Software
Houzz Logo Print
coultcl

help with garage window placement under dormers

8 years ago
Hey guys,
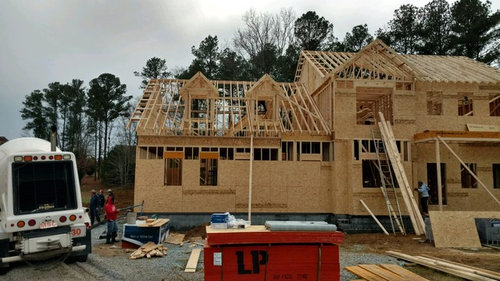
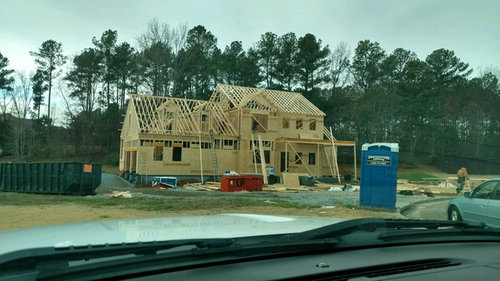
My husband and I are in the framing phase of building our new home. Original plan had 2 garage windows centered under 2 bonus room dormers. I played around with idea of a larger single garage window centered under dormers, but ended up going with 3 windows- one under each dormer and one in middle. Room to the right of garage is laundry and it has 1 small square accent window (I forgot size). Farmers put in openings that were centered on garage wall, but not spaced under dormers as plan showed. Husband thinks it is fine. Lack of symmetry from exterior view is driving me bonkers. He thinks if they change windows to where I want them, there will be a large section of empty brick on left side of exterior. I think the garage and laundry will look seamless once it is bricked and symmetry will be correct. What to do? Hope you can get what I’m saying from our pics, as not all window openings are fully showing. Not going to order more windows. Need to work with what we have or take one away.

Comments (20)

  • 8 years ago
    last modified: 8 years ago

    Make them do it as the plans show.

    Can I ask why you have dormers over the garage? Is there a room up there?

  • 8 years ago
    Yes- large bonus room above garage
  • 8 years ago
    cpartist, so you are saying get them to fix it as I said- one window under each and one in center? Or scrap the center window?
  • 8 years ago
    last modified: 8 years ago

    Keep the windows centered with the dormers as written on the original plans. My architect went to great lengths to make sure that whatever was below my dormers was properly centered and symmetrical. From his architectural point of view, this was super important. This is easy enough for them to fix and things like this happen all the time.

    I always took tons of photos as they were framing and when anything new was getting installed. There were things that I never noticed at the site, but when I got home and studied the photos, I found little things that were just not quite right. Take lots of pictures along the way (especially of the plumbing and electrical before they insulate). It’s really helpful down the road to know and have a record of where everything is located within the walls.

  • PRO
    8 years ago
    Workers can’t read drawings. Site supervision should have caught this. Fix fast before they go much further. Symmetry is very important in your exterior elevation. Make them make it right.
  • 8 years ago
    Thanks guys. It was caught early. Just wanting to make certain that I’m sure how I want it so we can fix it, it look nice, and we can move on
  • PRO
    8 years ago

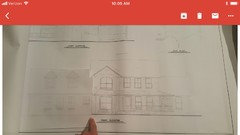
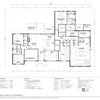
    What do the drawings show? (I didn't ask what does your architect show, but that's what I meant) Can you post the drawings?

  • 8 years ago

    Coult, when I started building, I also took lots of pics. Good thing too.

    Nidnay is right. I got home looked at a photo of my DH's office and noticed the window was too far to the right. Went out and measured and sure enough they had centered it between the closet and the end of the room instead of centering it on the room so that both east and west windows lined up in the center. Only problem with ours was it wasn't stick framing like yours, but concrete block. (I'm in FL.)

  • 8 years ago

    Once everyone has gone home for the evening, take your plans and a measuring tape to the job site. Measure the various openings for correctness. If you don't understand how to do this, call your GC and get him to come with you. A good GC won't mind double checking. It helps him, too. Now is the time to catch errors. Later on it becomes very expensive.

  • 8 years ago
    Thanks for the advice guys. I’m checking over the crew, measuring and doing these all these things. I guess you all agree that the windows don’t look good as is (off centered from the dormers). My husband thinks they look fine bc they are centered on the garage wall. I want to get this right so I don’t have them change things a second time.
  • 8 years ago
    This is the first exterior view.
  • 8 years ago
    A little hard to see, but this is how I changed it aka what our plans showed the framers to do.
  • 8 years ago
    We have changed up the exterior of the house from the first pic that shows yellow siding, green shutters. Loved the floor plan but the exterior scheme was outdated in our opinion. We are bricking our home and hoping to do brick detail around the windows, not shutters
  • 8 years ago

    Absolutely, hold the GC to the plans! This is House Building 101. Those ground floor windows MUST line up directly under the dormers as your plan shows......anything else is a botch.

    As to the 3rd, central ground floor window shown in your plans....I don't have a strong opinion. Leave it in if you really want the extra light and ventilation, and you don't need wall space for curtain stackback or other reasons.

  • 8 years ago

    The three windows look fine.

    What I would change is I'd nix the arched window on the second floor since there is no other arched window on the front elevation. It also dates the house.

  • PRO
    8 years ago

    Meet on site with the builder and a set of drawings. Ask him if he sees a difference between the drawings and the current framing. Ask him when his crew will be correcting the framing. Thank him, and offer him some home made pie...!

  • 8 years ago
    Guys- my husband is acting as our general contractor. We caught the mistake as soon as the framers did it. Husband was waiting on me to decide exactly how I want the windows before he has them fix it. Just wanting opinions on the aesthetic look of the garage and window placement. Didn’t want the framers to have to change it more than once due to me being wishy washy. They are fixing it Monday morning to the three windows spaced how my original drawing shows.
  • 8 years ago

    So there you go. Problem solved. Glad to know DH is acting as GC. This way we will know to blame everything on him.

    I have built a home with a similar elevation. We used a shed dormer on the back to the house over the garage rather than dormers on the front. I'm not a big fan of dormers because of the potential of roof leaks and the lack of usable space.

    I suggest that the original elevation with the two larger windows aligned with the dormers is more pleasing than the three little window version. The three little windows seems busy and cramped to me.

  • PRO
    8 years ago

    Give your husband a piece of pie, and a piece of your mind that he didn't follow (or ensure the framers followed) the drawings in the first place...! :-)