

Fridge Doors will not open next to door.
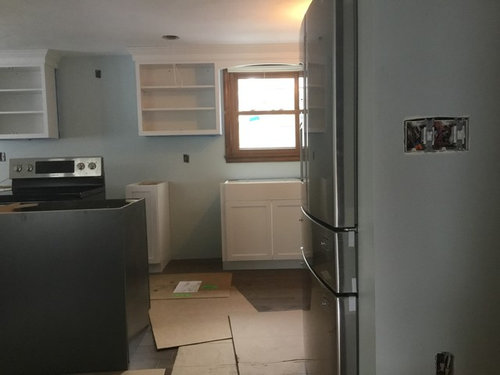

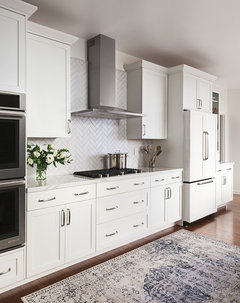
My kitchen designer is an idiot. I originally brought her the plan that had the pantry next to the wall. She told me it was a bad design and that i should move the fridge next to the wall for better esthetics. I told her my concern was that with the fridge pushed in all the way that the door would not open properly. She measured and said no it was fine. So because she is suppose to be the expert i allowed her to change my mind and to swap the pantry and the fridge. Well.... appliances just got delivered.... and bingo.... right door of fridge cannot open when pushed back beyond the wall. I have 2 options: 1) keep the fridge pulled out which is then visible from the door -photo below
or 2) get a refridgerator panel and new crown moulding and have the contractor move the cabinets around.... which could ultimately also effect the electrical and plumbing.
i'm not sure what upsets me more that i didnt listen to my own intuition or that she has consistently tried to blame me. We stood in the kitchen the night she wanted the check-measuring and looking online at the appliances that would go into the space-all of which she claims no recollection. We went over budget on this kitchen already going with the upgraded Omega Dynasty cabinets and it infuriates me that this owner of the company clearly does not truly have an idea what she is doing. This was HER DESIGN-- MINE HAD IT OPPOSITE.... but because she has our signature on the layout she claims she has no part of it. She even wanted to blame the installation when it is not an installation issue but a design flaw.
Comments (75)
 8 years ago
Wow. I'm so sorry to read this, and I can't offer any advice. But I sure will say a prayer something good happens, and soon. :/
 8 years agoAs pointed out in the first comment, a refrigerator with a door on the left would solve you problem - awkward flow but perhaps the cheapest and easiest solution, even if you need to buy a new one.
I would write to the CEO of the cabinet company. There's no point trying to deal with low level staff and managers. Good CEOs respond. Also, see if hey have a Facebook page and leave factual comments there.
At whatever point you give up on the owner, I would post a reasonably detailed, factual, unemotional review on Yelp. I recently had a horrible and absurd experience with a big name health care provider and did so. A few weeks later someone in his office who is his dispute resolution called. I ended up getting the money I complained about back. Doubt that will happen in your case but worth a shot. If she's on Angie's List or Sweeten and you can leave a review, do so. Also with the BBB.
If the CEO doesn't resolve things, I would also figure out where to leave negative reviews for the cabinet company about its lack of response. Don't threaten the CEO with this, just do it if you get nowhere. The cabinet company may not care, as can be seen by the uniformly negative reviews Panasonic, Samsung and Breville receive for their lack of customer service.
Finally, I don't know if this still works, but you can Tweet the cabinet company's name and end in FAIL. Social media can be powerful.
Good luck!Related Professionals
Lincoln Interior Designers & Decorators · Gillette Interior Designers & Decorators · Ontario Architects & Building Designers · Spokane Kitchen & Bathroom Designers · College Station Kitchen & Bathroom Designers · Wichita Falls Kitchen & Bathroom Designers · Yuma Kitchen & Bathroom Designers · Waco Kitchen Remodelers · Champaign Kitchen Remodelers · Lewiston Kitchen Remodelers · Amherstburg Kitchen Remodelers · Leamington Kitchen Remodelers · Salina Custom Countertops · Idaho Falls Custom Countertops · Longview Custom Countertops PRO8 years ago
Go back on your kitchen designer depending on what contracts that were signed. They should respect that.
 8 years ago
So sorry to read of your situation. I am assuming it's all paid for - as you are wanting missing pieces without being charged - Option is to go to another dealer and order the missing parts, then take her to small claims court as she refuseds to supply them.
You should advise her what you are doing (in writing), so she has the option to supply them. Have the new dealer move the panty/fridge - which probably will be at your cost, but you will have a beautiful kitchen.
 8 years ago
She's doing this to more people than just you. Small claims court it is. Stop her in her tracks before it becomes a class action suit! Let us see how the kitchen turns out!
- 8 years agolast modified: 8 years ago
Manufacturers don’t really deal with customers directly. Unless it’s something like a bad batch of paint that their rep needs to see. Something manufacture related.
They want dealers to step up and solve dealer’s problems. Your issue, really does not have anything to do at all with the manufacturer. The source of the issue is the dealer, and that’s the source of the solution as well.
If she created this issue, she has created others. And by her retaining a lawyer, you can bet that those other problems may be more severe. They could include issues with maintaining the relationship with her manufacturers.
I’ve been around shops with problems paying their creditors, and defensiveness and circling the wagons was the first step down the road to closing. Not saying that is what is happening here, but ordering products from a company that has you on hold for non payment can not happen. No one would ever come out and say that of course.
But, Yes, you can order the needed pieces from another dealer. If there is one in your area, great! That’s the route to take. Do you have the direct contact information of the installer used? They can talk to the dealer to be clear about any parts needed, including additional crown. If not, then another dealer is going to need to do an in person inspection before ordering.
- PRO8 years agolast modified: 8 years ago
Focus on the solution to get the kitchen back in order. Find another local dealer & cabinet installer to get the needed materials & switch the pantry and fridge. Avoid being negative to new people involved or the situation may scare them off. Kindness will yield progress. Probably faster solution & cheaper to put $ into fixing it than going to court. Once kitchen is back in order, life will get back in order, and will hopefully help you feel better.
Keep the focus on the solution & problems will be fixed.
- 8 years agowe had same issue. so I put that frig in basement, bought another smaller one for kitchen. can you modify the wall? and out filler in next to cabinet?
- 8 years agoshe is clearly wrong, but rather than blame bc she won't budge, try to come up with what you want as a solution, and go from there.
- 8 years ago
My Goodness....Best Wishes......I agree with artistsharonva, do not be negative when dealing with others to get your kitchen in order - it would be like having a bad manager and going for a new job and bad mouthing the old manager - Not good.
 PRO8 years ago
How wide is that Ref and how much room you have between the Ref and the pantry cabinet? If you push the Ref closer to the pantry cabinet... would a Ref door still hit the wall?
If you swap places with the pantry make sure there is enough room between Ref and the Island for the drawers to open and have an easy access to them?
Hockeymom
Original Author8 years agoThere is no room to push the refridgerator any closer to the pantry. It fits in with no problem. The problem is the wall is deeper than the fridge it cannot open. We have the ability to move the island slightly more to the right so that should not be an issue either-though the electrician had already run the power and the hole cut in the hardwood so we are limited by that. She also had not left enough room for the blind corner door to open - she never accounted for the handles on the kitchen cupboards eliminating the ability to open the BC cupboards if it was all the way to the wall.
- PRO8 years ago
Hockeymom, I understand that, but looking at picture #2 it looks like you have a gap there approximately 1 1/2-2" If you move the Ref to the left closer to Pantry would that help for the door to open? Because when you open the Ref door you need extra 1/2-1" (depending on the door thickness) to clear the wall, etc.
- 8 years agoI’m so sorry you’re having to go through this. I know how exciting getting a new kitchen and appliances are. When we remodeled our kitchen I had to deal with a psycho. She ordered the wrong stuff for our backsplash. When the guy came out to install I discovered the error. I had even taken photos of what I wanted. He called her and sadly, had his phone on full volume and I could hear every vile thing she said about me, hurt like hell and I was so embarrassed. After hearing what she said I understood why when the guy installed our granite just installed it and left, never asking me to come and see it. He just got in his truck and left!
I hope things work out for you, your kitchen looks great. - 8 years agoSwitch pantry and fridge. Your initial plan is best because you always need counter space next to fridge for loading and unloading groceries!
We had the same situation with a house we bought, switching the cabinetry was a pain but well worth the gain.  8 years ago
Of course, this does not help your situation at all, but it looks as though the initial design perhaps figured in a narrower refrigerator. That would have allowed for the divide between the two upper cabinet doors to be aligned with the center line of the refrigerator. If two inches narrower, the doors might have opened adequately. As it is now, the midpoints of the cabinet and refrigerator are out of whack.
Good luck, hope all eventually turns out for the best.
- 8 years agolast modified: 8 years ago
GN Builders, it's the depth that is the problem (when against the wall as it is now). She wants the frig as flush as possible, but if she pushes it back where it belongs, then she can't open the door properly.
" Well.... appliances just got delivered.... and bingo.... right door of fridge cannot open when pushed back beyond the wall. I have 2 options: 1) keep the fridge pulled out which is then visible from the door -photo below"
Hockeymom
Original Author8 years agoNo- we gave her the exact model that we were buying at the house when she was measuring. We allowed for the absolute widest. With a family of 9 you need a big fridge.Hockeymom
Original Author8 years agoNo- we gave her the exact model that we were buying at the house when she was measuring. We allowed for the absolute widest. With a family of 9 you need a big fridge.- 8 years ago
So, just to be clear - and not to defend her actions in any way, she did allow for the width of the fridge - the problem seems to be the depth of the fridge that perhaps wasn't taken into consideration - along with the depth of the wall. Had the wall not been
so deep - all would be well. I'm assuming the wall was there from the get go and the kitchen designed after the fact.Had the pantry been on the right - no problem. Now the fridge is on the right, the wall depth comes into play.
So as you stated, you have options.
Leave the fridge pulled out a little
Move things around (electrical and plumbing costs).
Cut back the wall (which really isn't an option)
- PRO8 years ago
Beth, I know what the problem is... What I'm saying there is a Gap between the REF and the Pantry cabinet right now (looks like over 1"), the REF is tight against the wall, My suggestion is to try and push the REF away from the wall, closer to the pantry cabinet, and see if that will solve the problem and she be able to open the REF door when the REF is pushed back.
- 8 years ago
GN - i wonder if when the fridge is moved more to the left, if the left door will open when pushed back?
- 8 years ago
Hockeymom- I understand that you gave the KD the correct dimensions for the refrigerator, but it appears that she ignored that information and designed for a narrower appliance. At least it would appear so, given the misalignment of the midpoints of the refrigerator and cabinet above.
- PRO8 years ago
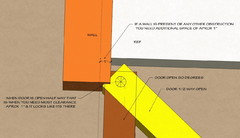
Angel, It should... The pantry is only 24" deep, and REF in the 30's. The crucial point is the corner of the door when the door is open 1/2 way, that is when it needs most of the clearance and this why 1 1/2" side panel is always used to get the REF away from the wall. Here is an example. If there is at least 1" space there, she might get lucky and that will save her a lot of headaches because having white kitchen and you start taking the crown off and moving cabinets they can easily get damaged, also, lets keep in mind that cabinet over REF how that will look against 12" cabinets, it will be a disaster. Even if you have to take sheetrock off on that side and put thinner sheetrock + the space on the left, you could gain what needed to make that door open. It's a shot.
- PRO8 years ago
The worst comment anyone can make to any Co is I am hiring an attorney. Once that happens they have ZERO obligation to ever talk to you again. You have council and anything they say can be used against them so they SHUT UP!! Don't ever say it unless you are following through.
Forget about all the Im suing or doing this or that and lets fix the problem. Call a couple local cabinet co's tag actually make cabinets. Have them come out and give you a real world evaluation and get it fixed.
To me I agree with one of the above comments in regards to switching the fridge and the pantry. I would build out sides for the fridge so you can accommodate a full size fridge. The pantry in my eyes should be to the right.
In todays kitchen designs were wood and painted cabinets and ever two tone kitchens are all the rage it could be a fairly easy fix. If you step back and look at it the fridge looks out of place. If you swap the fridge it looks like it part of the kitchen rather then on the RS where it looks thrown in at the end.Move forward and I agree Co's should 100% take responsibility but it doesn't happen all the time. The time wasted getting upset could be put towards a resolution. Don't make having a new kitchen something your aggravated about every morning you see it.
 PRO8 years agolast modified: 8 years ago
I'm sorry this is happening to you I would recommend getting a smaller fridge. I know you keep saying you have a large family, but perhaps get a smaller fridge and then a chest freezer somewhere else in the house could solve some of your food space issues.
- 8 years ago
GN, maybe I am being dense. But to me, moving it left doesn't solve the problem she stated, which is she wants it moved back against the wall behind the frig. She doesn't want it seen from the doorway.
Hockeymom
Original Author8 years agoWanna bath... FYI.... we have never told the kitchen designer we were getting an attorney. NEVER. As you all have indicated its an easy enough problem to solve with a fridge panel, crown and toe kick and some labor..... Omega told us That SHE hired an attorney therefore cannot speak to us or tell us what HER ISSUE IS.- PRO8 years ago
Beth, if her REF is pushed back, she cannot open the door because of the wall on the right. This is why she has to push the door forward to clear the wall in order to open the door. If there is room on the left, and she slides the REF over to the left, she will be able to open the door.
I have seen this situation hundreds of times. In some cases, they would have a REF panel and wall on the other side and all we have to do is rip the face of the panel frame to gain 3/4"-1" and slide the Freege over and you can open the door.
- 8 years ago
Hockeymom.....Can you please accommodate and try moving the REF to the left as GN is suggesting.
- 8 years ago
unless you have a built-in refrigerator, ALLrefrigerators need to be pulled out for the doors to open. I agree this looks a bit awkward though. A panel-ready refrigerator wouldn't look so bad though. That huge stainless steel thing sticks out like a sore thumb, even if the pantry was to the right of it. And again, even if the pantry was to the right of the refrigerator, you'd have to pull it out so the doors can open. You can't have it pushed all the way back, no matter what.
- PRO8 years ago
That REF can only go back 24" the depth of the pantry cabinet. So you have 24" minus a few inches to keep it off the wall to give room for whatever is attached to the back of it like the ice-maker lines, etc and an average REF depth size if it's a countertop depth REF they usually come anywhere from 23-27"... But in this case, having REF this size the depth is probably anywhere from 30-34" deep. No matter how you wiggle, it will stick out past the counter 6" or so and that should be expected.
In any case, the "designer" messed up knowing the size of REF ahead of time. One of the cabinets should have been narrower this way this REF would go in between the pantry and Ref panel near the wall and it would look finished.
That being said, I remember when I was starting out, I was in my early 20's at that time they didn't have Designer's, they had Old-School salesman working for cabinet distributors, some of them had a hard time to get up a few garage steps... but these guys were always on the money with every kitchen they sent to the job site. You could cut a filler right to the dimension indicated on the layout sheet and it would be a perfect fit. Also before ordering anything, they would return after the sheetrock is up to check everything again to make sure nothing changed in the field before they place an order.
Today everyone is a "designer" and some have no clue what they doing, (not all of them there are many experienced people out there, but there is quite a few who have no clue) and if they don't screw up a measurement, they will screw up a layout, or they forget to take into account important details and end up creating a mess.
When people get cabinet layouts, no matter who does the layout, they should get together with an installer and a designer and go over the layout and re-measure everything, check sizes against appliances, mark everything out if needed and make sure everything will work out before ordering anything, only then you have a good chance to have a successful kitchen remodeling.
I hope everything will work out, in the end, Good luck!
 PRO8 years ago
Hi Hockeymom, we are sorry to hear about your
experience. Please email your contact information to our Consumer Care
Team at consumercare@masterbrand.com
so we can better understand your situation. We appreciate you bringing
your concerns to our attention. Your satisfaction is very important to us
and we look forward to receiving your email. PRO8 years ago
MasterBrand, I commend you for stepping in and helping Hockeymom. I've sold your products in the past and have always been very pleased with your quality, sales and customer support. Kudos to you!
- 8 years agoI agree with others that this is an easy fix to reverse the cabinetry (re-doing the crown molding) or to trade in for a new fridge. Our kitchen has the same arrangement for the refrigerator in a cubby next to a wall to the right and cabinetry to the left and it opens fine. Just a standard double door fridge, although we have counter depth which is taller than standard depth fridges. The appliance store should be able to provide guidance on this too. But - if you want to move the pantry, put a hold on your countertops. It is ridiculous your designer didn't tell you what type of fridge would or wouldn't work. We don't have a lot of experience with designers but we did run into multiple issues when we remodeled our kitchen that could have been avoided if the designer had more practical knowledge rather than focused only on design. I have heard that the big box stores are actually more helpful and better designers than individuals.
- 8 years ago
If you read all the posts, you will see the counter top is on hold. I think hockeymom will need a couple more fridges for a family of 9. I have the same fridge and find it adequate for 2-3 people. Freezer space is very limited.
Hockeymom
Original Author8 years agoAngel.... we kept the old fridge and moved it into the basement for drinks and the college kids!! ;-). Three of the boys work at the Grocery Store so we have someone bringing food home almost daily!!
- 8 years agoSwitching fridge and pantry seems to be answer, accomplishing it seems to be problem but it shouldn’t be insurmountable problem. Perhaps you can work with the installer.
We originally thought to put our fridge next to wall, but our designer said no because it won’t open all the way so we put a pull out pantry between fridge and wall.  PRO8 years ago
I did not read the whole thread BUT (2) options I See:
-Swap the pantry/fridge locations (I would get 3/4" fridge panels to the side of the fridge keep it a more built in look)
-Install a filler (6" is probably needed) in between the wall and fridge which will move the fridge off the wall allowing it to open better.
*Hold off counter top template/install until this is resolved.
Good luck! PRO8 years ago
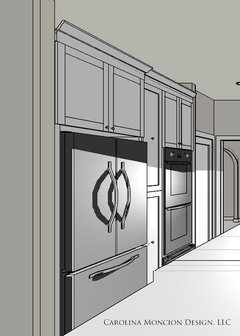
So sorry you are going through this. I just moved a refrigerator to a wall and made sure that there was a 2 inch panel to accommodate the doors opening on each side. I know the wall cannot be cut back as stated in the previous parts of the conversation. I feel what looks awkward is that there was no true full-height cabinetry designed to accommodate the refrigerator hinges nor its full depth plus rear clearance. Whether counter-depth or not, this still applies. In this one situation, my question would be if the upper can be pulled forward, a 1/2 inch panel can be installed to hide the side of the refrigerator where it exceeds the depth of the pantry and a small run of crown be added. But wait, that is at first glance. Your counter-tops are on hold which is great because looking closely at your pantry, your counter-tops will not die into the side of the pantry so the best solution is to pull the pantry forward about two inches since the counter-top overhangs are 1.5 inches. This will give the tops a dead end against the side of the pantry, otherwise you will have trouble opening the pantry doors and acquire dings and scratches every time you open the pantry, unless its a pull-out pantry? I hope it is. I've done multiple bump-outs to avoid these issues and it takes someone that can fully understand these details and catch them before they happen during the design phase, not after. Additionally, all appliances should be specified before-hand so that their design specifications are on-hand and used to review the new plan. I wish you success in resolving this issue. Again, I am sorry you are going through this. I added a prelim render of the refrigerator unit against the wall for a kitchen we just finished and the bump-out to accommodate its depth. We also built out the wall beside it because it was not counter-depth but my client wanted to keep it. We made it look built-in with extra-deep, full height cabinets so that the sides would not show. The doors do not have an issue opening as the design of this area was created around this unit's dimensions.. Best of luck and I hope it can be resolved quickly.
- 8 years ago
I stumbled across this thread while doing research for my own fridge placement (also against a wall)... and would love to know how things worked out in the end for Hockeymom. Any news?
Hockeymom
Original Author8 years agoWe finally switched the fridge and the pantry. Much better!! The fridge barely fits and honestly its way too tight. Kitchen designer was horrible and shouldn’t be in business. However the manufacturer stood behind their product and gave us what we needed without having to order more cabinets. Labor cost us an extra 1500 to change them around not to mention the food bills for having to eat out. The granite folks really wished there had been a filler in between the counter and the fridge.... but it just wouldn’t fit. From my experience.... do it right the first time and don’t put the fridge by the wall. Photo below.....
- 8 years ago
Hi, nice to get an update. It looks lovely. Now hopefully you can enjoy your
new kitchen.
Hockeymom
Original Author8 years agoI’ll post a finished picture as soon as i have the backsplash up.... cant decide whether to do subway tiles or octagonal..... furniture designer who was here to help with furniture said subway... but everything i read says its on its way out.
 8 years ago
I'm glad you had the problem resolved, even if it's not perfect. Regarding your backsplash, get what you like and don't worry about trends. If you like subway tiles, feel free to put it in. That being said, I personally don't like subway tiles and I think octagons are a great choice for your space.
- 8 years ago
- 8 years ago
Thanks for the update Hockeymom. If there's one thing I've learned during the kitchen part of my reno, it's that there are loads of variables when it comes to the sizing of appliances, especially fridges. The term 'counterdepth' is applied very loosely in the industry given the range of depths. As well, some have doors that open flush and can be against a wall while others don't, and even those that open flush can prove troublesome when it comes to the pull-out bins. And then there are the different 'space' requirements beside, above and behind the fridge. These are all things your designer should have known and taken into consideration, but didn't. Sorry you had to live through this.
- 8 years ago
Glad this worked out. Also glad the granite guys rounded off that corner though it still looks a little tight next to the door.









HockeymomOriginal Author