Software
Houzz Logo Print
jenni_k94

House Plan Feedback - Merry Christmas

8 years ago
last modified: 8 years ago
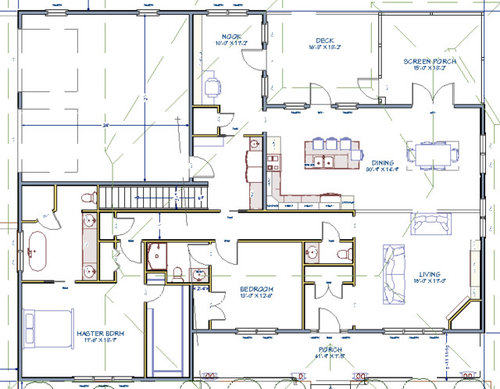
Hello and Merry Christmas! Wanting to get some feedback on this plan. There are several constraints and plan is trying to conform to them while still being functional. Thanks in advance.

Details & Dynamics:

Family: 2 adults, one college bound kid, two dogs, one cat

Kid living at home for college. Cat belongs to kid. Dog #1 wants to kill cat. Must keep cat in own space (upstairs) with kid who wants private quarters away from family.

Spouse works from home 40% of time. Dog #2 belongs to spouse. Dog #2 is fine with cat, but Dog #2 is old, mean, and incontinent. Dog #2 must be kept in tiled room (Nook office space off kitchen).

In laws visit a few times a year. Must have 2nd bed downstairs for them and other guests.

Lot specifics:

Southeast USA - North Carolina

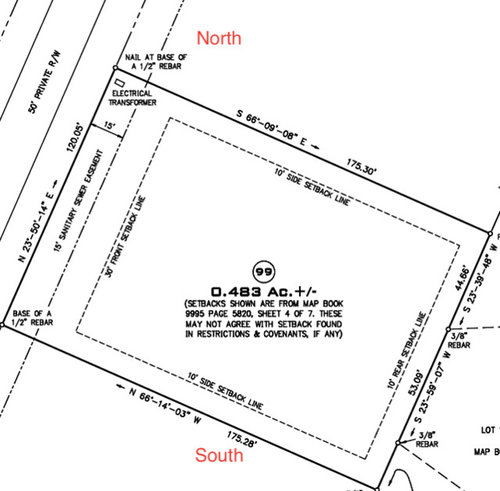
Garage must be in back of house.

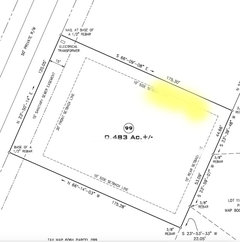
House cannot exceed 70 ft wide or 70 ft deep

Views are in front of house (lake across street)

Elevation Pending


Comments (18)

  • 8 years ago

    First glance and from someone building a home presently as well...not a designer, architect, or the like.

    I would remove the door from the nook to the outside in order to give you more wall space. It is like doors off a bedroom to a deck that no one really uses?

    I think I would either screen it all or leave it all as deck. One or the other, perhaps, so you only have one door to the outside from the kitchen. All windows along side of kitchen would be lovely; door from dining area creates too much traffic for me near an already "tight" area. Door to outside porch (or deck) between the two.

    Just my thoughts at a quick first glance.

    john anders thanked queeni1951
  • PRO
    8 years ago

    Where does the Christmas tree go?

    john anders thanked Mark Bischak, Architect
  • 8 years ago

    This may not be important to you, however I wanted to point it out. If I am reading correctly, will anyone who wants to go upstairs have to actually walk by your dirty clothes in the laundry room? I would also want storage space in the master bathroom for towels, etc.

  • 8 years ago

    So let me get this straight. You're orienting the longest exterior wall, the one with the most windows to the west and you live in the SE?

  • 8 years ago

    You have some very specific needs. Some of those are temporary, some permanent. I see how you are trying to design the house so that you can live on the first floor and essentially "forget" about the upstairs when kid vacates (with cat). But this plan - seems to compromise in all the wrong places instead of treating them as challenges and rising to the occasion to create something gracious and super livable.

    Several folks have pointed out some glaring issues (western sun pun intended) and I will add the downstairs guest bedroom right next to yours negates any sense of privacy for you or guests.

    If the lines superimposed show a roofline - it looks hella complicated. I am sorry - there's just too much to dislike here. I think a more experienced architect could really help here.

  • 8 years ago

    The western sun hits the corner area of the living room the most . It's low in the sky and behind trees by the time is directly in front, which is NW. There is also a front porch to help deal with this issue.


  • PRO
    8 years ago

    Where to begin.... So, so much wrong here...

  • 8 years ago

    nini - thanks for being specific. That's helpful.

  • 8 years ago

    Your front porch isn't wide enough to negate the western sun. Ask me how I know.

    Closet door specification is one of the last things you need to worry about. You have other major issues like sun exposure as well as the other things mentioned such as roof lines and room layout.

  • 8 years ago

    You've gotten specific feedback.

    I realize it's hard to hear, but there are issues here that are bigger than a closet upon entry.

    Your front porch won't block the western sun I have a similar depth porch and even "behind the trees" - it glares through. And it will shine directly onto your TV (if I am seeing that placement correctly) But - you could manage that with blinds if you want.

    Enjoy your build.

  • 8 years ago

    Not sure why you're all so hung up (no pun) on my comment to nini.

    And it's not that hard to hear. It's not like there's no turning back now, ya know?

    As for the sun, the lot is cleared. I've been out there many times to observe where the sun is at different times of day. Here is where it hits the trees on a lower angle as it sets:


  • PRO
    8 years ago

    This orientation will only be a problem near the summer solstice for a couple of hours each day. Deepening the porch will help you during the fall and spring (and give you nice outdoor space), but will do very little in high summer. You can model this in Sketchup to do a solar analysis if you want to know exactly what will happen.


    john anders thanked Summit Studio Architects
  • 8 years ago
    last modified: 8 years ago
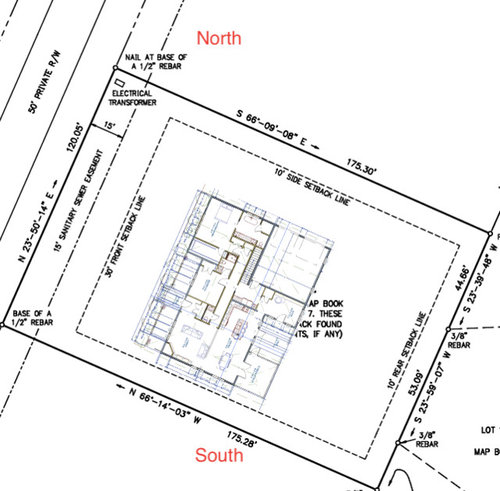
    All the pieces you say you need are "in", and it fits into a nice rectangle, but the house is far from elegant -- the pieces are kind of pushed together /kind of choppy without much reason. The piece I really dislike is the long, dark hallway down the middle of the house; if you really must have such a thing, I'd say make it wider and put in bookcases on both sides to make it a library ... and figure a way to bring in some light.

    Other thoughts:

    - Do you have elevations yet?

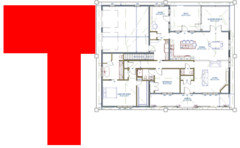
    - What's your driveway plan? Your front door and your garage are far apart, and it seems like your front door is on the wrong side of the house. Think this through -- the red line represents your probable driveway (cars rumbling by the master bedroom ... hmmm?). You need the "T" shape so you can back out of your garage /drive out ... and typically this also provides for guest parking ... but imagine you're the guest parking back by the garage ... you have to walk around the corner of the house, and while you're walking you can't see the front door ... when you finally can see it, the porch is oriented the wrong way /it isn't welcoming at all.

    In general, I don't think driveways /approaches to the house get nearly enough attention. This will matter a great deal.

    - The living room seems small.

    - I agree with the poster above who says that he (or she ) would rather see either one good-sized deck OR screened porch ... not two small ones side-by-side. You could then have just one door from the kitchen/dining area to this outdoor living space.

    - The nook is small; I'd go with a sliding glass door (to eliminate door swing).

    - Your plan for Dog #2 seems very sound. He will have the nook and will be able to see outside /be taken straight outside from "his spot". Plenty of space for his bed. I'd consider a half-height pocket door between the nook area and the kitchen so the dog could "be with you" but not "with you".

    - Your laundry is in the middle of the house -- how will you vent the
    dryer? The answer is, not directly to the outside, or not safely.

    - I agree with the above poster that the staircase to the upstairs /your college student's space should not be located in the laundry room. It makes the upstairs seem like a servant's quarters, and while you may be okay with that it'll be re-sale suicide. I'm not sure the stairway's going to work anyway ... a person walking up that stair would be walking towards the edge of the house ... and if those lines are roof lines (I'm not sure), you'd exit the staircase in an awkward nothing-ahead-of-you-manner.

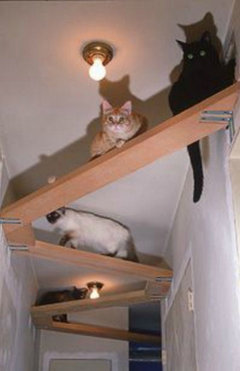
    - Just in case Dog #1 gets up in to the college student's area, I'd consider some type of cat ledge -- plus cats LOVE these things:

    - If this is your "forever house", the complete upstairs suite makes sense. Your college student will only use it a few years, but in the future it'll be handy if you ever need a family member (or a live-in caregiver) to move in with you.

    - You have a full bath for a guest room that'll be used only occasionally, then a cramped nose-to-toes half-bath on the same hallway. It'd be logical to skip the half bath /go let the guest bath serve for visitors.

    - The master bath is simple /functional, except that if you're dead-set on duplicate sinks, don't put them all the way to the edges ... and pocket doors are a poor choice for bathrooms (more difficult to open/close, and the humidity will cause them to fail more quickly, meaning you'll need a repair person to open the wall to fix the door).

    - You have a problem with too-many-doors-in-the-same-spot at the entrance to both bedrooms.

    - You have the option to put windows on two walls in your master bedroom ... you should do that.

    - The master suite feels far, far from the rest of the house -- I'd look at moving the guest bedroom to the far end /where the bathroom is now and move the bathroom to the guest room spot. This would consolidate your plumbing and would bring your personal space close to everything else.

    john anders thanked Mrs Pete
  • PRO
    8 years ago

    I'm not a fan of the long hall or the straight run stairs dumping into the laundry room either. However, I do see why you're doing it. The entry from the garage has three very different functions: getting the college kid upstairs, getting the relatives to their room and getting the owners to the kitchen with groceries. Consider creating a vestibule type space here and separating the laundry from the garage entry. Alternatively consider an outside entrance to the stairs leading to the college kid suite if your jurisdiction will allow it.

    john anders thanked Summit Studio Architects
  • 8 years ago

    Summit - Appreciate all the input! I will try and put it into sketch up and see the solar analysis.

    Mrs. Pete - Very kind of you to go into such detail. Your remarks make a ton of sense - I'm extremely grateful for the time you spent on this and the cat loft idea looks not only like fun for the cat, but potentially a lifesaver!

    I will work on this some and post another draft.


  • 8 years ago
    last modified: 8 years ago
    The entry from the garage has three very different functions

    Listing the room's functions makes a lot of sense. It forces you to address whether the room is adequate for its demands.
    Alternatively consider an outside entrance to the stairs leading to the college kid suite if your jurisdiction will allow it.

    This is a very good idea. Gives you flexibility for the future, including the option of renting the room. One more thing you might consider: Separate HVAC, electricity, water. Once your college student has flown the nest, this would allow you to turn off all the utilities /save money while this space is empty ... and if you ever rent the space, it would work well.

    Mrs. Pete - Very kind of you to go into such detail. Your remarks make a ton of sense

    Glad to be helpful.

  • PRO
    8 years ago

    Then again that kid's apartment could become way too appealing.

Sponsored
Hope Restoration & General Contracting
Average rating: 4.7 out of 5 stars35 Reviews
Columbus Design-Build, Kitchen & Bath Remodeling, Historic Renovations