Software
Houzz Logo Print
hzdeleted_15017

True Confessions - I have Garden Web no-nos

8 years ago
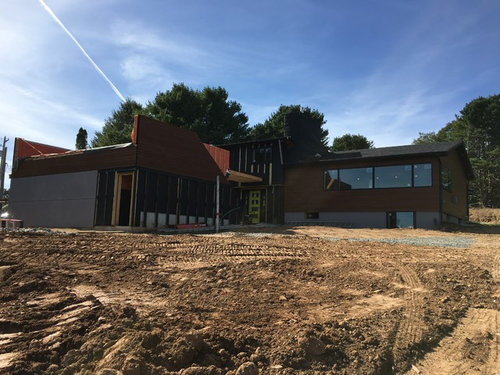
Lurker, not poster, on this particular forum, as my project is a big reno, but not a new build. I didn't want to derail the awesome Bad floor plans thread, so thought I'd confess the two big Garden Web no-nos that I have in my project.

Confession 1: I built a large 2 car garage directly in front of my house. Now granted we are high up a hill so it's not a prominent street level feature, and we've incorporated a roof deck to take advantage of some ocean views, but I still squirm about it a bit. I'll also do some foundation plantings to soften the front. (Photo added).

Confession 2: Our master closet is accessed through our bathroom. However, it also has an additional door exiting into a hallway, so that an early riser can get up, shower, and get dressed, and never re-enter the bedroom. I always use my bathroom fan and keep the adjoining door closed while showering, and don't anticipate any moisture problems.

Leaving these no-nos aside, I take lots of advice from this forum and think it's one of the best on the web. Thanks to all regular posters!

Comments (121)

  • 8 years ago

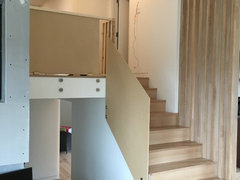
    Me too me too - to get from the bedrooms to the laundry room, I have to go down one flight, turn to the left or right and go down a short flight (photo - pls ignore temporary mdf railings),


    and then go down a third short flight to the basement level. We are in our mid to late 50s and planning this as our retirement home. I take comfort from the fact that my mother is almost 80 and does two full flights of stairs from bedrooms to laundry in her house, and my grandmother at 93 was doing a full flight of stairs daily. We plan to spend part of each winter in Amsterdam, and steep narrow stairs are a fact of life there. I'm putting my faith in "use it or lose it".

  • PRO
    8 years ago

    People...! People...! People...! Wake up and arise. This is all nonsense. Protest. Rebel. Throw corn flakes!

    No one was made to live like this. Get an RV or a used Army tent. Get everything you need close together on one level.

    Enhance your life. Now!


    You're welcome...

  • 8 years ago

    Major sin ... we have a 5-car garage. A front facing 2-car and a rear detached 3-car (but also front facing). I'm not in hell, only because we bought an existing house, so we aren't responsible for designing or build it!

    Seriously, the house has many positives and we have made many improvements, but the 5-car garage is what will get it sold very quickly, whenever we decide to get out of CA.

  • 8 years ago

    Virgil love your humour, so true hehe. (:

  • 8 years ago

    Is it a sin to have to go through the main level powder room to get to the laundry room? I just counted 70 LED can lights in my living area of my house. . . 70. . . At least they are on dimmers..

  • PRO
    8 years ago

    "...Is it a sin to have to go through the main level powder room to get to the laundry room?..."

    More than a sin. Unforgiveable...! Sell the house and move before it's too late...

    Bob thinks so too...!

  • 8 years ago

    Eek. . . But who would buy such an atrocity? I'll have to greatly discount my dream home! Meh, might as well stay and live with my sinfulness. Oh the horror.

  • 8 years ago

    In my house -- developer-built in 1964 or so -- you have to walk through the laundry to the half-bath (not so bad, it's in the "working area" of the house so it's the "wash up from being outside" bathroom), or through a guest room/study to get to a guest bath with shower. While that does give a nice sense of privacy for company, it makes it odd if the guest room is occupied or if the study user has been busy, i.e. papers strewn about.

    What in the world is wrong with can lights, used judiciously and with the option of turning them OFF or on a DIMMER (what a concept) and using lamps? (With the exception, of course, of our old neighbors whose whole-house reno resulted in 23 can lights and 7 count 'em 7 pendants in their kitchen alone, all of which which glared right into our bedroom.)

  • 8 years ago

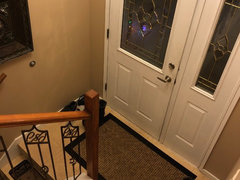
    My 1973 bilevel has a 76”x39” entryway. Beware, no more than 1 person at a time may Enter or risk falling down the stairs.

    Thank goodness our new build will be more spacious.(:

  • 8 years ago

    Bob probably agrees because he plans to buy the place and raze it so he can use the lot to build 6 3 story units with no yards and no parking where you can have conversations with the neighbors through the windows which are all aligned with each other in all 6 units and only need to whisper because everyone will be so close to each other that nuns would tell them to leave room for Jesus if it was dancing at prom. Oh and don’t believe Bob when he tells you there is a graveyard with bodies still there and only the headstones were removed to convince everyone the bodies had been relocated - he just wants to talk down the sale price.


  • 8 years ago

    Uh oh! I had no idea that can lights were a no no. Is a can light the same thing as a pot light? Pretty sure that we have some in our new build. What's wrong with them?

  • 8 years ago

    Cans and pots are the same in my book. I have no idea what's wrong with them. They are clean and flush and great for layering as a top light. Dimmable, and use a minuscule about of energy for their output. Great for task lighting as well as general overhead.

    If you want to talk about sinful lights, I think "boob lights" should be number 1...

  • 8 years ago

    Can lights always use more energy than the equivalent exposed bulb/fixture - with LED not a big issue however. But still worse.

    The first main issue with cans is that they are a big hole in the ceiling plane which is an air barrier in many houses. So they lose a lot of heat and/or allow in humidity in summer. There is nothing particularly air tight about air tight cans. They always represent diminished R value even when boxed in (which is rarely done).

    Next - they are holes for sound between floors. One center mounted light which is generally more acoustically sealed than a single can let alone 6 cans. Which do you think allows more sound transmission?

    Lastly - they are overdone. They are used because they take no imagination or design sense to place them. So they are not the best use in all circumstances but they are used in all circumstances.

    People have gotten used to overhead lighting but it is absolutely not the best lighting.

    User thanked David Cary
  • 8 years ago

    David Cary, thank you for the can light explanation. Our whole house is sprayfoamed, so not sure we have much loss of R value, but I had never considered the acoustic transmission between floors. Food for thought.

  • PRO
    8 years ago

    "...Bob probably agrees because he plans to buy the place and raze it so he can use the lot to build 6 3 story units with no yards and no parking where you can have conversations with the neighbors through the windows which are all aligned with each other in all 6 units and only need to whisper because everyone will be so close to each other that nuns would tell them to leave room for Jesus if it was dancing at prom..."

    You don't know Bob very well...Bob doesn't like run-on sentences...Be like Bob! :-)

  • 8 years ago

    Okay, the be like Bob stuff. . . Not the first thread I have seen you say that on. Who exactly is Bob and what is his significance?

  • 8 years ago
    last modified: 8 years ago

    1. Front facing 3-car in line with the house.

    1. 2. Main entrance is positioned around the garage more like a back door would be.
    2. 3. Guests will usually enter through the garage or the laundry room on most occasions.

    4. Large 8ft island with no prep sink, or range top, just a nice big work surface and a cloud light over it instead of pendulums.

    5. LED Can lights .

    6. Vinyl in the bathrooms & laundry, shower surround instead of tile shower in master, laminate counter in laundry of high $ home.

    1. 7. 3 Pocket doors

    8. Laundry is other side of house from bedrooms (but a straight walk).

    1. 9. Master toilet is NOT in its own little claustrophobia inducing room, it is just in the bathroom sitting there not too far from the tub for all the world to see should they want to look.
    2. 10. Microwave shelf instead of over the range.

    There is more but I figure this is enough. Funny post since I am newly back from an 9ish year break and have been reading all the other threads which I found many kinda preachy. Like the humor!

  • 8 years ago

    Godswood, Bob is Virgil's imaginary friend. We all now humor Virgil now that he's getting up there in years. ;)

  • 8 years ago

    Oh, I had one of those friends once....I wonder if Mabel will return when I age like a fine wine?

  • 8 years ago

    Homes I built in the late '80s all featured more than 100 potlights, each fixture capable of taking up to a 150 watt incandescent bulb. I take enormous pride in creating all the retrofitting work that has gone on since.

  • 8 years ago

    "9. Master toilet is NOT in its own little claustrophobia inducing room, it is just in the bathroom sitting there not too far from the tub for all the world to see should they want to look."

    It's called a "prison toilet".

    ARG's architect buddy has a great article about it:

    "Life of an Architect: Prison Toilet"

  • 8 years ago

    Love this thread. Envision me running with scissors, laughing maniacally as I too, have broken some "rules". :)

    Front facing garage. It is set back from the front of the house. I wanted an attached garage and if were detached, I'd be stuck looking at my garage when sitting in my back yard. Plus the extra concrete driveway expense. Yikes!

    I too am guilty of the master closet accessible from the master bathroom. Lived with this arrangement for 11 years and designed it again in our new house. It works perfectly for us.

    Put in a white, shaker style kitchen. I'm so trendy! Put one in our house 11 years ago and still love it so did it again. I will always love a white kitchen!

    We didn't do a separate toilet room. Our toilet is out in all it's glory!

    Can lights. Yep, lots.

    No walk in pantry. Our house is large and likely considered high end. Many of our friends couldn't grasp the concept of NOT doing a walk in pantry. It must be done! But we did just a regular ole' reach in pantry and I love it.

    No prep sink despite our kitchen being large and fridge and main sink are on opposite ends. I just couldn't give up my uninterrupted counter space on the island to put one in. And I'm surviving.

    Keep on keeping on you rebels!

  • 8 years ago

    I get the "prison toilet" thing - but I also cringe at the toilet being all alone in the claustrophobic closet of fear. I get containing the smells in a small area. I get privacy. I get someone else being able to use the bathroom at the same time.

    I will contend that moving the standard 2nd master bath sink INTO the toilet room, and then sharing a sink in the main bath area, is a more appropriate design (sanitation) point.

    I might have another one - I have NO CLOSETS built into my house. They will all be freestanding closet units. Each room maintains a certain "squareness", and then I can put storage where it's more appropriate for the use of the room - office, bedroom, guest suite, etc.

    As an aside, at Bob the Architect's site like to above, I read the URL and kept trying to call it 'life of anarchist....' Like anyone having a website using "therapist" - once you read that as "the rapist" you can never see it any other way.

  • PRO
    8 years ago

    Now folks...no need to be apprehensive about Cowboy Bob...he's a very nice and laid-back former roper and rancher on his little 1,000+ acre ranchette here in the Texas Hill Country, with his wonderful wife Lulu-Belle and wonder dog Spot...Bob likes to sit on the porch, take his boots off and read about the adventures all yawl have with your little haciendas...Bob likes everyone! :-)

  • 8 years ago

    Toilet in it’s own room, generally unheard of, up here in the great, cold, white north! Just like MBed down and kids upstairs, split bedroom designs all of these may be viewed as foreignly strange.

  • 8 years ago
    Bob is my favorite poster in this forum!
  • 8 years ago

    I used to have a separate toilet room, new build has a "prison toilet" in the master bath but really, no one else will be in there when I gotta go plus there are 2 other toilets in the house to choose from.

    "Hi, my name is Godswood and I have a house full of personalization which some people see as mistakes and I'm okay with that."

    "Hi Godswood."

  • 8 years ago

    @virgil

    Good thing I don’t care about run-on sentences in informal settings such as here. ;)

    Your Bob must not be the same one I’ve run into, which is Crazy Bob, related to Gideon. ;)

  • 8 years ago

    I thought Bob was the Virgil version of 3rd person Jimmy. Surely we have Seinfeld fans here!

  • 8 years ago

    I have recently sinned, and I will not repent! Been in my new home less than a month, and it has so many HOUZZ no-nos -- most that I prefer!!!

    1. Not big enough for most - less than 1000 square feet.

    1. 2 bedrooms, one bath, no basement. One bedroom is only 7 feet wide. Bedroom closets are accessed through 24" bi-fold doors.

    3. No tub, exposed toilet, single bowl bathroom sink, bath door is 24" wide.

    1. No overhead lighting in LR, no under cabinet lighting in kitchen.

    5. No dishwasher, has double bowl kitchen sink, has an OTR microwave, only has 4 drawers in kitchen, and has corner cabinets. THE HORROR!!!

    6. Has a ceiling fan over the dining table, vinyl tile on the floor. The dining room doubles as our office, pantry, mudroom, and dining area. It is definitely the crossroads of our home.

    7. Has a barn door into laundry, which also houses water heater, furnace, and utility panel.

    However, the home is 70 years old, but recently totally renovated, 1/2 has original wood floors. Only 1 step up or down into/out of house. It is tiny, compact, but has lots of closets and storage! It sat on the market for 80+ days with no offers because of all it's quirks, and we love it!

  • 8 years ago

    I thought Bob was the Virgil version of 3rd person Jimmy. Surely we have Seinfeld fans here!

    George likes his chicken spicy!!!

  • PRO
    8 years ago

    Cowboy Bob is a BBQ man...brisket, ribs and sausage...good ole Texas food! Spot, the Wonder Dog will eat just about anything...but he prefers praline ice cream... :-)

  • 8 years ago

    What a glorious celebration of all that is irksome, inconvenient, inefficient and in general bad taste. And all without an architect's assistance!

  • 8 years ago

    No, several people HAVE used an architect. They wanted the things they put in (or bought). That is the whole point of this thread!

  • 8 years ago
    Oh, yeah, we had a great architect. We filled out a massive questionnaire, and he designed it for us, not for an average American family with 2.5 kids, living in an average American suburb with an average American climate. Our climate, our stage of life, our idiosyncrasies!
    (One of my cousins looked at our plan and asked what floor the kids bedrooms were on. Um, the kids have not lived at home for quite some time! Which isn’t to say we make them sleep in their car when they visit, just that there are no “kids rooms” in the usual sense.)
  • 8 years ago

    Pot lights: what you use to grow certain plants in your basement!

    I also have lots of recessed lights and have added more when remodelling the bathrooms ... I used the 4" LED type, so not as sinful.

  • 8 years ago
    last modified: 8 years ago

    Recess lights: the artifical lighting used to see while you play on monkey bars during morning and afternoon breaks from school lessons because you live that far north.

  • 8 years ago
    last modified: 8 years ago

    We used an architect and have: a two story foyer, family room and bonus room, a vaulted ceiling in the master bedroom, separate "toilet room" in the master bath, 1200 sq. master suite overall, a jack and jill bath, 3 car garage (side turned but sticks out from the front facade of the house by the width of one bay), 67 recessed lights, a laundry on the main floor, all of our bedrooms upstairs and reverse "Y" stairs. It's exactly the way we wanted it and we are very happy here.

  • 8 years ago

    My biggest house sin is that there isn’t a single wall in neutral colors and there’s only one sheet rocked wall in the house (everything else is glass, aluminum, wood, stucco, stone) and that wall is an electric bold blue.

  • 8 years ago

    I had an excellent architect. Our decisions were done thoughtfully and purposefully. He assisted in making out compromises and needs as workable as possible while maintaining the overall architectural vision.

    What's the saying - you have to know the rules before you can break them?

  • 8 years ago

    We also had a wonderful architect. We had lots of discussions about attached vs detached garages, master bathroom layouts, kitchen layouts, etc. All of our choices were made purposefully and some with certain trade-offs. I wouldn't classify any of them as irksome, inconvenient or inefficient. Ok, maybe the lack of a prep sink is inefficient but that's why it's called a trade off and it was known when we made the choice. :)

  • 8 years ago
    Thanks for this thread. I’ve been taken to task, and learned a few things here, while trying to work through some ideas and idiosyncrasies on our current build. At the end of the day, I think we all want something that works for our current situation, isn’t an ugly disaster, and can be attractive for resale at some point down the road. It’s a tightrope act, for sure!

    My “sins”: We walk through our master closet to reach the master bath. I have a lower level “drive under” garage, but also have a main level carport/patio around back, directly attached to my kitchen, should anyone doubt my ability to carry up groceries. . I have 2 bathrooms with doors to the outside, the master, and a guest bath. (Both exiting poolside.) Said guest bath also connects to my laundry room. It’s my way of minimizing the wet towel problem, and I refuse to apologize. Call it an overreaction, but I’ve lived for 14 years with wet people and towels entering my master bedroom or living room (the closest doors from our current swimming hole.) I’m over it. I may even put a fingerprint lock on the door into my master bath.
  • 8 years ago

    Isn’t the point of paying an architect to have them work out a plan to achieve YOUR vision?? Maybe some people like irksome, inconvenient, and general bad taste? Anyone who feels differently doesn’t have to live with those irksome, inconvenient and possessing of bad taste enthusiasts!

    Or you can go with cookie cutter plans that take every possible measure to avoid design that might offend anyone, with the most neutral of all neutral palettes, and floorplans all convenient - never irksome - and magically deigned to meet the standards of good taste (whatever those might be at a given moment) by the sainted design deities above.

    Next time someone starts in on wanting to gut a place to have an open floor plan, I shall inform them that they must consult the design deities and request their sacred opinions on how to fix things now that they are missing a few load bearing walls. And then I’ll suggest an architect - preferably one who won’t care what they’re looking for and will instead go with Crazy Bob’s vision for a home.

  • 8 years ago

    Drbevdc, Fingerprint locks are absolutely amazing! You can give people access easily and also delete them with the tap of a button. I like them for house sitters when I'm away from home. I can give access to just the house sitter, they can't make duplicate keys, and I can delete them when I get back.

  • PRO
    8 years ago

    Bob is wondering..."Crazy Bob?"...Bob is thinking good design makes good sense, and good value! Be like Bob...who's this Crazy Bob?

  • 8 years ago

    Crazy Bob is the answer to @worthy’s prayers. ;)

  • 8 years ago

    A refreshing post of confessions! We broke ground January 5th for our licensed architect-designed home that would probably cause angst on this forum. The views we wanted to have in our public areas dictated a floor plan that would not appeal to the masses. All that matters is that we are happy with it.

    I have to admit that it is comforting to hear the confessions, though!

  • 8 years ago
    It is kind of unfortunate that there are a lot of us who read and post here who don’t share our plans or final photos because we are just too familiar with some of the GW “conventional wisdom” and our violations thereof. The process is exhausting enough without having to defend some specific choices you’ve already made for site-specific or life-specific reasons. I already know who hates pocket doors and who insists on prep sinks, but I still have 5 of the former and zero of the latter. Oh well.

    Also, I’m not clear on the photo policy after the Houzz switch. Do you have to agree to let them use your photos however they see fit forevermore? I wasn’t in the mood for reading the fine print at the time, so I just quit posting images.
  • 8 years ago

    The process is exhausting enough without having to defend some specific choices you’ve already made for site-specific or life-specific reasons.

    Maybe if you can't defend your reasoning, then it's still not right.

    Notice I had quite a few no-no's but I was able to defend each one. I was able to do so, because I thought long and hard about them and I also listened to the advice on this forum.

  • 8 years ago
    Oh, I can defend each and every choice. I just don’t need to.