

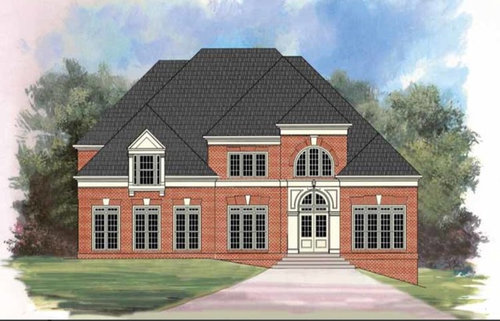
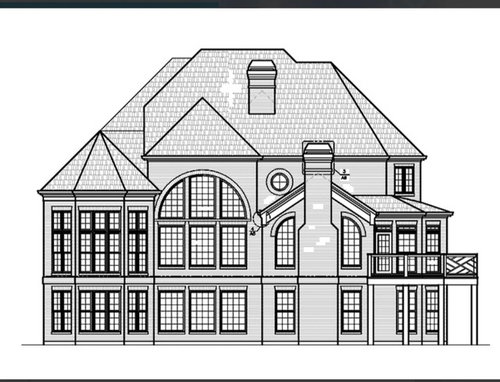
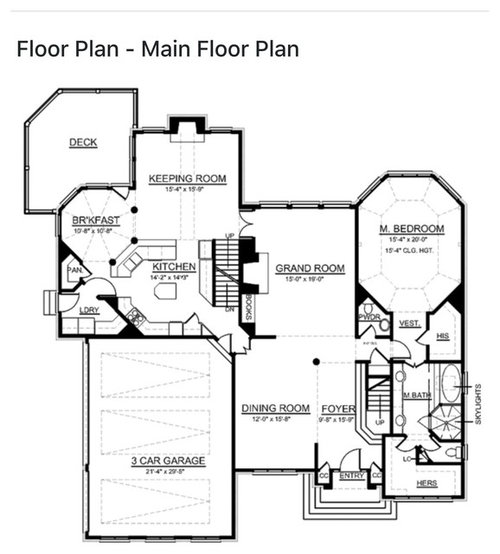
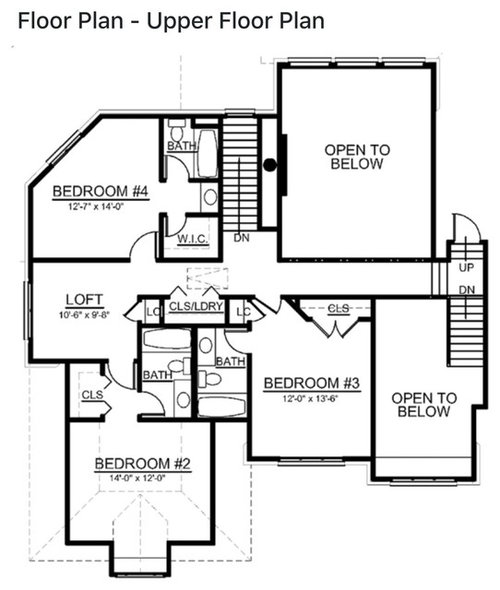
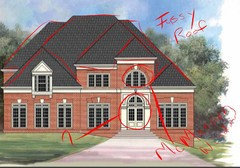
Potential plan. Feedback sought.
KEY SPECS
3256
sq ft
4
Beds
4.5
Baths
2
Floors
3
Garages
Comments (83)
 8 years ago
Here's some good advice: read through at least a dozen of the long "what do you think of this plan" posts in this forum (pick the long ones, so you can see the discussions). You will see lots of issues like yours--where people with a large lot want to plop down some internet-scrounged plan and try to save money with bypassing a real architect. But, jeez, the whole point of an architect (meaning a licensed architect that YOU choose--not someone on payroll of a builder) is to get you more bang for your buck, and to get you what you want efficiently! Think about your large lot! Which way will your home face? Where does the best light come from? Where do the best views come from? Can you orient the house so as to hide the giant front of a 3-car garage? Does your lot have some feature that makes it unique (ugly neighbor house? giant beautiful oak tree in the center?). There is no way an internet plan can compete with what an architect can do, especially when you add in the extra costs spent for expensive yet undesirable elements, as you will see when you read through those dozen long threads I mentioned.
Related Professionals
Lynchburg Architects & Building Designers · Middletown Architects & Building Designers · New York City Architects & Building Designers · Middletown Home Builders · Twin Falls Design-Build Firms · Bronx Design-Build Firms · Hot Springs Architects & Building Designers · Lake City Architects & Building Designers · Middletown Design-Build Firms · Eugene Design-Build Firms · Casper Design-Build Firms · Evansville Home Builders · Burlington Home Builders · Denver Architects & Building Designers · Coos Bay Architects & Building DesignersTammie T. T
Original Author8 years agoHello Bpathome...I was informed to design first. You offer a valid point though. I have noted to consider the natural features of a home’s location. Direction, etc. Thanks. 8 years agolast modified: 8 years ago
No you can't design first. You need the site so you can design to work with the site. Find a site first. Also here are some threads to read through:
We fit an architect into our budget
What makes a house have good design
Questions on changing around a floor plan
5 Rules of Thumb for Better Home Design
I Just Read This On Sarah Susanka's Blog
[Did You Hire an Architect?[(https://www.houzz.com/discussions/did-you-hire-an-architect-dsvw-vd~4464124)
[Aging In Place[(https://www.houzz.com/magazine/what-to-look-for-in-a-house-if-you-plan-to-age-in-place-stsetivw-vs~82644128)[Bath Aging in Place[(https://www.houzz.com/magazine/11-ways-to-age-proof-your-bathroom-stsetivw-vs~60576589)
[Kitchen Aging In Place[(https://www.houzz.com/magazine/kitchen-confidential-10-ways-to-promote-aging-in-place-stsetivw-vs~56039514)
- 8 years ago
Hip roofs don't let your attic "breathe".
Without a bit of a porch -- or at least a stoop -- a box is a box.
Angled walls are a building (kitchen cabinets)/decorating nightmare and increase cost..
Two many small rooms will make your home feel ... too small.
Two few large closets.
Bathroom doors need to be AWAY from primary living space.
Bathrooms and laundry rooms need a window.
Laundry room needs to be large enough to have a work space -- folding table, ironing board, hanging rack, place for laundry baskets. Having it large enough to double as a mudroom / back entry hall by putting the washer and dryer in a closet and adding storage cabinets for cleaning supplies and ironing board, etc. is a good idea.
If you haven't chosen your lot yet and if you can get a sloped lot, A family room in a basement separate from a great room upstairs would be a great idea for a family with three teens.
Tammie T. T
Original Author8 years agoThanks Cpartist! Will get to reading. Thanks Suebell....makes sense. 8 years agolast modified: 8 years ago
Miss Tammie, I just wanted to say that I think you're awesome for taking all of this criticism so gracefully! A lot of folks come here seeking advice, and most of the time, they get so discouraged and have a hard time digesting the information presented to them. You're a doll. :-)
Tammie T. T
Original Author8 years agoThanks Dame!! You’re a doll as well. I recognize the wisdom in this group. So valuable. You’d be a fool not to take free advice from experienced folks that, while passionate, are only in the long run trying to save you grief later on. I’ll take my licking now as opposed for paying hundreds of thousands to get bopped upside the head and screwed! Also I do the same when giving advice in my profession...straight no chasers,so I respect candidness. This is my first custom build so I’m a bit green. Need any good help I can get. 8 years agoThe laundry is easy, you have one in the master and one upstairs with a drain in the floor - tile up about six inches including the floor. I did it and it’s WONDERFUL. Here is my issue with the plan, it is way too fussy. Too much of everything including fussy roofline. Read www.mcmansionhell.com and then you will understand. A grand house isn’t pretentious, it is grand because of its simplistic elegance that looks effortless. It is calming effect when you enter and yet has a way of being beautiful, sophisticated and elegant.
- 8 years agoI think if you can find ideas from plans that you like and then a site that you like an architect would be able to incorporate your wish list. A neighbor did the house plan on the lot without consideration of the site and not one window in the house looks out on the lake. Yes you heard me correctly - the new owner has literally had to break through brick to put in windows so the rooms have a view of a lake. This is a million dollar house and instead of taking the time and money to do it right, my friend has had to do it over again. Next you started to think about how you live and continue that process. Do you really need two living areas on the first floor? Do you really need a tub in the master bathroom? What rooms are rarely used now?
 PRO8 years ago
Tammie, the lot will come before design can begin. However, you can talk to architects beforehand and get some guidance in selecting a lot that will work for your ideal home.
 8 years ago
I recall a new neighborhood near me, and a couple had selected a lot, then met with an architect. As they went through the owners' wishes for a house, the architect suggested that another lot in the same development might accommodate their desires better. So they sold the first lot, bought the suggested one, and have a lovely home that meets their wish list and lifestyle, and has both views and privacy. Unless you are limited or committed to a particular parcel of land, an architect can be invaluable throughout the process.
- 8 years ago
CP, you should keep that list of threads on "autopaste" or something -- I am fascinated with these queries but the crash and burn is fairly predicatable, makes me cringe!
 8 years ago
Tammie, congratulations on deciding to build a new house for your family, and as others have said, kudos to you for taking the critiques so well. This is an incredibly helpful, educational, honest, and often blunt forum. You've received some good advice and good links to previous threads. Don't settle for less with a plan that will be expensive to build and won't suit your site or you and your family. We are here for you and can work with you to get the house you want, need, and deserve : ) .
- 8 years ago
HB I would love to keep them but my save button doesn't seem to be working anymore.
- 8 years ago
HB I would love to keep them but my save button doesn't seem to be working anymore.
The "Save" button hasn't *ever* worked for me. *shrug* Back when it was the "Bookmark" button it was fine.
GW/Houzz seriously needs to remember, "If it ain't broke, DON'T FIX IT." :-D
- 8 years agolast modified: 8 years ago
I'm not an architect but have raised 3 children to adulthood in a house about the same size as yours. Our house worked very well but is different from yours in many ways. Here's why I think my house works better than yours for a family.
There is no "open to above" and loft space in our house. To me, that is wasted space. It's just for show, and doesn't make the house more livable for the people in it. It is less livable because it is very noisy when sound bounces around in the high room, not what you want for a family as my brother found out in his house. What is much better for a family of 5 is to have large rooms, and plenty of them, instead of high ceiling space.
All our bedrooms are upstairs. If you don't have the "open to above" and loft, you have an enormous area upstairs for a master bedroom. And plenty of privacy from the children if it to one side of the house.
Moving the master upstairs gives you lots of room on the main floor. All my main rooms are much larger than yours. Your main floor has little hall space, which makes the rooms look large in a plan, but in fact you still need to have traffic pathways through the rooms, which makes them effectively very small for furniture placement and living. Your traffic paths are just open, not enclosed by walls if they were a hallway. As others have suggested above, see where you would put furniture and you'll see what I mean.
Some of your wishes, such as a double staircase, won't make your house any more livable and just takes space away from functional space.
Our house was not custom designed for us. It's a tract home where, although the fronts are different, the innards of the houses are pretty much all the same in this subdivision. And for those of us who have lived here for 30+ years, we all agree that the layout and flow of the house is excellent, compared to adjacent subdivisions by other builders. Some architect along the way deserves our thanks.
Tammie T. T thanked partim - 8 years ago
Partim, what great points. My house is not large but lives large. I have 3 bedrooms, 2 full baths, a living room, dining room and study, kitchen/breakfast with a conservatory on the first floor. The house lives large because the rooms are large and the flow of the house is great. You don’t walk though a room to get to a room. I don’t have high ceilings, only 8 foot (built in late 1970’s, but I have the large entry way which is a complete waste of space. It’s beautiful but a 3rd bath on-suite would be more beautiful upstairs. I understand wanting a first floor master bedroom and even nice closets but not a bathroom the size of the bedroom. I went with a smaller house with nicer finishes including a master dressing room which I love. I don’t have a bathtub in the master because in 30 years I’ve never taken a bath. I do have a bath for the children off their bedrooms and a shower that exceeds my needs. Again, the process of planning took 2 years because I had to have reality check between what I needed and what I wanted. The biggest reality check should be in the kitchen and that should be planned for how you cook everyday - not entertaining or some other fanciful reason. And the space should mature as your family enters new phases of life. Including the ability to shut off the upstairs so you don’t have to heat or cool while the kids are in college. They can always have a jack and Jill bath to save on costs.
- 8 years ago
I love the list of design books, and will be reading some of them. I read A Pattern Language before we redecorated our home many years ago, and thought it was simple but very good. It looks like some of the books (Patterns of Home and Home by Design) are influenced by it, and I look forward to reading them.
 8 years ago
So many of us have gone the same route as you in their home building quest. You are not alone in posting, what is thought as the ‘perfect’ plan only to have the wisdom of folks from this forum pull and pick it apart. It is hard to take, however, well worth listening to. Most of us are not wanting to build the tajmahal and even fewer have spare change to experiment witch a build on,y to find out it doesn’t work or has major flaws. Trust me, been there done that. There are a few architects, here, who provide wise guidance and advice. You may want to contact some to see if they work remotely. We did just that and are glad we did.
- 8 years agolast modified: 8 years ago
Everything you said makes complete sense. I definitely noticed many flaws particularly the small mudroom, laundry room and powder room in the kitchen
I agree with the comments others have shared, and since you seem to be turning away from this plan, I'm not going to add anything.
I’m finding a plan that works then a lot to make it all come together. I guess wanting a 1st floor master with 3300-3600 sq ft is a chore.
If you have teens, I'm guessing we're fairly close in age, and -- yes -- I agree with wanting a first-floor master. Thoughts:
- An average house in America today is 2000-2400, so you're talking about building a very large house -- at least 50% larger than average. I think you should be able to find plenty of houses with first-floor masters in this size range.
-You're fairly close to being an empty nester. Are you sure you want to pay for /maintain /clean all this space after they're out of the house? Along those same lines, do consider how you're likely to want to live in the future -- you'll have more years as empty nesters than you will as parents of teens. Imagine your adult children come back (with spouses) -- will you have space for at least a queen sized bed in at least one upstairs bedroom?
- About the bathrooms, are you sure you want three upstairs bathrooms to keep clean ... after the kids are out of the house?
- They don't all come back. My oldest is 23, married, and owns her own home. My youngest, though, I think she'll come back for a while after college.
- I suggest you make a list of the rooms you need ... and the activities /function /storage you want in each room.
Doc....I’m really looking for a home with a downstairs master with decent closets and a nice bathroom which means I’ll have to sacrifice the other features of a typical home this size.
In this much space, you really should be able to "have it all".
My must haves are a gracious bedroom 20x18 minimum, his/hers closets, a large island or breakfast bar for the 5 of us, a large mudroom and laundry room preferably separate, a nice size pantry to also fit, appliances.
What are your rationales for these items? I ask because defending these ideas will help you focus your needs/wants and decide just how important they are to you.
Your proposed plan is right out of the 80's.
Houses aren't like shoes, which can easily be tossed /replaced. Don't choose anything that is /isn't popular right now simply because it's "on trend".
Thanks Dame!! You’re a doll as well. I recognize the wisdom in this group. So valuable. You’d be a fool not to take free advice from experienced folks that, while passionate, are only in the long run trying to save you grief later on. I’ll take my licking now as opposed for paying hundreds of thousands to get bopped upside the head and screwed! Also I do the same when giving advice in my profession...straight no chasers,so I respect candidness. This is my first custom build so I’m a bit green. Need any good help I can get.
An admirable attitude! I'd add to your thoughts: Don't hurry. Allow yourself plenty of time to be sure of what you want. Changes on paper are cheap, whereas changes with wood and brick are decidedly ... not cheap.
Tammie T. T thanked Mrs Pete - 8 years agolast modified: 8 years ago
Where I live (Toronto, Canada) I have never seen a 2 story home with a main floor master, although I have seen them on Houzz. I understand the wish for private space but you can get that from a master suite off to one side of the upstairs. You can also put the closet and bathroom between the master bedroom and the adjacent kid's bedroom, for more sound privacy.
My experience is that a spacious master bedroom is a waste of space. Mine is smaller than yours and has always been too big. We considered putting a love seat or chairs in it and realized we'd never use it. I do like my large walk in closet, and wish that we had a separate toilet space.
For the children's bathrooms, a separate toilet space would also be helpful in reducing conflict about bathroom use, if you decide not to go with ensuites for each bedroom.
Not trying to tell you how to live, just giving you my experience to think about.
Tammie T. T thanked partim Tammie T. T
Original Author8 years agocpartist. I have no idea how to turn on messaging. I've looked.
- 8 years ago
I don’t think you can message anyone unless they’re following you....is that correct?
- 8 years ago
Go to your account > go to "Edit Profile" > go to "Advanced Settings" then scroll down to "Privacy settings" where you can tick the box for "Allow users to follow my profile" and also select an answer for "Who can message me".
That should do it : )
 PRO8 years agolast modified: 8 years ago
So you'll look for a new plan? This architecture is comparable to a Joan Collins outfit from the 80's with giant shoulder pads. The house and plan is dated before the first shovel of soil gets turned.
 To make such a large investment, take a look at the architecture that is more timeless.


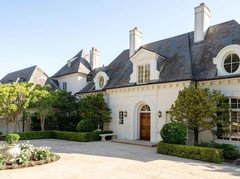 http://appleton-architects.com/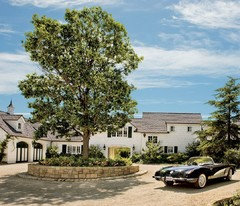
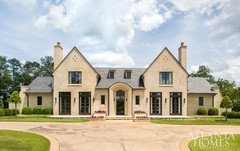
http://atlantahomesmag.com/article/lasting-impression/
http://peterblockarchitects.com/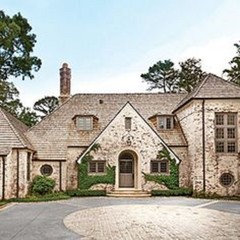
- 8 years ago
I too wonder about a bedroom that is the size of a good sized living room. In fact that is the size of my living room! I'm a firm believer in putting the square footage where you'll be using it the most. If you an spend inordinate amount of time lounging in the bedroom, then absolutely make a bedroom that large, but if all you do is sleep and change clothes in there, I would think the square footage would be better spent in public areas.
- 8 years ago
It really is a matter of personal preference. My master is 20x20. I love BIG rooms, high ceilings, lots of space and huge windows. That kind of environment is where I feel most comfortable. I feel cramped otherwise. And strangely enough, I find bigger rooms easier to keep clean (no bumping into furniture or haveing to maneuver around objects for cleaning).
- 8 years ago
@partim “ where I live (Toronto, Canada) I have never seen a 2 story home with a main floor master” It's an American thing, I am positive. We Are from Ottawa, however, were dumbfounded to see this arrangement when we moved to Usa. Similarly, never heard of a ‘loo’ in its own room, nor of split bedroom design, though the later seems to be evolving up in the frozen north.
- 8 years ago
P G understand that when I lived in the UK the designs were equally culture shock. A sink in my bedroom. The toilet and bath elsewhere. No shower in the tub. Lounges instead of living rooms & WC’s. First floor masters are all the rage in the US, no stairs to go up and down. But they aren’t for families with newborns - and I know that is why some first floor masters want a large second closet as a temporary nursery for growing families until the kids can go upstairs.
Tammie T. T
Original Author8 years agoPG I had to use context clues to figure out what a loo was...lol. It’s always interesting to hear the perspectives of other cultures.
I love the Dynasty analogy. Since gold fixtures are coming back I’ve been referencing Dynasty myself a lot during this phase. I’m not sure I’m ready for gold to come back...a mixture maybe...lol. Thanks for making it plain for me.
Speaking of architects and design...who designed this website? I hate that I can’t reply to individual posts directly.- 8 years ago
Tammie, I think that you are absolutely lovely in your ability to take in feedback without getting defensive. Kudos for that.
It sounds to me like you want a really elegant and somewhat formal-looking home with private spaces that feel luxurious. I think that it's absolutely possible to have those things AND have your master downstairs (which is basically the norm in my area - I think that people would be hard-pressed to find new construction without it). But I think that job #1 is creating a design that is super livable for your family now, and for you five or ten years down the road.
Having a massive bedroom and bathroom is totally your prerogative but do not do it at the expensive of having a weird smushed kitchen without a window and a teeny laundry room. You're going to be doing laundry for a long time and coming in and out of the house on a regular basis; it's not likely that you will do much entertaining in your bathroom that requires a ton of square footage.
I feel really, really fortunate to own our house. I think that it's beautiful and it's safe and is a lovely home for our family, but OH MAN, I wish that I could build a custom home and change all of the bonkers details that we currently have. So if it sounds like I'm begging you to get a licensed architect involved, it's because I totally am. :)
Tammie T. T
Original Author8 years agoNo worries. I’ve already talked to a few friends who have shared their architect’s info. I have taken heed to the necessity for one. Thanks for your sweet comments and concern. My mindset is shifting. 8 years ago
Love, love, love the first house posted by Beverly. Oh my...build something like this. What a beauty.
I swear we have a house like the brick one in our town. The owner just went to prison. No, seriously.
- 8 years ago
It just screams "McMansion!!!". And "lottery winner!!"
Why are you building a new one? The suburbs in the mid-Atlantic are filled to the brim with houses just like that that people can't sell for any price. New Jersey is overflowing with them, as is the Main Line and Montgomery County suburbs of Philly.
And, seriously--what's with the powder room backing on to the "grand room"? The minute a guest flushes the crapper everyone on the other side of the wall will hear it. Not cool. That belongs out of sight and sound--off the kitchen/mudroom/laundry. This is a real schlock design from some web outfit cranking them out for a quick buck.
And don't get me started on the Palladian windows and that enormous, out of scale roof.
Tammie T. T
Original Author8 years agolast modified: 8 years agoMcMansion...lottery winner? Lol...okay. It was established two days ago the design was a dud. I’m not in either of the areas you mentioned and the school district I need to be in does not have existing homes that are comparable to what I desire. This is my last build and because I’ll spend the same money on what’s left of the existing homes, we have chosen to build exactly what we want. In the neighborhood we are considering it will be a “tiny home” in comparison. Don’t fret.
- 8 years ago
Tammie thank you for your sense of humor and your willingness to listen. I have a feeling that when you're done you'll have a spectacular house. :)
- 8 years ago
Oh I also just thought, even though you're not building a small house, you might want to read the Sarah Susanka books. So much of what she preaches works well for larger homes too. My house for DH, myself and the dog is not by any standards small at 2870, but I found what she had to offer illuminating and it helped with my build.
Tammie T. T
Original Author8 years agoThanks cpartist. I've been getting a heck of a lot of wisdom from the threads that have been posted. I will never look at homes the same way again. Of course I will not be as judgmental as some because that's not who I am. I count it a blessing for folks to have any roof over their heads. There are more important things to cause a fuss over. Those of us that can purchase a home and love mostly everything about it, all the while having the head space to notice a touch of bad craftsmanship, I consider extremely blessed. Joy joy!!
 8 years ago
Tammie - what has been seen cannot be unseen. You will never look at a set of Mcmansion nested gables without utter disdain again!
 8 years ago
Tammie, I am not a designer but a daily lurker and occasional poster here in Houzz. I appreciate all the wisdom I have gleaned over the years simply by reading these posts. I am commenting now because I have thoroughly enjoyed this particular thread and you are clearly a fun, wonderful person. I can't wait to see what you come up with, so please keep us updated!
Tammie T. T
Original Author8 years agoI will. Hiring an agent today. I have quickly realized I don't have time to fool with too many things I know little about. Leaving it to the professionals, with a watchful eye of course (coupled with my Houzz Hounds) ;)











just_janni