Software
Houzz Logo Print
colinsaul247

What to do with these stairs????

8 years ago
.

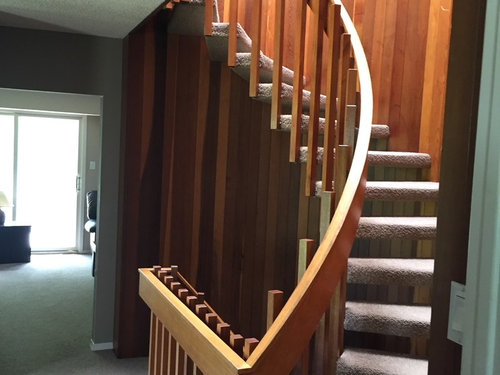
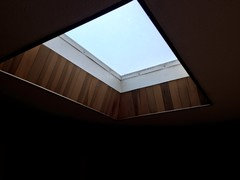
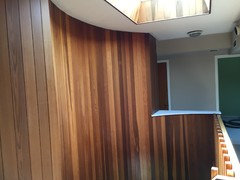
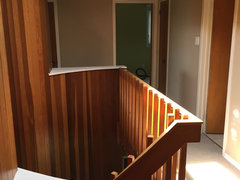
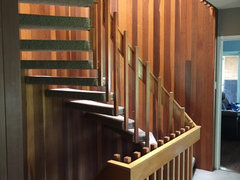
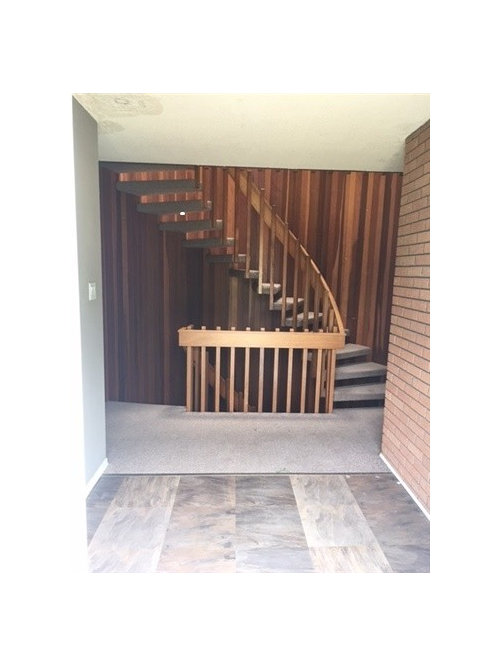
bought a 70's home for the view and I am now looking at what I can do to modernize...starting with the disastrous front entrance that has you opening the door to be greeted with these....


The kitchen backs on to the other side of this curved wall (sink,fridge) so removal

I do not believe would be an option.

Any ideas to dramatically change the appearance would be much appreciated!


c


Comments (33)

  • 8 years ago

    I like your stairs. I think that I would focus on the carpet and the popcorn ceiling. What is it that you don't like about them? I think they're retro cool.

  • PRO
    8 years ago
    last modified: 8 years ago

    I was actually just looking for idea for a client that has a similar situation. I put 3 photos in my 'contemporary cape' ideabook if you want to look. But I just searched 'floating stairs' in the houzz photos and there was a ton of great photos. Using a cable rail system or glass makes a huge difference. Also replacing the carpet with wood. I happen to like the wood paneling behind yours so wouldn't suggest removing it if it were an option. I think modernizing the railings and removing the carpet is all you need to do.

  • 8 years ago

    I agree with the two above me, The curve is nice and the wall behind is nice. It is the railings, ceiling and carpet that is not so nice. I think you could make the stairs beautiful.

  • 8 years ago
    Thanks all for the very quick comments. Yes planning to remove the popcorn ceiling and replace carpets with hardwood. Not a huge fan of the paneling (and photo does not show that is damaged, split and has gaps.
    I was thinking of stone on the curved wall maybe?
    No interest at all Ina retro look.
    (Although with retirement looming I personally have one)!
  • PRO
    8 years ago

    Realize that the huge spiral handrail is what is holding up the treads via the balusters. Everything visible is also structural. Total replacement is the only option.

    You can make some changes around the edges; The balusters could be reshaped in place, edges chamfered, some interesting cap added to the square tops, finials underneath, etc.

    I think a well-thought-out paint scheme could make it more interesting.

  • 8 years ago

    With that curve I do not think a cable system would work. I recently looked into putting cable railing in and the hardware for any type of curb very obtrusive. Glass would be a pain to clean. How about wrought iron railings with a new railing? I think square spindles to keep a contemporary vibe.Stone on the curved wall would look great.

  • PRO
    8 years ago
    last modified: 8 years ago

    "Realize that the huge spiral handrail is what is holding up the treads via the balusters."

    We can't know that without knowing how the treads are attached to the wall. If the treads have a steel frame attached to the studs, they are self-sustaining. This is unlikely.


  • 8 years ago

    In my area, if you alter the staircase, you have to bring it up to current code. Check to see if you'll have to do that. Then you can work with the new safety requirements when coming up with a new design.

    C Saul thanked apple_pie_order
  • 8 years ago

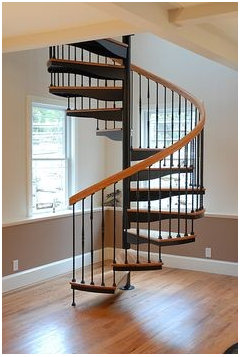
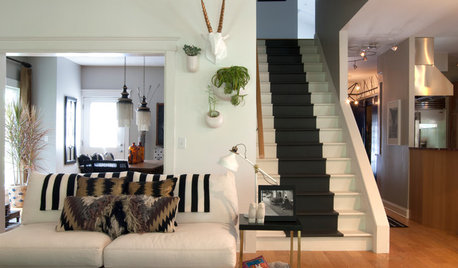
    How about something like this?


  • 8 years ago

    Wow that's great! Don't touch it!

  • 8 years ago

    (You really do expect Bobby and Cindy to come running down them!)

  • 8 years ago

    Whatever you do needs to honor those fabulous bones that this house has. DO NOT remuddle it.

  • 8 years ago
    last modified: 8 years ago

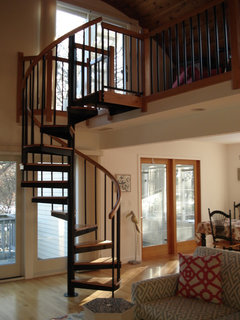
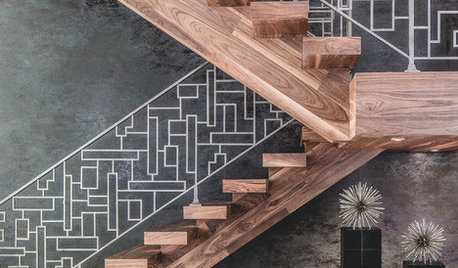
    ours looked like yours, we replaced it with this.

    you might have a problem removing the carpet from the treads without replacing it with more carpet.

    we tried very hard to not have the need for another spiral stairs; unfortunately its a vacation home and square inchage is tight, it was spiral stairs or abandon the loft, loft deck, roof deck, ocean view-let.

  • 8 years ago

    Beautiful

  • 8 years ago

    Ceiling is what you notice in person, more so. But the flooring catches our eye, even though similar in color.

  • 8 years ago
    last modified: 8 years ago

    This is a bit odd, maybe - whatever material will be, or current if worked on - install that behind the railings seen as you enter. [not the stairs]

  • 8 years ago
    last modified: 8 years ago

    Or if new floor, install same floor vertically, in Front of railings. I'm not in Feng Shui at all -- but I get a slight feeling about falling over that section!! Where's Alice? :)

  • 8 years ago
    last modified: 8 years ago

    Beautiful staircase! I'd leave it as it is (possibly refinish the railing, but definitely not replace it). It's not actually my style, but it makes such a statement, I'd have to keep it.

  • 8 years ago

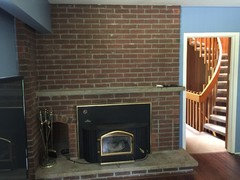
    I love it as is. That must be one helluva view to buy an MCM house without loving that style. Are there other MCM features, aside from that gorgeous brick wall I hope you’re leaving.

  • 8 years ago

    One helluva view.

  • 8 years ago

    Slate floor throughout this area, wood stair treads, MCM wall sconces up and down on the curved wall.

  • 8 years ago
    Embrace it. It looks so cool. You’re the only one with a cool curved stair entry like that.

    The carpet looks a little tired and dated. Maybe just upgrade that?
  • PRO
    8 years ago

    Depends on your budget. The carpet needs to go though!


  • 8 years ago

    Pretty much a gut job I am thinking.

  • 8 years ago


  • 8 years ago

    Some more photos.

  • 8 years ago

    I know that you said that the wood on the wall is showing wear and tear, but in the photos it sure is beautiful.

  • 8 years ago

    I think you are lucky in having such a unique feature, not to mention the outdoors. Second replacing the carpet with slate or wood, and live with it awhile.

  • 8 years ago

    How IS that curving staircase held up? I can’t imagine how the curved handrail is sturdy enough...tho I guess it obviously is...

  • 8 years ago
    last modified: 8 years ago

    Like the stairs.

    How much room is there between the short straight section and the nearest wall? If over 3' -- and if you really want to change the look -- you could attach a rail height cabinet with glass doors to that section and create a curio cabinet

    http://thegamersforce.com/craftsman-style-bookcase/a-new-craftsman-stair-hall-in-renovation-by-joseph-bennett-architect-custom-home-magazine-craftsman-style-built-in-bookcase-craftsman-style-bookshelf-craftsman-style-bookshelf-plans/

    or leave the shelves open for a bookcase:

    http://www.hiremyhandyman.com/images/bookcase.jpg

    Wouldn't replace wood wall with stone. If embracing a distressed look isn't to your taste, you might try getting a pro to sand and repair it and apply a new finish or even covering it with other wood paneling.

  • 8 years ago
    last modified: 8 years ago

    I would not touch this except to add a simple metal handrail that follows the curve on each side. Something very plain and unobtrusive. Right now there's nothing to grip.

    This has a strong character, love it or hate it , and to do a replacement that would be both compliant and handsome in my location would be the cost of a new car.

    Unless you have a large budget leave well enough alone. There is a lot of potential here to take something taste specific and weird but well executed and nice in its own way into something completely banal and hideous. Resist the temptation to update.

  • 8 years ago
    Love the photos. I love the wood paneling and the fireplace. Embrace the unique. Seriously only the flooring looks like it needs updating.