

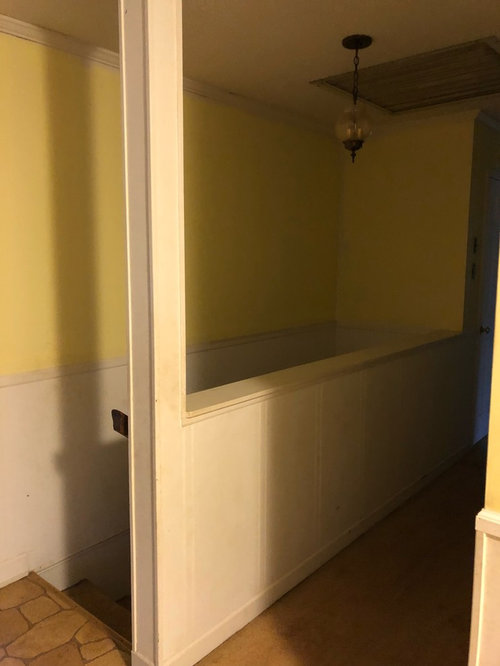
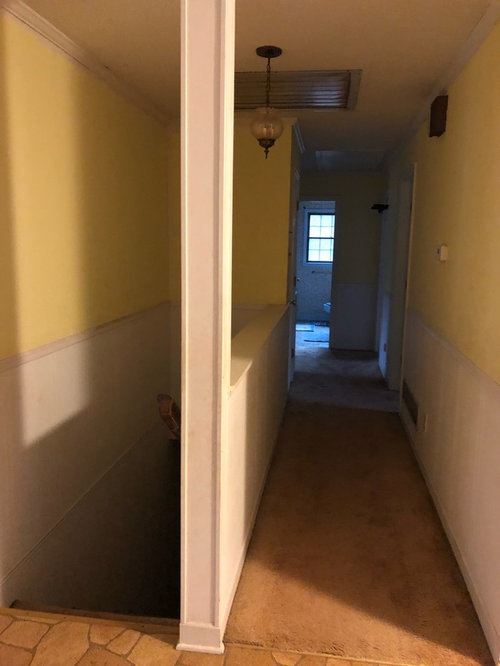
Stairs to basement
8 years ago
Featured Answer
Sort by:Oldest
Comments (8)
 PRO8 years ago
Related Professionals
Zanesville Home Remodeling · Pocatello Home Remodeling · Galveston Bathroom Remodelers · Bakersfield Bathroom Remodelers · Lewiston Bathroom Remodelers · Sheridan Bathroom Remodelers · Gainesville Architects & Building Designers · Rutland Architects & Building Designers · Twin Falls Kitchen & Bathroom Designers · Richmond General Contractors · Kearney General Contractors · Newport General Contractors · Brattleboro General Contractors · Farmington Interior Designers & Decorators · McComb Cabinets & Cabinetry PRO8 years ago
 8 years ago
 8 years ago
- 8 years ago
- 8 years agolast modified: 8 years ago
 8 years ago

Related Stories
MORE ROOMSIdea of the Week: Tiny Office Above the Stairs
Designers find room for a workspace in a clever nook over the basement stairs
Full Story
DECORATING GUIDES8 Clever Ideas for the Space Under the Stairs
This small area can be an ideal spot for a reading nook, playspace, mini office and more
Full Story
MORE ROOMS5 Basement Renovations Designed for Fun
Get inspired to take your basement to the next level with ideas from these great multipurpose family spaces
Full Story
Stair Flair: Staircases Unlike Any Other
Make Each Step Count with Tiles, Paint, and Unique Materials
Full Story
KNOW YOUR HOUSEStair Design and Construction for a Safe Climb
Learn how math and craft come together for stairs that do their job beautifully
Full Story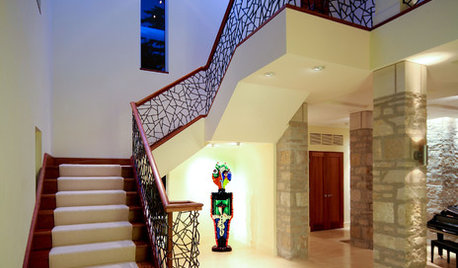
STAIRWAYSHow to Get Your Stair Runners Right
Add peace and quiet, beauty (and safety) with a pretty carpet on the stairs
Full Story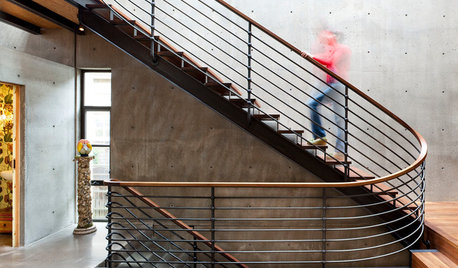
REMODELING GUIDESKey Measurements for a Heavenly Stairway
Learn what heights, widths and configurations make stairs the most functional and comfortable to use
Full Story
ARCHITECTUREHouse-Hunting Help: If You Could Pick Your Home Style ...
Love an open layout? Steer clear of Victorians. Hate stairs? Sidle up to a ranch. Whatever home you're looking for, this guide can help
Full Story
STAIRWAYSClear Staircases — They're a Real Glass Act
If you're flush with funds, you can have a ball with crystal on your stairs. The rest of us can just marvel from afar
Full Story
COLORWake Up Your Woodwork With Black
Strike a dramatic note with black window frames, shelves, stairs and more, making features stand out or blend in
Full Story



Darzy