Software
Houzz Logo Print
cali59

Kitchen sink centered or off centered under large kitchen window

8 years ago

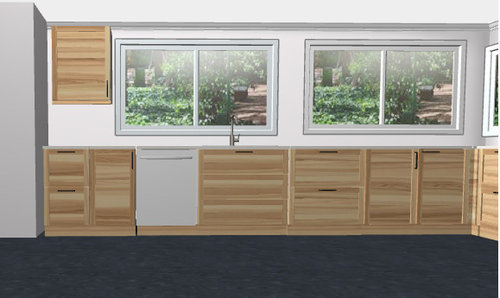
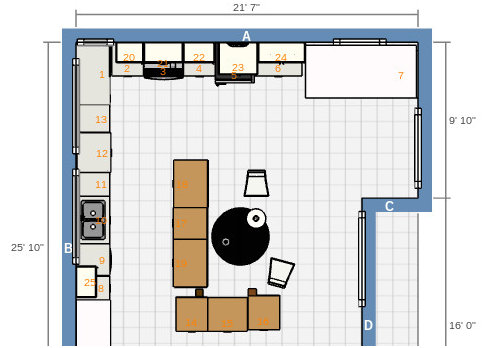
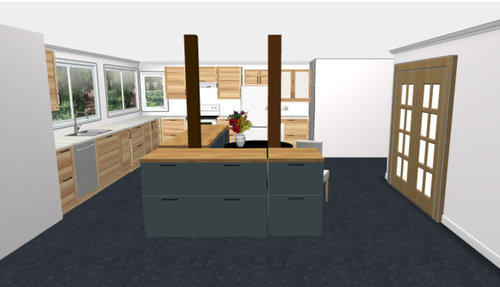
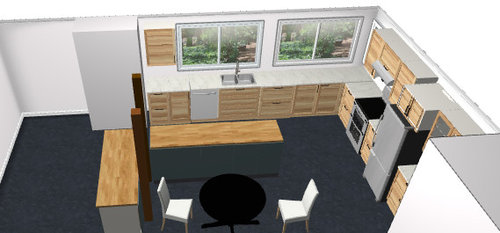
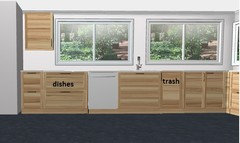
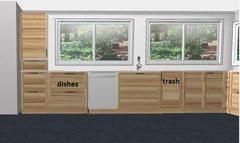
We are putting our 33" undermount steel sink under our wide kitchen window (72x36). If we place the sink off to the side of the window so that is closer to the stove so the distant between is less to you see it as a design flaw? From the angle of the kitchen entrance and the island in the middle I think it won't be that noticeable? However this kitchen maybe for a lifetime and don't want to mess this up...

(Graphics are not perfect, but just to give an idea..)


Thanks!


Comments (15)

  • 8 years ago

    I think with that configuration of, and the large sizes of, those windows, you could put it anywhere on that counter without it looking strange. I actually prefer the 2nd placement (centered on the glass rather than the frame.

    cali59 thanked raee_gw zone 5b-6a Ohio
  • PRO
    8 years ago

    I would center it on the window or between both windows I cannot stand of centered sinks it does not look thought-out.

    cali59 thanked Affordable Quality Kitchens & Stone
  • 8 years ago
    1. What is outside the window will dominate the view. With the sink closer to the stove you have both function and form. Symmetry has a place but not every place.
    cali59 thanked tdemonti
  • 8 years ago
    last modified: 8 years ago

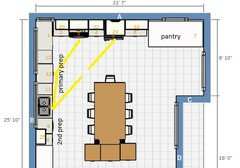
    Between the windows. You'll spend more time prepping than loading the DW, and you'll have the better view as you prep. Moving the sink and DW down also leaves room for a wide drawer base for dish storage beside the DW.

    You could also consider a full-height cabinet for dish storage:

    cali59 thanked mama goose_gw zn6OH
  • 8 years ago

    Wow mama goose! That looks great! Thanks for creating that picture. Very helpful. I will definitely explore this option and possibly do this!

  • PRO
    8 years ago
    last modified: 8 years ago

    Center to a window or center in between windows. I suggest standing at all 3 center options & pick the most functional place for the layout when prepping for cooking & then choose the view out that is most enjoyable when washing dishes.

    cali59 thanked Business_Name_Placeholder
  • 8 years ago
    Your kitchen will be beautiful! Mama_Goose’s recommendation is my favorite — it seems balanced and purposefully placed.
    cali59 thanked Tiffany T
  • PRO
    8 years ago

    Symmetry is overrated.

    cali59 thanked Joseph Corlett, LLC
  • PRO
    8 years ago

    A beautiful and functional kitchen depends on the principles of interior design: balance, emphasis, proportion and scale.

    Balance can be found within symmetrical & also asymmetrical spacing.

    Fortunately, the kitchen sink wall has 3 nice proportionate, balanced spaces to place the sink.

    IMO, the sink centered between windows is attractive on paper, however I think if I were washing dishes, I may get frustrated with the center in my direct view. It may be fine to others, but I imagine leaning to the right or left to see out the window would get old fast. I enjoy looking out at nature when washing dishes, so it's an important preference to me.

    I would also want the sink near my prep area, so I easily wash my hands between prepping & cooking & have enough space between cooking area to allow someone to wash without being in cook's way.

    I love the big windows. Natural sunlight in a kitchen is enjoyable.

    cali59 thanked Business_Name_Placeholder
  • 8 years ago

    My personal preference was to align my sink for a view- of the outside, not a wall or window divider. I definitely gaze out the window while at the sink. Plus it worked better with the layout. I used to think symmetry was important too but staring at my thick window divider was not going to work for me.


    It may help to see an “off-center” sink.

    cali59 thanked OneRidgeOff
  • 8 years ago
    last modified: 8 years ago

    How much hand-washing do you do--sterling/silverplate, crystal, plastics, pots and pans? Or, do you throw everything in the DW? That would factor into the decision---if you throw everything in the DW, then you are mostly looking down while you scrape the plates and load the DW. But if you hand wash many items and enjoy gazing at the view as you work, then an off-center sink will work better. Also, how much prepping do you do before cooking? Chicken nuggets, frozen pizza, canned vegetables, or do you cook from scratch, and spend a lot of time rinsing and chopping vegetables and meats? If the latter, then the solid wall will be in your view while prepping, if the sink is under the left window.

    A couple of other things to consider are 1) distance from sink to range and 2) distance from sink to fridge. NKBA's recommendation for prep space is 48" (36" minimum), so with the sink centered on the studs, you'll have the perfect amount of prep counter. With the sink offset, you'll have an extra step or two between the sink and range, but extra steps are good exercise. :)

    The recommended max distance between any two appliances in a work triangle is 9' (108"), but in the plan with the off-centered sink you'd have almost 11.5' (136"). Again, just a step, or two, so if you don't cook a lot, it won't make that much difference. The island, as drawn, also intersects the path between sink and fridge, (but not more than the NKBA recs), but I have an idea which will eliminate that and incorporate the support posts.

    Other advantages to having the sink closer to the range, are that it leaves more prep space on the left side, for a helper, and more space to store dishes on that side, so a helper can unload the DW, or gather dishes to set the table, without interfering in your prep tasks.

    I'm posting this here, instead of the other thread, to save time. You might consider using a table/island combo, with the table being the same width as the outside measurement of the posts.


    NKBA guidelines

    GW Kitchens discussions--dishes in drawers

    cali59 thanked mama goose_gw zn6OH
  • 8 years ago

    In my last house that had a big double set of windows, the sink was centered under the window to the right, and the dishwasher was centered under the window to the left. It looked fine, and I liked it. I would not like to stare out at the divider between the two windows. In your case, I would center the sink to the window on the left, and the dishwasher under the window to the right, since it appears, you would like the dishwasher on the right side.

    cali59 thanked cat_ky
  • 8 years ago

    Please don't put the DW on the right, in your prime prep space between the sink and range.

    cali59 thanked mama goose_gw zn6OH
  • 8 years ago

    Thank you so much are everyone for the thoughtful advice! Wow. You are all so helpful. mama goose_gw zn6OH and artistsharonva and all I really appreciate your great ideas and points!!