Software
Houzz Logo Print
keeneileen

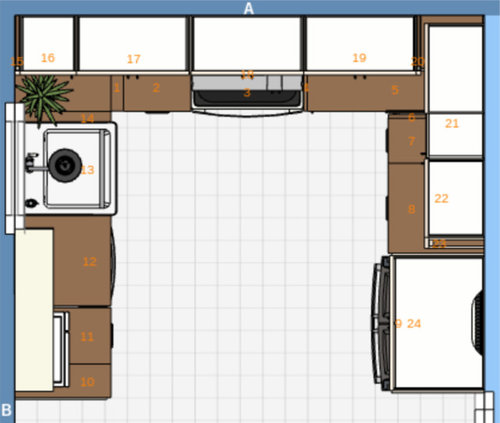
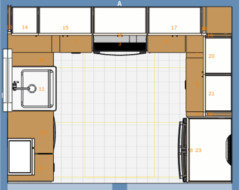
100"x125" U-shaped Ikea kitchen needs layout help

8 years ago

Hello! Cooking and baking enthusiast here, and I'm finally getting to design my own kitchen remodel for a 1972 fixer upper.


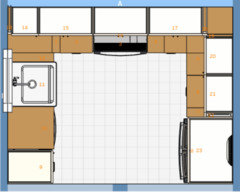
I'm working on an Ikea kitchen layout for our U-shaped kitchen that is 125" on the back wall and 100" on the sides if you take the cabinets all the way to the light switch plates. We have a tight $4,000 budget for cabinets, counter, new flooring, can lighting and under cabinet lighting, and a backsplash. The soffit is coming out. I'm lucky in that my husband is an electrician and his best friend is a woodworking/metalworking hobbyist and has all the tools, so we're doing everything DIY. I'm going to learn how to tile to do my part -- if the toddler will let me put her down for more than two seconds ;)


Given the budget constraints, we're trying to work around the existing placement of sink, dishwasher, and range (due to the ducted range hood). I want as much counter space as possible, with at least one 36" stretch of counter, but we also desperately need more useable storage.


Specific questions:

1) Would you sacrifice the counter space to the left of the fridge to add a high cabinet to use as a pantry? The kitchen is open to the dining area, so it would really close off the room to add a high cabinet next to the dishwasher.

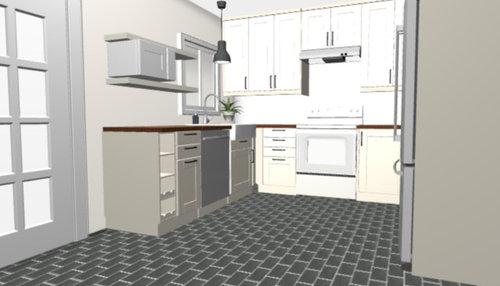
2) I know the microwave looks dumb on the shelf to the left of the dishwasher, but I never use that section of counter anyway (since it's outside the natural work triangle) and I'm stubbornly opposed to over-range microwaves. Tips for hanging a microwave?

3) I'm torn about the base cabinets to the left of the fridge. I have a blind corner cabinet for large pans, bowls, and baking sheets, a 12" pullout for bottles and large food boxes, and a 24" set of drawers for smaller pots, plastic containers, spices, and baking tools. The Ikea pullouts for blind corner cabinets look useless to me since I need that cabinet for large pans and baking sheets. Am I wrong? I could also combine the 12" and 24" drawer bases for one 36".

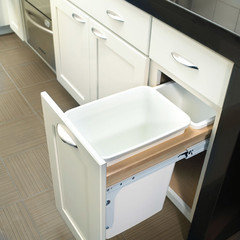
4) To the left of the dishwasher, I have a 15" cabinet to install a trash pull out from Home Depot (hubs doesn't like the Ikea ones because the door attaches too low to feel sturdy). It has two drawers above the trash. Is everything in these drawers going to smell like trash??


A note on the range hood -- we're going to get one with mitered corners so the upper cabinet doors will open further.


Thank you for your sage advice!


Comments (17)

  • 8 years ago

    Thanks, that’s really helpful! I was considering putting the microwave there and the pic helps a lot in imagining how we could make it work with Ikea’s options. Ikea does have a corner Susan but it has a weight limit of 26 lb 7 oz per shelf, which makes it sound a bit shoddy. I do think I’ll go with the 36” drawer base cabinet, it just sounds so huge!

  • 8 years ago

    Oh, and an under sink pullout seems like a good idea. I’ll have to see if that would work with our disposal. One issue is that my husband and I usually clean the kitchen together, and with an under sink pullout, you couldn’t have someone loading dishes at the sink while the other person scrapes food into the trash. We’re short on space though so maybe that doesn’t matter.

  • 8 years ago

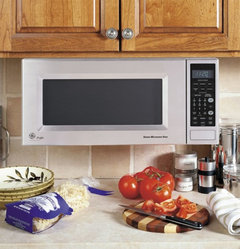
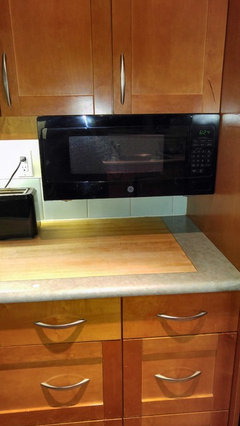
    I have a GE microwave PEM10BFC that you can mount under the upper cabinets using a mounting kit you buy separately. I love it. Off the counter but not over the stove, and doesn't use up any valuable upper cabinet space.


  • 8 years ago

    You could scrape waste into a bowl, then dump it in the trash when the dishes are loaded.

  • 8 years ago

    partim, thanks so much for the recommendation on the Spacemaker. I was having a hard time finding a microwave that was 15" deep or less, and that's the one! It's going to fit perfectly under a 30" high cabinet to the left of our fridge. We have 4" of filler between that cabinet and the fridge, so I'm happy to find something useful to put there. The bottom will line up with our light rail to make it look built in. Made my day.

  • 8 years ago

    Bummer... it needs 3" of air space on the top and either side. Back to the drawing table.

  • 8 years ago

    This is the kit for hanging the microwave under the counter. https://www.geapplianceparts.com/store/parts/spec/WX4-A019 As you see from the instructions and GE's photo that I posted above, there is no air space above it. There can't be, because it hangs from the bottom of the cabinet. Maybe that part of the instructions was for installing without the hanging brackets?

    As far as the air space on either side, our microwave was installed exactly the way yours shows above, right beside the refrigerator with no 3" space to the right. It's worked fine since 1996.


  • 8 years ago

    It appears as though there is a dead cabinet in the corner to the left of the oven. Is there any way to utilize this space also with a lazy susan? Also I see the end cabinet on the run with the sink is for wine storage? Maybe use a deep drawer for that - then you can store other bottles as well, and you wouldn't be staring at bottles.

  • 8 years ago

    HI Jacquelyn!

    Greetings from a fellow small (tiny) Ikea kitchen owner!

    How lucky you are to have an electrician hubs and friend!

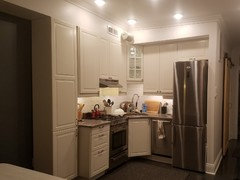
    I do vote for a full sized pantry, I love mine and my kitchen is approx 7 feet/8 feet L shaped.

    I vote for the entire thing to be a part of the wine rack, plus it will balance out the weight of the fridge. Once it is framed in, I really don't think it will affect the view line from your dining room. In fact, it will help hide dirty dishes, counters, etc.

    Also vote for horizontal door above the fridge, and at least one glass upper door filled with all your wine glasses (needed after day with the toddler) with in cabinet lighting.

    I know the full sized pantry takes up some counter space, but I assure you, it's worth it!

    Can't wait to see you beautiful new kitchen and what you decide!

  • 8 years ago

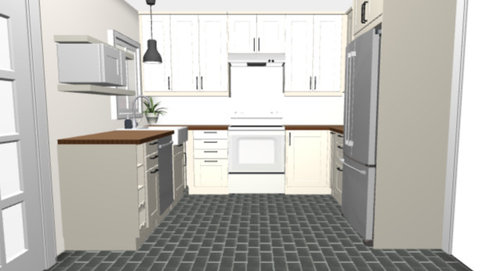
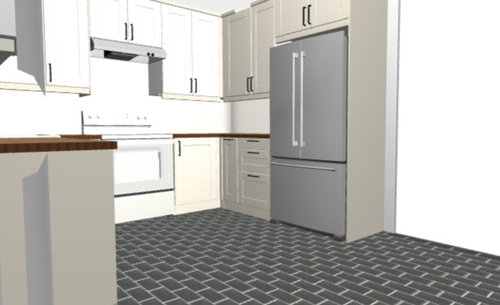
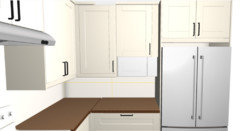
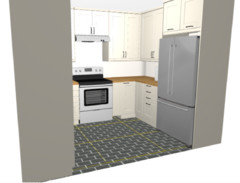
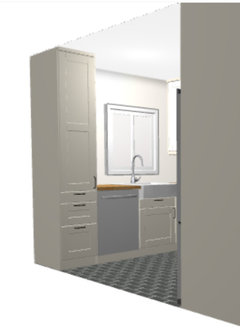
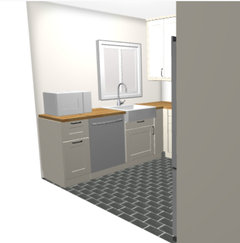
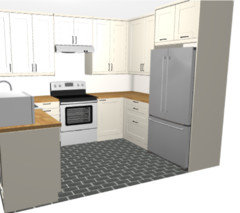
    Yay, more feedback! I attached pics of a design that show all the suggested changes.

    Gargamel, I would love the lazy susan to work too, but it leaves 9.25" of filler space between it and the range, plus 5.25" of filler between the adjacent drawers and the fridge. There aren't Ikea cabinets below 12" and the 21" size has pullout shelves instead of drawers, which is why it turns out this way. I think the best option for me is to do a blind corner (useless as they are) or just void the corner.

    As for the wine shelf, I agree now that it's not very pretty and will probably get filled with junk instead of wine ;) I'm removing that.

    That's good to hear that you haven't had overheating issues with your microwave, partim... maybe I can find a spot that will leave at least two sides open, like you have, without encroaching on too much counter.

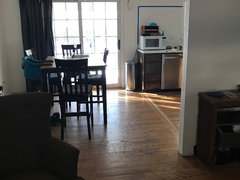
    Janie Gibbs, what do you think about how this looks compared to the pantry in your kitchen? In our house, it would make the floor plan feel less open. The kitchen is 1/4 of the large first room that you enter when coming in the house. I took a quick pic to show you what I mean.

  • 8 years ago
    last modified: 8 years ago

    Hi Jacquelyn,

    I personally love it!

    I do not feel like it is closed off, instead it looks rather balanced. Plus, you do not need to trim it in, it can be free standing so you could still have a baseboard.

    Have you tried the 15 inch depth?

    It could look great with an upper or mid glass door with in cabinet lighting with all your wine glasses in it.

    Something like this...http://www.ikea.com/us/en/catalog/products/S89040823/

    Mine is a 15 inch, I'd be lost without it. If anything, it visually balances things out, we went without a pantry for a few months just to see what life would be like. Quickly realized our view line was mostly dirty dishes!

  • PRO
    8 years ago

    We have a tight $4,000 budget for cabinets, counter, new flooring, can lighting and under cabinet lighting, and a backsplash.

    That doesn't seem doable with everything you want but here are my thoughts.

    1. Ditch the pantry idea, the kitchen's too small to give up that counterspace.

    2. You're right, the microwave on the floating shelf looks bad. Does Ikea have a wall MW cab? Why not put the MW on the counter that's out of the work triangle?

    3. Hood seems to high.

    4. Get rid of wine storage, your kitchen is too small to waste space on that doo-dad.

    5. Farmhouse sink looks pretentious in a small kitchen like that, especially jammed up next to a corner.

    6. What are you going to store in a drawer above the pull-out trash? It really should be nothing that has to do with food and yet you have two drawers in that cab and my guess something food-related will have to be stored there because of the small space. You'll also have a tiny trash can in there that you have to empty after every meal.

    One way to swing some of the things you want like the pull-outs is to buy the cabinets and then after you've absorbed the expense, add the pull-outs as an aftermarket buy a little bit down the road. Get sh location and make sure you'll be able to remove or cut out the shelf when it comes time to add the trash pull-out. You can get kits that you can mount like this:

  • 8 years ago

    Alrighty, here's design #3.

    You're not wrong about the budget, Carolina Kitchen ;) The running total is at $4,160 right now, but including a pantry cabinet would push it higher. We're cutting quite a bit of costs by doing a builder grade maple butcher block countertop and cheap $2-3 / sq ft ceramic tile for the walls and floor. It's still tight though. For that reason alone I'll probably have to ditch the pantry. I agree that it looks like valuable storage in your kitchen though, Janie!

    Wine cabinet is gone, I agree.

    The trash pull out in that pic is spot on - that's the exact model I was looking at (Rev-a-Shelf, correct?) and I was thinking we could add it later if we don't have the cash now. We compost and recycle most of our waste, and barely fill our trash once a week currently. I do think the drawers would have to just be junk drawers and office supplies. I replaced the two drawers with one large one, maybe that will be more useful? It could hold trash bags, big packs of batteries, etc.

    That's too funny that the farmhouse sink might be pretentious. I will graciously accept that opinion and probably do it anyway. I just like how they work! I love sinks that are full counter depth and don't leave a strip of counter in the back or front to get soaked with water. It also makes the most sense for us with butcher block countertops to have the sink that is least likely to get the counter wet. In this new design, it's moved 8.25" away from the corner which is as far as we can get with the current plumbing. Not sure what to do with those 8.25" though.

    The bottom of the range hood is 32" above the cooktop. Is that too high? My husband is 6' 2" and always complains about ours now which is 29" above.

  • 8 years ago

    For that 8.25" - perhaps Google Ikea Hacks - 9" space, or something like that. Maybe you could use it for cookie sheets, baking racks (if you bake). Also is there a place for your compost and recyling? That is missing in my kitchen.

  • 8 years ago

    Also, since you don't have much garbage, do you need an actual 'garbage pail' cabinet? I recycle and compost and find that I only need a very small garbage pail, which I keep under the sink. It doesn't get a chance to stink, and when I want to wipe off the counters I can just pull out my pail and swipe stuff directly into it. That would give you another 2/3 storage in that cabinet without the pail.

  • 8 years ago

    Sounds like you have your plan, can't wait to see it! Make sure you post pics and drink lots of wine!! ;)