Software
Houzz Logo Print
traciel

How do you lay out counter top when kitchen window is lower than sink?

8 years ago

Should the counter top;


1. extend to window

2. just go down the back of the cabinet and across the window sill?

3. extend standard cabinet depth with 2" countertop ledge


Comments (26)

  • 8 years ago

    #2 - shame to cover up such a beautiful window! You can always do the same height counter top, but leave underneath partially open to see the window behind. Kind of like open shelving you can display/ put cook books!

    traciel thanked Genna M
  • 8 years ago

    I can see two things....#1 a counter that goes to the wall ...nothing below except a stool or two to eat at. #2......counter height bookcase ....with the back out of the first shelf and back on the bottom ( 1 or 2 shelves) for cookbooks etc. a plant on the first shelf would get lots of light. You would still have the top counter to work on, either way.

    traciel thanked erinsean
  • 8 years ago

    Thanks for your comment. The open space between the two cabinets is for he dishwasher so either way the lower part of the window is blocked.

  • 8 years ago

    What I am trying to figure out is should the counter top extend all of the way to the window past the 24" cabinet depth or allow the countertop to just drop off behind 24" cabinet

  • PRO
    8 years ago

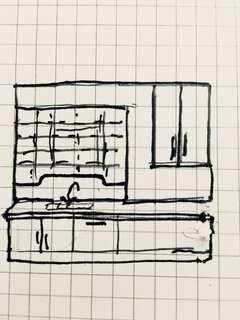
    You won't be able to use the windows if you extend countertop to the wall. I would design an attractive backsplash design to prevent items from falling behind the sink top out of the same material as the countertop. Give that portion in front of the window an interesting shape. I'll post a little sketch. bbl

    traciel thanked Flo Mangan
  • PRO
    8 years ago

    Here is concept.

    sketches · More Info
    The curved piece would be same as countertop material and you might even extend it all the way across, which would be best. You would have to cut out for electricals but it would look great. You could still put glass shelving above if you desire that. Might be hard to keep clean though. Not sure what the style is, so you can make the decorative top of the backsplash suit your styling. This will keep stuff from falling back into the open space and yet leave some room to open windows a little bit. For sure, paint the electrical box. Terrible place for that. Darn electricians.

    traciel thanked Flo Mangan
  • 8 years ago

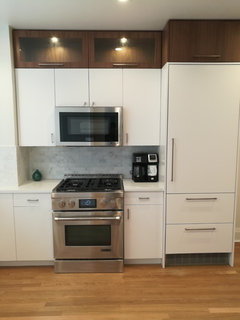
    That was so sweet of you to sketch a design. As for the design style, the kitchen is going to be contemporary. It will have flat paneled white and walnut cabinets, white quartz countertops and calacatta marble tile backsplash. I originally thought about running a backsplash across the entire counter except it would conflict with the calacatta backsplash. Then I thought about running a really short one across the sink cabinet stopping at the wall.

    As for the electrical box, welcome to NYC living. I was going to move it but the coop would not allow it. Its going to be painted or covered as soon as we finish the renovation.

  • PRO
    8 years ago

    OK, then get your carpenter to make a wood backsplash for the section in front of the window and attach to the back of the cabinets. Then tile it.

    traciel thanked Flo Mangan
  • 8 years ago
    You definitely need to either run countertop all the way to the window or create a barrier so things dont get dropped onto the window sill below. I like the suggestion of a low tile backsplash.
    traciel thanked Lyndee Lee
  • 8 years ago
    last modified: 8 years ago

    I like dowagercountess' idea....if you created a kind of well out of your countertop material behind the sink it would be a great place to have plant pots for growing herbs.

  • 8 years ago

    I meant to say have a shelf the same height as the counter top, in the window area, so that you can put soap, sponge, etc. behind the sink. And it could prevent things from falling onto the lower windowsill.

  • PRO
    8 years ago

    The countertop, back of the cabinet, and window sill should be designed and built in an integrated manner. I'm picturing a solid surface sill with a solid surface riser at the cabinet back the top of which is covered by the countertop.


    If you can dump a glass over and wipe up the contents easily, you've gotten it right.

  • PRO
    7 years ago

    Another option is to just replace the window with a smaller one. Without knowing what the exterior looks like and what the material is, this could be a good deal of work.


    If keeping the window, I like Flo's idea and I would use a solid surface for the backsplash throughout the kitchen, maybe with a only a row or 2 of decorative tile in the middle.

    traciel thanked Lisa Williams
  • PRO
    7 years ago
    Traciel- i am curious as to how you resolved this dilemma? Post pics snd Happy Holidays in your new kitchen!
    traciel thanked Flo Mangan
  • PRO
    7 years ago
    last modified: 7 years ago

    I have a counter that is higher than the window. My window has a marble sill already. I ran the cabinet in front and finished the back of the cabinet. There is a bit of a well that I sometimes use to hold pots of herbs.

    traciel thanked BeverlyFLADeziner
  • 7 years ago

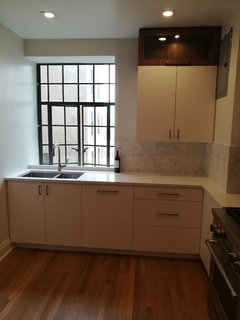
    I placed the countertop along the back of the cabinet and along wth window ledge with a 2 inch lip behind the sink. It worked out great over Thanksgiving cooling pies on the window ledge....in 19 degree NYC weather.


  • 7 years ago


  • 7 years ago


  • 7 years ago
    last modified: 7 years ago

    Large slab of countertop against the back of the cabinet created 2" lip behind the sink. Another large piece of countertop is placed perpendicular on the window ledge creating a large "L" which protects both the window ledge and the back of the cabinet.

  • PRO
    7 years ago

    Love it, it's a great look! Congrats and I hope you can enjoy that kitchen for a long time to come!

    traciel thanked Carolina Kitchen & Bath
  • PRO
    7 years ago

    Now I understand why the window being changed was never an option :)

    traciel thanked Lisa Williams
  • 7 years ago

    Haha. The fact that the building is historically landmarked and the window 14 floors up definitely eliminated modifying the window anyway.

  • PRO
    7 years ago
    Thx traciel. It came out really nice. Good job and thanks for sharing! Wonderful that you created a unique pie cooling space that will be a memory for all those who enjoyed Thanksgiving at your home! Sweet!
    traciel thanked Flo Mangan
  • PRO
    7 years ago

    I couldn't bring myself to put anything at all in front of the window. If you have any other space for the dishwasher I would move it as well. Being outside, looking into the window and seeing the back of a cabinet and back of a dishwasher would not work well. Someone suggested changing out the window for a smaller one with a sill that extends at least to countertop height or above. I would wholeheartedly agree with doing that.

    traciel thanked Norwood Architects
  • PRO
    7 years ago

    @Norwood, the OP mentions (3 comments above) that the building is a historical landmark and this particular window is on the 14th floor, so changing the window was never an option. Though I had suggested it, I was assuming it was a single-family house.

    traciel thanked Lisa Williams