Software
Houzz Logo Print
xraynette

Kitchen Isand placement

13 years ago
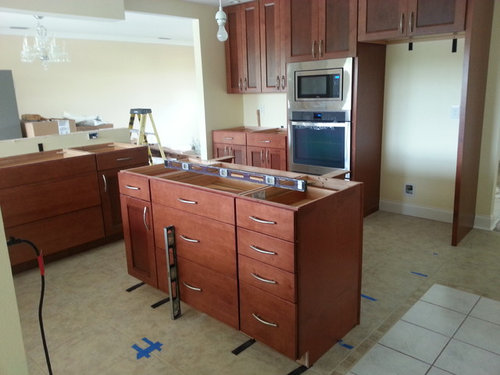
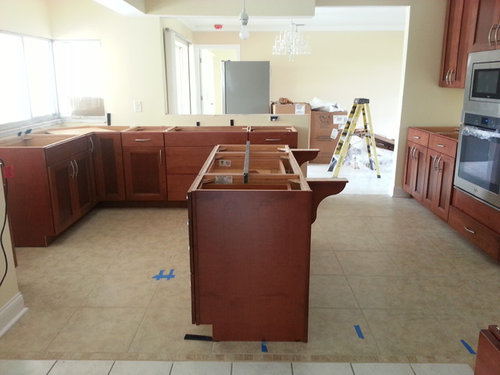
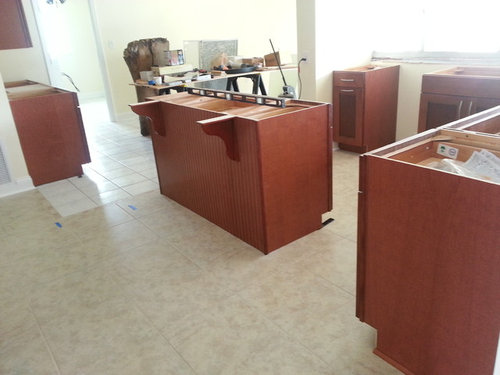

Need some help please! My parents designer passed away unexpectedly and I have been left in charge of their kitchen remodel (they are out of state). The island has been set, but after doing some of my own measurements I fear it's not right. The island is 60" x 25.5". Would like to have a 12-15" overhang. Please see attached images. The distance from wall (with cord in image) to where the fridge would be is 13'. From sink cabinet to far wall cabinets is 11'8". Small wall sticks out 10". Distance from Cooktop cabinets to small tile grout line is 8'3". Fridge depth will be 34 1/8" installed; 50.5" with door open. Oven door fully opens to 22.5". Given those dimensions and the space what would be the ideal placement for the island? Also, how easily can an island be moved, as they have already set it. And how easily can canned/pendant lighting be moved as there are/will likely be centering issues. Thanks!

Comments (22)

  • PRO
    13 years ago
    Hi ! So sorry to hear about this ... The installation guys should have a set of drawings to work from ?!? If they haven't then the supplier should have ? Your parents would probably have had to sign off the drawings on placement of order ... All the information re siting of the island will be on the drawings - even if it's not written specifically - it should be drawn to scale so that it can be measured from the plans ... Hope this helps !
  • 13 years ago
    I'll see if I can find the drawings and post them shortly. In the meantime, as it sits now, there is 33.5" between cooktop and island, which will actually only be 30.5" once countertops are placed with 1.5" overhang. With the fridge closed (given a 12" counter overhang) there is 39", with the fridge open there is only 21". The sink to the island is 54" and the small wall to the island is 44". I guess what I need to know is what is sufficient space (as ideal is likely not possible) to have around the island with these appliances/work areas.
  • PRO
    13 years ago
    42" to 48" walkways are ideal, so you could push the island towards the sink, and make that walkway 42", and then push the island away from the cooktop, 42" total..
  • PRO
    13 years ago
    The distance from small wall to the island can be a little less (since it's really cabinet to wall which is not counter to counter), ideally you want to have 42", but leave 36" there and and then 46" would be from island to sink.
  • 13 years ago
    Again, floor plans would hep, but I do not think you want people at the island with their backs to the wall oven and fridge. I think if you turned it so the stools of the island are on the tile, it would look good.
  • 13 years ago
    The reason the island seating is faced that way is because there is a big window over the sink that looks out on a lanai and canal. My parents wanted to be able to watch the birds and manatees while they had breakfast. Otherwise I like your idea.
  • PRO
    13 years ago
    It looks like everything is correct. The measurements you provided seem to be enough space for getting around the kitchen while using the appliances.

    Sorry to hear about the designer. Good luck with helping your folks!
  • 13 years ago
    I found a drawing and it looks like the designer had originally planned about 27" (??) between cooktop and island?!! If I move the island away from the cooktop so that it is right on the dividing tile line, that will give me 36" Do you think that is wise or should I stop just before the border tile?
  • 13 years ago
    Can I do a 1" overhang on the countertops instead of a 1.5" overhang?
  • PRO
    13 years ago
    27" between cooktop and island is WAY too close! 27" "walkway" is definitely too close between any areas. 36" would be a minimum, in my opinion. Aggie Designs has it right on the dimensions. Give yourself more room. Also, keep in mind the type of barstools that your parents will be using at the bar...if they have backs with arms and swivel, it may get really tight with the oven/fridge wall. They should opt for either armless or backless, so they can be tucked away under the counter.

    If you are relocating can lights, it depends on if they are nailed in boxes (nailed between rafters) or if they are "cut-in" boxes...either way there is a drywall repair that will be needed. Ceiling drywall repairs are completely doable, however it can be difficult to get the texture to match or blend. In other words, it MAY be noticeable. This may a sticking point. Talk to the people doing the work.

    Also, the island can ABSOLUTELY be moved. There may be a "change order" cost associated with that. Also, if finished flooring is already installed, there may be a repair that needs to be done. But your parents will gladly pay that cost to have a kitchen well placed and functional.

    Good luck. That's a lot of responsibility making decisions for your parents. You are right to be asking the questions you are asking.
  • PRO
    13 years ago
    Also, what type of countertops are being used? If slabs, are they laminated edges?
  • 13 years ago
    Anything can be moved. I would get advice kitchens have codes. Not sure of all the rules. Better to correct at this stage than later. Yes you need more clearance. Get someone that specialize in kitchens. It's worth every penny.
  • PRO
    13 years ago
    Leslieonsager7 asks a good question. If you are using stone counters and they are laminated (meaning a piece added onto the edge) you really can't shrink the overhang. However, if the edges are not laminated, you can adjust the overhang a bit.
  • 13 years ago
    Planning on using granite countertops. Another decision I have to make...looking at Santa Cecilia Gold, New Venetian Gold or Giallo Ornamental Light. If anyone has comments on that I'd appreciate those as well. Or I will start another thread later on, once island placement is decided.
  • 13 years ago
    If I push the island away from the cooktop 42", it will land out in the "other room" (white tile area). I think this would look funny. Would it be an "easy" fix to take off one of the cabinets (15" wide) making the island base 45". My parents wouldn't be thrilled about loosing cabinet/drawer space, as they don't think they have enough already. But could this be a better way to go?
  • 13 years ago
    Is there a way to upload a PDF file? I have the drawing. Trying with this post but it didn't work before...
  • PRO
    13 years ago
    you may be able to convert the PDF to a JPG or other picture format file. It would not be good to have the island on the white tile (which seems disjointed as it is). If you push the island all the way to the small border tile, how much room do you end up with between the island and the cooktop (talking cabinet to cabinet)?
  • 13 years ago
    yes, the tile difference was not expected...our designer assured he would be able to match the tile and had some leads that we weren't privy to before his untimely passing :-( However, we couldn't find a match, so we picked a new tile and left it to the contractor to make it work. We've already lost a lot of money on this remodel and are basically just trying to salvage it at minimal cost. However I do want my parents to have a place they love. We have unfinished bathrooms to deal with as well.

    Back to the question...
    If we push the island to the small border tile it would make the walkway (cabinet to cabinet) 37.5" (4" gained). The border tile to the white tile measures 2.5".
  • PRO
    13 years ago
    Push it to the border of the small tile. You will want that space, most definitely. If you do a stone that is thick (3cm or more), then you will not need to laminate the border, however, it appears that the cabinets were fabricated to have the plywood on TOP, as opposed to recessed. So you can do a non-laminated granite/stone and add a scribe or decorative trim to the edge of the exposed plywood, or go the most common route of standard lamination. Sometimes stone fabricators can "miter" the lamination, which MAY reduce the overhang, but you are still likely to have a 1.5" overhang.
  • 13 years ago
    Thank you SO much for all of your comments and help! I really appreciate it!
  • 11 years ago
    I'm curious with what you finally decided to do, would you post some photos so we can see how it turned out?