


Redesign of Master Bath and Closet
13 years ago
Featured Answer
Sort by:Oldest
Comments (19)
- 13 years ago
Related Professionals
Birmingham Interior Designers & Decorators · West Plains Interior Designers & Decorators · Tyler Interior Designers & Decorators · Waterloo Interior Designers & Decorators · Newark Interior Designers & Decorators · Atlanta Architects & Building Designers · Baltimore Architects & Building Designers · Oxford Architects & Building Designers · Enid Architects & Building Designers · Westerly Architects & Building Designers · San Luis Obispo Architects & Building Designers · Cape Coral Kitchen & Bathroom Designers · West Palm Beach Kitchen & Bathroom Designers · Murfreesboro Kitchen & Bathroom Designers · Farmington Kitchen & Bathroom Designers PRO13 years ago
- 13 years ago
 PRO13 years ago
- 13 years ago
- PRO13 years ago
 PRO13 years ago
- 13 years ago
- 13 years ago
- PRO13 years ago
- 13 years ago
- 13 years ago
 PRO13 years ago
 PRO13 years ago
- 13 years ago
- PRO13 years ago
 PRO10 years ago
 10 years ago

Related Stories

DECORATING GUIDESHouzz Tour: New York Apartment Redesign Cooks Up Good Looks
A 2-story brownstone unit, once home to fashion and music figures, is remade for newlyweds with a bigger kitchen and a master suite
Full Story
REMODELING GUIDESHouzz Tour: A Light-Filled Paris Studio Redesigned for Living
An architect reconfigures rooms and brings sunlight into a furniture restorer and trapeze artist’s window-lined home
Full Story
DECORATING GUIDES8 Splendidly Redesigned Home Basics We All Use
Whether you find God or the devil in the details, these new takes on utilitarian items for the home are simply divine
Full Story
DECORATING GUIDESHouzz Tour: Apartment Redesign Looks to the ’70s for Bold Inspiration
Punchy colors and graphic patterns take this Edinburgh apartment from shabby to sophisticated
Full Story
BATHROOM MAKEOVERSWasted Space Put to Better Use in a Large Contemporary Bath
Bad remodels had managed to leave this couple cramped in an expansive bath. A redesign gave the room a luxe hotel feel
Full Story
BEFORE AND AFTERSA Makeover Turns Wasted Space Into a Dream Master Bath
This master suite's layout was a head scratcher until an architect redid the plan with a bathtub, hallway and closet
Full Story
BATHROOM DESIGNDaring Style: Bedroom and Bath, All In One
Loft-Like Open Plans Remove the Master Bath Wall. Is This Look for You?
Full Story
WHITERoom of the Day: Bye-Bye, Black Bidet — Hello, Classic Carrara
Neutral-colored materials combine with eclectic accessories to prepare a master bath for resale while adding personal style
Full Story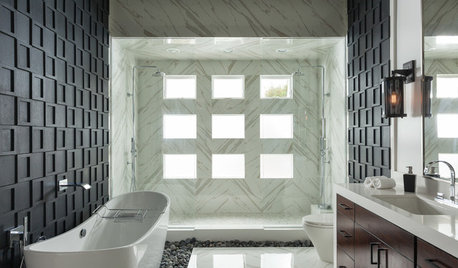
ROOM OF THE DAYRoom of the Day: Graphic Style for a Zen Master Bathroom
A master bath remodel in Southern California brings in light, river stones and bold ideas in bunches
Full Story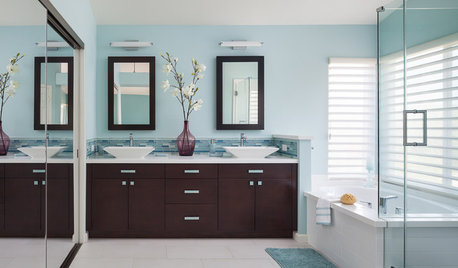
BATHROOM DESIGNRoom of the Day: Breezy Colors Soothe and Relax in a Master Bath
An ocean-inspired palette lends a calm spa feeling to this bathroom designed for a busy couple
Full Story





WiFIVE architects