Software
Houzz Logo Print
anitrafly

Kitchen Design Layout Feedback

13 years ago
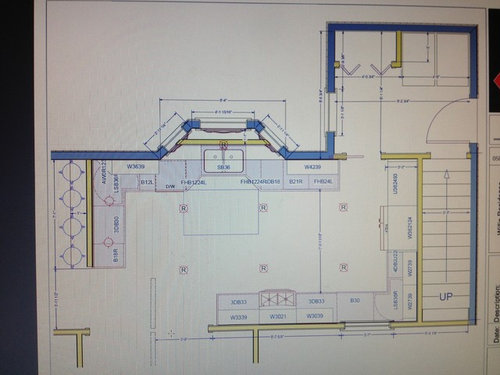
We are redoing our kitchen this summer.
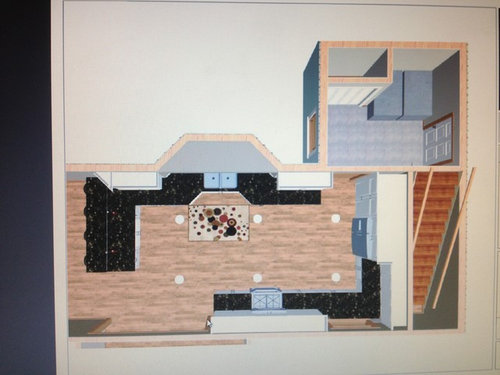
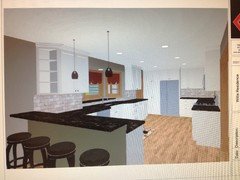
Please look over our final design layout and selections. Your feedback is much appreciated. Thank you! -Anitra

Cabinets: Medallion Silverline, Winston F/OV, Maple, White Choc. paint.

Countertop: 3cm Granite, Verde Butterfly, 1/2 Bullnose

Backsplash: 3x6 Tumbled Travertine brick

Appliances: Stainless Steel
Stove: LG LRG3097SS Frs t 30" Gas Ss 5.4 Cuft Cap
Dishwasher: Whirlpool WDF750SAYSS 24"
Microwave: Whirlpool WMH53520SS Hd 2.0 Cuft Ss 1000w

Sink: Elkay Elkay ELGUS3322RBK0 Harmony 33-Inch by 20-Inch E-Granite Single Bowl Undermount, Black Finish

Faucet: Delta 9192T-SSSD-DST Addison Single Handle Pull-Down Kitchen Faucet with Touch2O Technology and Soap Dispenser, Stainless

Comments (28)

  • 13 years ago
    Let me start with the lighting. Even with undercabinet lights, you will have shadows that follow you everywhere and haunt you and drive you mad with that layout.
  • PRO
    13 years ago
    Hi ! Just a few points I've noticed ...
    ...the wall units either side of the bay - it would be better if they were smaller to let the daylight flow into the room - as they are currently - they will block the light !
    ...Also I agree with Fred - need to double the lights at least !
    ..lastly, that pocket door looks a bit odd - wouldn't normally expect them to work like that one is drawn - ie going into the cavity wall ?!?!
  • 13 years ago
    Good eye on the pocket door. I haven't studied the rest of the kitchen much. Still waiting for a response on the first issue.
  • 13 years ago
    Thanks for the advice on lighting, pocket door and windows. Unfortunately, we are turning our dining room area with nice long windows into our counter/sink area. We are keeping the same width on the existing windows to keep cost down. Our current kitchen has stairs going the opposite direction. We are flipping the stairs so we can have a mudroom. The 2 grey boxes are crates for our dogs. The current door entry is where our fridge is now. Making big changes.
  • PRO
    13 years ago
    You could keep your long windows if you just have the bottom right L shape units and have the sink and dishwasher in an island - would give you room for small breakfast table too ?!?
  • 13 years ago
    OnePlan...I wish we could do an island but the span that we have is about 7 ft. across. Oh and for lighting...we have a sunroom adjacent to the wall past the stools and a sliding glass door to our backyard on the wall across from the fridge wall. Wouldn't that be enough natural light? We will also have 2-3 island pendants.
    Dytecture...if the sink doesn't indent a little, I don't think I would be able to reach the windows.
  • 13 years ago
    Here's a better image of the lighting and overall scope.
    I forgot to mention that our house has an open floor plan (thanks to our 2004 remodel). We have a lot of light from living room and dining room as well.
    Thanks for all of your input. Your comments have definitely helped. We are meeting with our designer today at 3 to finalize everything.
  • PRO
    13 years ago
    You should reconsider the whole thing! The bay window could be a breakfast/sitting area, the 7' distance from counter to counter is a loooong way to travel (see "work triangle" if you buy into that sort of thing) Refrigerator doors opening right in the path of circulation. The lighting as drawn seems arbitrarily placed. Apparently little consideration for the view from other rooms into the kitchen...
  • PRO
    13 years ago
    Well it makes more sense now, the dwg made the bar look like a solid wall. The sink in the bay window is still a bad move... Changing the exterior look & for less natural light, I can't think of a good reason to ever do that.
  • 13 years ago
    last modified: 13 years ago
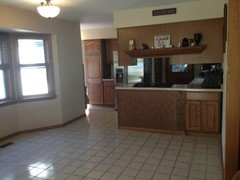
    I'm going to post a "before" picture of our current kitchen layout.
  • PRO
    13 years ago
    Its a very open plan which will result in lots of walking, and no central work splace like you'd get with an island. Whenever a customer tells me "anything would be better than what i have now" i remind them that they are getting ready to spend a lot of money and time and tear up; reconsider to get your best layout now, so you wont have regrets.
  • 13 years ago
    What is going on behind the sink in the bay window?
  • PRO
    13 years ago
    sorry not been back on here before now - been busy with clients all day ! (UK timezone) maybe if you discuss alternatives with your designer - there's lots if different ways to make a workable kitchen in this space - and your designer should be able to go through various options for you !
  • 13 years ago
    felixgrantham...Now that I will have a Southern facing sink area, I wanted a ledge to set plants, etc. on. The space is 13 in. depth in front of the large middle window.
    Thanks OnePlan. We will discuss some alternatives with her this afternoon.

    We are also considering an island (not permanent) from our cabinet company that is 24 in. width. I just wasn't sure how that would work since it would be in the way getting to the sink.
  • 13 years ago
    Hi Anitra,
    I am currently building a house that will have a bay window / sink in front just like yours. I'm not tall enough to reach the windows without a stool either, but will accept that just to have the deep windowsill. I agree with above - wouldn't do the indent of the counter at the sink to mimic, but that's personal taste.
    The pot lights need to be positioned above the edges of the countertop to avoid shadows - this will happen in the evenings for sure. I would place your two pendant lights above the peninsula where the stools are: better lighting and ambience.
    The fridge is protruding out from the counters - see if your builder can indent the back wall behind it to give you a few more inches to slide it back further. The fridge is in the main pathway, but shouldn't be too much of a problem except if you were entertaining in summer and people in and out through the back door / wanting cold drinks etc.
    I'd like to know where your microwave is going? Is it above the stove? That's not too far from the fridge and good counter space nearby - you'll need cutlery in-between those two somewhere.
    One last thing to consider: if your family is all coming in through the back door, the first place in is the kitchen, where they'll want to put down their keys and bags and such. Having a full pantry as soon as you walk in, next to the fridge, does not leave any small counter area that is convenient to do so. You may want to consider changing that to an upper and base cabinet with counter, that can work as a 'catch-all' station.
    Alternatively, find a way to fit in a narrow sofa table style Island, that has drawers to act as a junk drawer, and a bottom shelf too. You could put baskets to throw misc. into, or even store your dog food dishes there. Also consider a ceiling fixture in the center of your kitchen, above this Island - would add a lot of interest and help to make the Island look like it belongs there.
  • 13 years ago
    Thanks so much for the thorough input vintagemama. A light above the island is a great idea. We currently walk right into our kitchen from the garage. We are moving our basement stairs and adding a mudroom to alleviate the congestion. I agree with the fridge overhang. We will discuss all these issues at our appt with our designer this afternoon.
  • 13 years ago
    The mudroom will help out a lot - good luck!
  • 13 years ago
    Thanks for all of your input.
    OnePlan...I forgot to tell you, the designer fixed the error with the pocket door. It will slide into the mudroom wall.
    I'm glad I asked about the fridge being set back into the wall. They said they could do that for sure. Thanks vintagemama for that suggestion. We decided to keep the counter curved by the sink. It would be over 3 feet to reach the windows. My only concern is the pantry (it will have 4 adj. pull out trays) and the door opening into the walkway to the mudroom. Does anyone have any suggestions for another place to locate the pantry?
    Thanks.
  • 13 years ago
    HI Anitra,
    I've looked again at your original kitchen and can understand fully why you have followed that line of the walls by your sink. You also mentioned that you were considering getting a 24" island (moveable) from your builder. My opinion is that either with them or buying your own later (for a more mismatched eclectic look - depending on your style) , you should have that 24" island. It will be in the middle of the access to the sink /stove, but I think the extra convenience of having that counter there to put dishes on, that is within arm's reach from either the sink or stove will outweigh other considerations. If you get the island, consider having it raised off the floor with furniture legs to give a furniture look.
    An idea to change the pantry would be to put a corner pantry with a door, in the corner between the stove and the fridge. You would still have a nice even amount of granite countertop on either side of the stove, and the bit of countertop that you lose can be recouped with the island! You have quite a bit of countertop on your window wall so this could work; it's a personal preference on how much countertop you'll need.
    The corner pantry is very common - and it will probably even be cheaper as you're saving on cabinets and granite. Have nice moulding / casing around the pantry door. Another idea is to paint the pantry door with Blackboard paint for a whimsical touch, and the black would play off of your dark countertops.
    Then back to your original pantry by the door. You could leave as is for less used items, or put a base cabinet with drawers, granite countertop and upper cabinets as I mentioned earlier. The look of a whole wall in a kitchen that is taken up with fridges and full pantry seems to be the new trend, so not having any countertop on that back wall is just a different look to consider. Good luck!
  • 13 years ago
    Just to be clear, I meant a corner built-in pantry: drywall and door.
  • PRO
    13 years ago
    Could you have a deep pantry style cupboard, for long term storage of tins and hard packaged things above the dog beds in the mud room area - more as a back up to a fresh food pantry in the main kitchen ?!?!?
  • PRO
    13 years ago
    And maybe use the pair of wall units on the fridge run as 'to the worktop' pantry units ?
  • 13 years ago
    All great ideas. Thanks so much.
    Vintagemama, I will be calling our designer with walk in pantry idea this morning. I just don't know how the cabinets and counter will work to the right also by our old window
    OnePlan, we plan to reuse a few of our cabinets in there. We may also make some changes to the closet. We really like the idea of a boot bench. Only issue, there is nowhere to "hide" your things. I was hoping to use the closet for brooms, etc.
  • 13 years ago
    Hi Anitra,
    We are having our mudroom closet (like yours) cantilevered, which means that you could push out the whole depth of your closet. That would give you bit more walking space in front of the closet, and might allow you to put a narrow little bench under the window. It isn't a huge expense to do so.
    I am having our mudroom closet divided in half in the interior, so that one side will hold my brooms etc.
    If you can't give up the closet space, back to that original pantry just inside the kitchen - maybe that can be your broom closet, if you are switching to a corner pantry.
  • PRO
    13 years ago
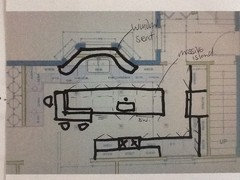
    This is what I envisaged in that space .....
  • PRO
    13 years ago
    I also agree that the indented sink into the bay window is a bad idea. You'll be boxed in there and the cabinets to each side are useless. In a recent kitchen I designed, the center large window is fixed so there's no need to access it. The 2 side windows are casements and be easily operated. You'll have plenty of air flow and breeze with that configuration. See image below:
  • 13 years ago
    OnePlan, thanks for the drawing. We actually had our designer draw our 1st design similar to that but we wanted more cabinet space.
    Tracey, love what you did. Hubby and I love it!! I shared the pic with our designer. We will discuss it further with her on Monday.
    So thankful for all the great advice on here. :)