Software
Houzz Logo Print
kris_dow

Master bath ‘spa’ shower/tub or just shower?

8 years ago

Still trying to work out what we’d need to do in a house that we could renovate but that needs lots of updating. Currently it has one of those 70s Sink-in-a-nook off the bedroom, bath and toilet to one side, closet to the other arrangements. Not sure if we want to close that off, though - it is nice that there is sink access even if someone is using the toilet. We’d at least somewhat screen the sink from view from the bed, if not actually redo the whole space.


My current dilemma is that even if we redo the space, I don’t think it‘s large enough to add a stand-alone bathtub unless we give up the walk-in closet and just have wardrobes in the bedroom. Which I’m not sure about for eventual resale (like 10 years) - would no closet at all in a master be a big problem? Assuming we keep the closet, I do want the bathroom to have more of a relaxing ‘spa’ feel. The most common renovations I’ve seen that seem to achieve that are the ones that replace the tub with just a shower. The thing is, I do take baths. I have autoimmune arthritis that sometimes gets pretty much everything from muscles and tendons to joints hurting, and a nice bath helps a lot. There is a bath in the main bathroom on the floor also, but going to the shared bathroom for a relaxing bath doesn’t seem as luxurious and relaxing? (Also that bathroom will be used by a teenager and I don’t want to have to scrub it down with bleach right before a bath every time. But I doubt he’ll keep it as clean as I’d want.)


So do I estimate for changing the tub to a shower, or can you make a shower-over-tub feel luxurious and spa like and not cramped as a shower? Or do we plan to ditch the closet and have a completely rearranged long narrow bathroom? (I don’t have exact measurements but it would probably be maybe 5’ x 17’ if my guesses based on the last time I was in the house are in the ballpark of accurate. Window on one end which is currently in the walk-in closet. The toilet/bath room is a little cave. I was thinking of seeing about having a skylight added whenever the roof is next redone.)

Comments (14)

  • 8 years ago
    last modified: 8 years ago

    Except that a tub shower needs to use an alcove tub with an integral tiling flange for proper waterproofing. Not a drop in tub. That is 100% guaranteed water damage waiting to happen. No undermount tubs either. Alcove tub with integral tiling flange ONLY.

    A master requires a closet. And it requires a shower. Tub is optional. An addition may give you the needed room to have it all. It will be cheaper in the end than attempting to rob space from elsewhere.

    KD thanked User
  • PRO
    8 years ago

    I happen to think a floor plan of the area would be a huge help. Detailed as possible. A wlkin closet is not a nessessitiy but good closet space is , if you look at the Pax system from Ikea you will be amazed at how awesome a reach in closet can be. I would do that and use your walk in to make a fab bathroom .I like alcove tubs too and Maax makes some very nice ones for decent price .

    KD thanked Patricia Colwell Consulting
  • 8 years ago
    last modified: 8 years ago

    do you enjoy steam rooms for your arthritis? I find steaming more therapeutic than a tub. You could do a steam shower with jets instead of a tub. Unlike most on this forum I adore shower body jets. My DH and I use them for a minute or more each shower and miss them when away. if you go this route just do a lot of research about necessary construction and vapor proofing. The only thing I would not like with my lupus related arthritis is a shower over tub setup.

    I decided to use the room for the tub to add a pax closet system and I love it. I prefer builtin reach in units to walkins for neatness and access. So if the only way to have a separate bath is to take from the walkin it may not hurt resale.

    KD thanked roarah
  • 8 years ago
    Please submit a floor plan. Perhaps the door to the closet can be moved to open into the bedroom? I just completed a tiny bathroom in our 1939 house. It is my dream spa! My alcove tub (Koehler Bellweather), is perfectly sized and elegantly designed. As has been said....it is all in the finishes. Beautiful tile, marble floors, quality fixtures. I enjoy baths! And made sure to have a light (for reading) installed over the tub! Good luck on your remodel!
    KD thanked ptreckel
  • PRO
    8 years ago

    Roarah to retrofit a steam shower is huge $$$ to have done properly I happen to have arthritis too and a good soak with epsom salts is my go to at the end of the day. We do need a floor plan with as much detail as possible like windows or not plumbing that sort of detail

    KD thanked Patricia Colwell Consulting
  • 8 years ago

    For family reasons I can’t get into the house right now to get accurate measurements for floor plans. I can estimate on a plan, but that won’t be super accurate dimensions.

    Right now we’re trying to put together a rough budget of what we need to do and what we’d want to do (since they aren’t always the same thing) to make sure we don’t end up mid-project and out of money.

  • 8 years ago

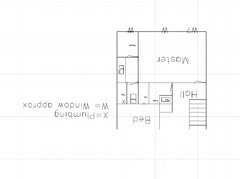
    I did a guesstimated plan of the area of the house in question just so folks can see the spaces I’m talking about. No idea why it is upside down though.

  • 8 years ago

    I think it really depends on if you are a bath person or not. Personally, when looking at houses a bath was not a “downside” unless it robbed space from a full sized shower, leaving either no shower or something the size of an old broom closet. I’d take a shower over a bath any day. All that said, I don’t take baths, and my husband who does is happy using the one in the bathroom down the hall. If you are someone who takes baths, then I would look at doing a tub/shower combo (an alcove tub like mentioned above)...you can do tile walls and even a glass enclosure to make it look a little prettier. If you have the space, or are tall, maybe see if you can put in a 6’ tub/shower?

    And because of your arthritis I recommend avoiding drop in/deep soaker tubs and such anyway. They can feel luxurious for sure but they are more difficult to get in and out of so that may factor in during a flare or down the road.

    For closet space, I ditto the recommendation to look at PAX from Ikea. I like walk in closets, but if you are going to sacrifice walk in closets I would go for PAX over a built in reach in closet. They allow a lot more flexibility with how you arrange things in your rooms, are very functional/customizable, and they look nice!

    KD thanked RaiKai
  • 8 years ago
    I return to my suggestion to reorient the door to the closet. Put it directly into the closet from the bedroom. Then, place another door into the bath, close to the bedroom wall. I would turn your tub on an axis so that it fits against the side wall and take sup that entire space. Then the sink, across from the new door. And then the toilet against the closet wall. What is the depth of the room? Its length? My suggestion would require moving the toilet...which could be costly. But this layout might work. Good luck!
    KD thanked ptreckel
  • 8 years ago

    I’m guessing the tub/toilet room is 5x5 or maybe 5x6, it’s really just big enough for the tub and toilet. Then the sink and closet area are 5 x 12 (I think.) So If you mushed everything together you’d have a long narrow 5 x ~17 space to work with, with just one window on the end.

    I know moving toilets is usually fairly involved because of the waste pipe and getting the slope right for drainage, so I would prefer not to do that unless it makes a really big difference in the space.

  • 8 years ago

    Is this a 19K budget or a 35K budget?

  • 8 years ago

    We’d prefer 19K but one of the things we are doing right now is trying to get an idea what it would cost us to get the house how we’d like it, so if 35k makes something much better possible I’d want to know about it.

    (House is in a good area where property values are going up at a reasonable pace and we’d get a great deal on it, plus we expect to stay for at least 10 years so we’re not super worried about resale. A 100K bathroom would be ridiculous though.)

  • 8 years ago
    We are assuming that at minimum we need to change the toilets to newer models (we are fed up with old toilets that don’t flush properly and have new Toto’s currently and we really like them) and I have a strong suspicion we will need to retile which means taking the shower/tub area down to the studs to redo the waterproofing also, as I understand things? I’m pretty sure I remember that at least the floor tile really needs to be redone.