Software
Houzz Logo Print
sharlo99

standard or counter height kitchen table

8 years ago

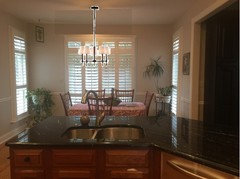
My husband would like me to get my custom made oval copper top table done in counter height (he is very tall) instead of standard height. if we had a bigger space I think I could get away with Counter height. what are your thoughts? (New light fixture is coming as well)


Comments (23)

  • PRO
    8 years ago

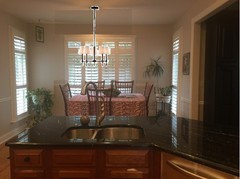
    I think counter height would be fine. What is making the space feel small are all the little busy things: plants tablecloth, slat-back chairs, small art on wall and hanging from ceiling.

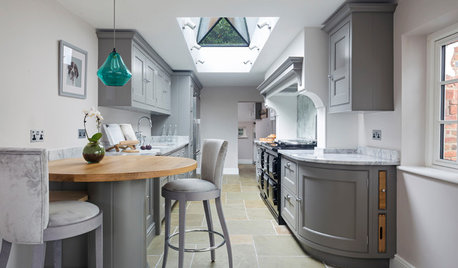
    A counter height table could actually feel fine in this space.


    Stamford Kitchen · More Info

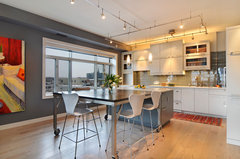
    Wells Street Kitchen · More Info

    sharlo99 thanked CDR Design, LLC
  • PRO
    8 years ago
    last modified: 8 years ago

    Table height please. Counter height is too low for bar stools and too high for chairs. While you can get proper height chairs the space will appear a bit tight unless you go with a bitsmaller table than the one you now have. I will be awkward. If you use copper and like the way it weathers naturally make certain they use raw copper and cover it with plastic wrap to deliver and install. Raw copper should sit a few days. If you get fingerprints on it ,wipe them off asap or they will show for years. Copper has natural antimicrobial proprieties. Best of luck....this will be a wonderful addition to your kitchen area.

    sharlo99 thanked Mint Design and Development LLC
  • 8 years ago
    last modified: 8 years ago

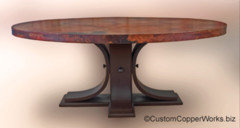
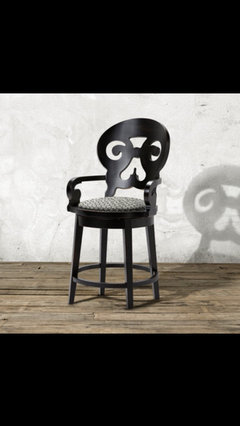
    Here is the table being made for me. Just need to tell them the height of my base. The copper top is treated and therefore made for my high use kitchen area. I found counter height chairs at Arhus that I would like to use.... 4 of these and two upholstered on the ends

  • 8 years ago

    Thank you and YES all the crap in the eat in kitchen area will be REMOVED! Just table and chairs! This is old table and tablecloth I use to cover crappy table. My kids are finally old enough to buy good stuff. One room at a time.

  • PRO
    8 years ago

    Counter height chairs are readily available. The seats are between 24 and 29" high.

    The table above appears to be round. Is it or is it oval? . How much space do you have in the area and what is the table size?

    Do the arms of those chairs fit under your table?

    I wouldn't use alternate chairs on the end. It just makes the space feel busier.

  • 8 years ago

    or more simple chair?


  • 8 years ago

    the table is oval and is 40 inches at widest and 60 inches at longest. I think I want the table to show more than the chairs. So simple is better. scratch those above. I'll use them at my bar in basement! My kitchen counter is 36 inches high. I want my space to appear more open which height is best? I appreciate your help!!!

  • 8 years ago
    last modified: 8 years ago

    a higher table will fill up more of the available air space in the room. it will block more of the windows.

    you can do a mock up now... put shoeboxes on your current table, add a large piece of cardboard over the top... see how you like it. take a photo from the same place.... see how they compare.


    sharlo99 thanked Judy Mishkin
  • PRO
    8 years ago

    Good idea to nix those chairs.

    I think you can still have a counter height table and use simple, low-back chairs and the face still feel open.


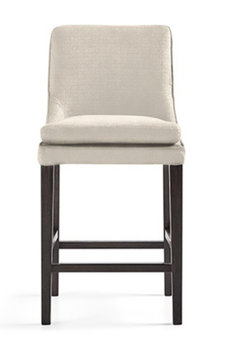
    Here is counter height chair with simple lines. The backs would sit only 2 1/2 " above the table. I'd choose a lighter color on the chairs.

    https://www.arhaus.com/furniture/dining-room-furniture/bar-and-counter-stools/lunden-counter-stool-in-flanigan-hemp/


  • 8 years ago

    I just saw this chair and LOVE IT! THANK YOU

  • 8 years ago

    Generally I think comfort trumps aesthetics and I'm all for pleasing a tall person, they have enough issues with standard sizes. If after trying it, it doesn't work out, you can always change it. It's not like you're raising the counters several inches just to accommodate the one tall person in the home.

    sharlo99 thanked Anne Duke
  • 8 years ago

    What are the dimensions of the nook? It looks square, so an oval table seems like an odd choice to me.

    If your husband is like mine, he rarely makes requests regarding decor. I'd go with the counter height.

    Just make sure that whatever table you choose, you have at least 36 inches between the table edge and the wall so there's a minimal amount of space to get around it.

    sharlo99 thanked sheloveslayouts
  • 8 years ago

    Nook is 12.5 feet by 8.5 feet. And yes he NEVER makes requests so I want to do it for him. 6' 5" and mostly legs !

  • 8 years ago

    If you all think Oval is a bad choice I can change it to rectangle. And at 3500 I want it to be perfect! I was thinking of Oval for ease of maneuvering around the table. And If you all think I should go shorter on length I'm game.

  • 8 years ago

    This is not your "formal" dining room is it? I assumed it was more like a breakfast nook.

    How many people need to be able to sit here?


  • 8 years ago

    Not formal, kitchen nook. We have 3 kids. Id prefer seating for 6 MAX.

  • PRO
    8 years ago

    Since the table is 60 x 40 and you have a space of 144 x 96, I think it will be okay. The short side (ends) will be fine. You'll have plenty of room. On the long side, you'll have only 28" on each side. However, if you don't use the seats on the window side much, I think you can get by.

    The oval should help with this.

    Is the 96 to the counter or to the opening in the wall?

    What is the size of your current table and how does that function for you now?

  • 8 years ago

    I'd want to get a custom table absolutely perfect for the space. What is the distance from counter edge to the wall with the larger window?

  • 8 years ago

    Sorry I have so many questions. What is the width of the of the large window including the shutter trim?

  • PRO
    8 years ago
    last modified: 8 years ago

    A table that is much less than 40" wide is not very practical for dining. There will have to be comprorises between ideal size of table for the space and ability to fit 6 people. That's okay, because design is often about compromise.

    sharlo99 thanked CDR Design, LLC
  • PRO
    8 years ago
    last modified: 8 years ago

    Pub height only if you want the area to appear smaller.

    You need a light fixture that provides a good quality light for your room

  • 8 years ago

    Not trying to discourage you but wanted to add my 2 cents.....We have bar height stools under our bar height counter in the kitchen. I am 5'3" and my legs ache and go to sleep if I am sitting at the table/bar for any length of time. I know your husband will love the taller table so I would go ahead and do it....just wanted to point out what my problem is with our bar height stools/table. I have had two different friends get a bar height table and within two years have sold it and gotten a regular height table. Beverly has a point...taller table equals smaller looking space. If you are having the base and table made separately, you can always have the base cut off to lower it if you decide to do it in the future.