Software
Houzz Logo Print
dlly9660

should I install floating shelves?

8 years ago

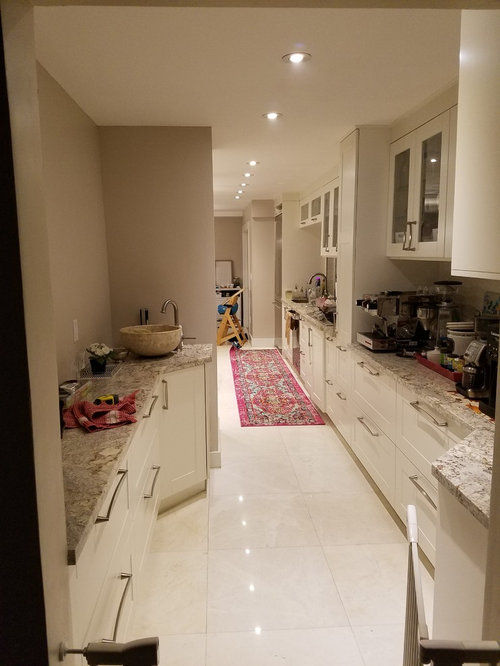
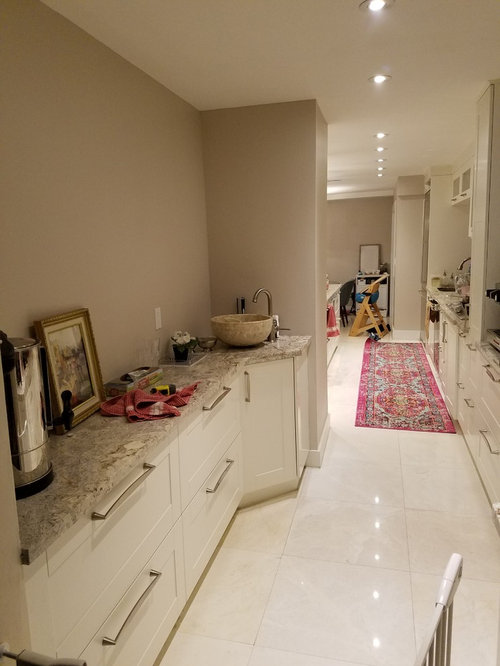
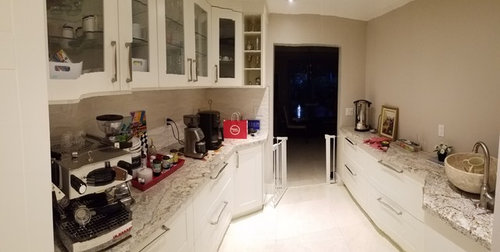
I have this bare wall in my kitchen, it really is part of the "butler's pantry". I didn't want to fill it with cabinets because I thought it would look too closed, and I've been toying with the idea of floating shelves. What do you guys think? Should I do one or two, and should it be all the way across or half of the wall. Or do you guys have any other ideas?


I'm including a photo of the wall across.

Comments (33)

  • 8 years ago

    This kitchen is very interesting...........lovely counters, cabinets and hardware but dare I say..........the layout is awkward

    What is on the other side of the wall with the vessel sink? I'm feeling that a very large cut out to the other room might do wonders.

    Otherwise, floating shelves is a great idea; especially if it helps you clear the counters a bit so that the beauty of the slabs is highlighted.

  • 8 years ago
    last modified: 8 years ago

    No floating shelves.

    Overhead cabinets with solid doors would be far preferable to open shelves and/or more cabinet doors with glass doors -- unless, of course, you really like literal and visual clutter and/or more cleaning.

    Focus on building cabinets in which you can store all those small appliances, etc., that are currently cluttering up your kitchen counters so you can free up and make room for some food prep counter space. Measure the height of the tallest small appliances and the width of the widest and make sure your appliance will fit the shelves you build.

  • 8 years ago
    It looks like most the appliances on the counters are for coffee? Are they used several times a day? nearly every day? or, like the tall metal urn, are some just used occasionally??
    I put my toaster AND microwave behind doors in a counter height cabinet and am very glad I did!
    Have you seen the “shelf” that pulls out of a lower cabinet and then raises up to counter height.

    Another way to ease the visual clutter would be to put something _behind_ the glass cab doors — fabric? Frosted window “clings”?? Or whatever fits with your decor. If the higher shelves behind glass hold pretty things, you could simply obscure the lower section of glass.
  • 8 years ago
    Opps - I didn’t mention the floating shelves idea —. I agree that shelves OR cabinets on that wall could make the place feel more closed in, so I’d suggest a LARGE piece or art (one long piece or 3 matching pieces hung in a row).
  • 8 years ago
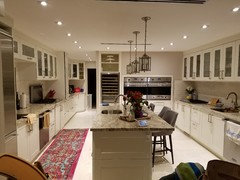
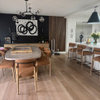
    thank you all for the feedback. this isn't the entire kitchen, below is a picture of the rest of the kitchen. we use this space mostly for coffee and storage. the counter on the empty wall is very narrow so a lot of the appliances do not fit on that counter.
  • 8 years ago
    here is the picture
  • 8 years ago

    I would not do floating shelves.

    They cannot support heavy items, and they are a safety hazard as things can easily fall off.

    Cabinets with doors are your best bet.

    And since your kitchen had a preponderance of cabinets with glass fronts, here is your chance to have closed cabinets.

    As your family ages, they will develop more hobbies and will need the space to store their paraphernalia.

    Someone will want to be a baker, someone will want to be a mad scientist and build volcanoes on the kitchen counter and another may decide to be a craftsman/woman and make soap and paper and candles and will need dedicated food processors, slow cookers, double boilers and all of these things need to be stored.

  • 8 years ago
    Wow what a beautiful kitchen! I would assume that you don’t really need the storage and don’t want to put your coffee station behind doors. What about a a gallery wall of photos? Nice way to wake up, a cup of coffee and something to make you smile?
  • PRO
    8 years ago

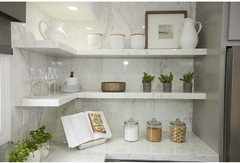
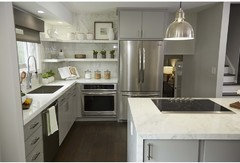
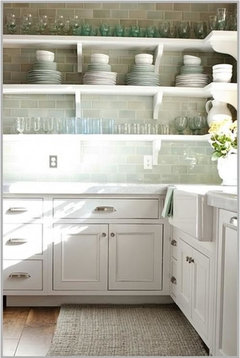
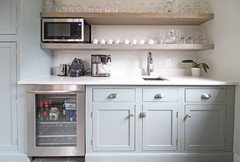
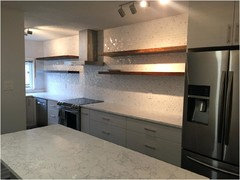
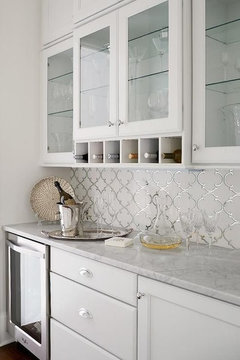
    Shelves and wall like this

  • 8 years ago
    i'd love to enclose the coffee station, but not sure how i would do that. i do dislike how cluttered it looks, 2 of the 4 machines are used daily. 1 weighs over 50lbs, and 1 i could store in a cabinet now.

    if I put closed cabinets will that throw off the symmetry? or, it doesn't really matter since this wall can't really be seen.
  • 8 years ago

    That is really a private area, not for company, so don't worry about the closed cabinets with regard to symmetry.

    Besides, too much symmetry is boring, and is actually not good design.

    Question- you've got a heck of a lot of different coffee stuff out. Do you use all of that every day? What gives?

  • 8 years ago

    Cabinetry is what makes a "butler's pantry" what it is. More storage and less clutter plus more prep space is what the original butler's pantry was all about. The good china, cutlery and crystal was kept there. You certainly need it to function as they were originally designed to do, so cabinet up!!


    2013 HOBI Award - Best In Town Custom Home · More Info

    History is in the details · More Info

    Ramble House · More Info

  • 8 years ago

    You have four sinks. I can't really get past that.

    Actually everything is doubled. Is this a shared kitchen for a multi-family household? Mere curiosity here.

  • 8 years ago
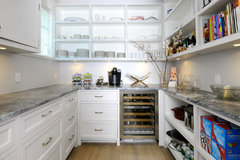
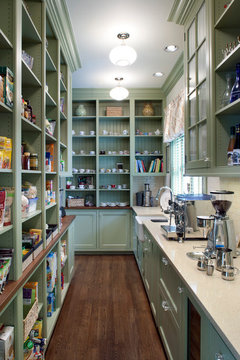
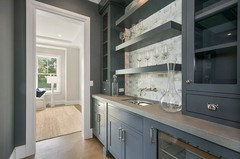
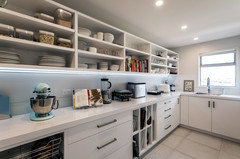
    these pantries are gorgeous!
  • 8 years ago

    The thing is, open shelving in areas without doors get lots of dust, and if its a kitchen, or housing things for food prep or serveware, ick!

  • 8 years ago
    i am leaning more towards the closed cabinetry, i like the idea!
  • 8 years ago

    "Actually everything is doubled. Is this a shared kitchen for a multi-family household? Mere curiosity here."

    My first thought is that this is a kosher kitchen; one set for dairy, one for meat. Either way, the OP is fortunate to have the luxury of space.

    dlly, love your counters, love your rug!

  • 8 years ago
    last modified: 8 years ago

    I just noticed that you said that the butler's pantry leads towards the dining room, duh, of course it does!

    So you really should have closed cabinetry. For whatever you want to put there. Kids things, extra serving pieces, etc. Your guests will be trooping in there, so they don't need to see what's there. Closed cabinets, thank you!

    That counter is a great place to set up a make your own crazy dessert station for a kids party, e.g. decorate your own cupcakes, make your own sundae, so they won't mess up your dining room, and they will still be out of your hair while you are making the meal. Or you are with the moms in the kitchen.

  • 8 years ago
    last modified: 8 years ago

    would not do floating shelves. They cannot support heavy items, and they are a safety hazard as things can easily fall off.

    loobab,,,that is entirely false. Please, do not advise on things you aren't 100% sure of. You can float the shelves by doing lag bolts into the wall studs. that shelf could support 50-100 lbs. You could also do a little lip in the front so things don't slide forward.

    I like the idea of the floating shelves merely for decoration. it doesn't look like you need more storage.

    if you did the entire wall in some cool mosaic tile, and then a few wood shelves to warm it up a bit,,,

    click on it and it will open)

    Or, how about some artwork or tile? or cabs w/glass doors?

  • 8 years ago

    "everything is doubled because it is a kosher kitchen, one side for meat, one side for dairy and the island for "pareve" items, i.e. anything not meat or dairy."

    Thanks for taking the time to explain. I learned something new tonight :-)

  • 8 years ago
    I feel uppers are needed for balance.

    Side note...Do you have undercabinet lighting? Your recessed lights are creating a runway effect and shadowing your lovely cabinets.
  • 8 years ago

    I vote for closed cabinets, if only for the sake of not everything being on display.

    I guessed your kitchen was kosher as soon as I saw it. I used to keep kosher, although in a far more simple room. Your kitchen is the most beautiful kosher style I've ever seen!

  • 8 years ago
    last modified: 8 years ago

    Ah. Now I better understand why the large coffee urn remains out all the time.

  • 8 years ago

    Beautiful, gorgeous kitchen. It must be wonderful to work in. I would have to pinch myself every day.

    Since this is a walkway to the dining room, if you don't need additional storage, I love the idea of a bold and interesting gallery wall rather than closing it in with more cabinets. Of course if you actually need more storage, shallow cabinets or shelves would be fine also. I guess I would try putting some shallow boxes on the wall to see how it feels before putting something permanent in place.

  • 8 years ago

    you need art.

  • 8 years ago
    I would put some artwork there and possibly one shelf for cookbooks if you use them.
  • 8 years ago
    Also your kitchen is absolutely gorgeous- I’m jealous!
  • PRO
    8 years ago

    I think a nice piece of art would be a better choice and a good tidy up of the psace to make it look and function as a true butlers pantry where there should be space on the counter for service.

  • 8 years ago
    Mirror the upper cabinets on the opposite wall. Otherwise it will look like an add on. Need to clear off counters.
  • 8 years ago

    You have a beautiful kitchen and butler's pantry. I would prefer empty space there to cabinets or shelves, but it does look unfinished without art or photos.

  • 8 years ago

    Maybe a pretty wine rack on that side. It would keep the open feel.

    Sorry to anyone who already suggested that!

  • 8 years ago

    No offense, because I could benefit from one too, have you considered hiring an organizer? I think if someone objectively helps you to prioritize your stuff, you will conquer the clutter on the counter.

    If that is possible, with your existing cabinets, I would then just make the "butler's pantry"/walkway to the dining room just so pretty. That would mean art or photo gallery or decorative shelving with your most beautiful things -