Software
Houzz Logo Print
eantonius

Suggestions for TV and equipment layout.

13 years ago
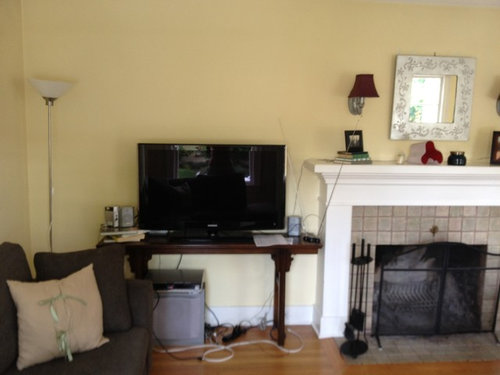
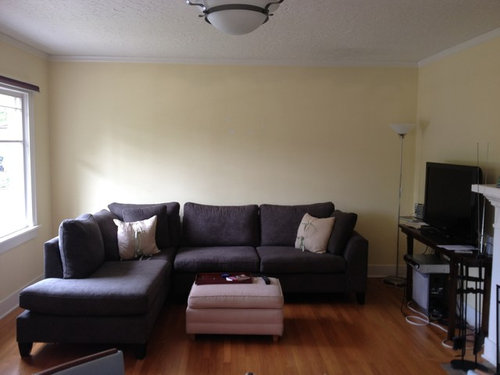
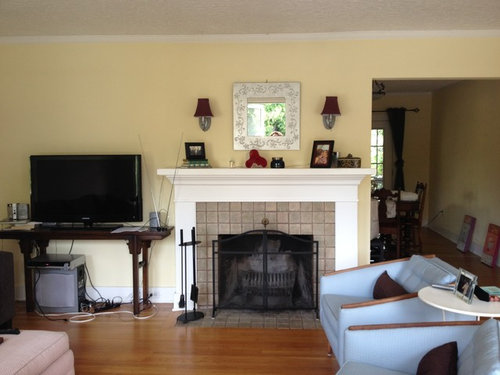
We have this huge TV which my husband insists go on this wall. I don't want big furniture to house it and the equipment. Was thinking of mounting the TV on the wall, and hiding the equipment in something that looks like an end table. Other ideas? Is there a small 'entertainment table' that could fit in that space? The TV is 42inches and the wall is 81 inches. The couch is 31 inches from the wall.

Comments (31)

  • 13 years ago
    last modified: 13 years ago
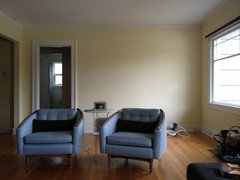
    I stand corrected! And, yes my husband does want even bigger! Here's the adjacent wall. Would that work across the top of the chairs?
  • 13 years ago
    As in, can we watch TV over the chairs, as we planned to have traffic from the door to go behind the chairs so that the couch and chairs form one, cozy seating area.
  • 13 years ago
    If the television is large, you can certainly put it behind the chairs. That's the arrangement we have in our current living room and it works well.
    With your handsome traditional fireplace, I'd install a traditional built-in of Television shelf, bookcases, and cabinet doors below. Just 8" deep would be enough to suit the television, so it doesn't have to eat too much floorspace. Then you'd have a very nice living room with everything usable, but not a wall commandeered by just the television.
  • 13 years ago
    I placed our tv behind our sofa, on a sofa table so it does not infringe on our floor space. We have a conversation area, a focal of the fireplace, or when it is just my husband and I we can watch tv.
  • 13 years ago
    Do you think a custom built-in or just a large bookcase/media center?
  • 13 years ago
    I would either have a large bookcase cut down to a nominal depth and anchored to the wall (might be able to find a nice piece of furniture you can have cut down and painted to match the fireplace) or have it custom made. It takes lots less time to custom make than to find a large enough piece and cut it down. But with wood so expensive, it might be much more affordable because large entertainment centers are drugs on the market and can be had for pennies on the dollar. With the window so close, and no serious need for storage, I'd be keeping the depth to 8 or 9 inches.
  • 13 years ago
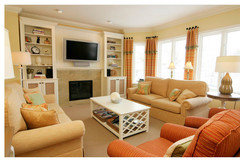
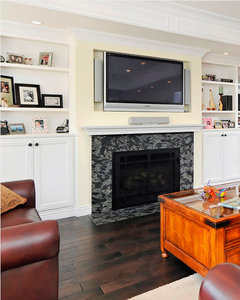
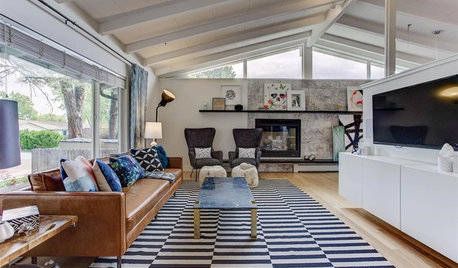
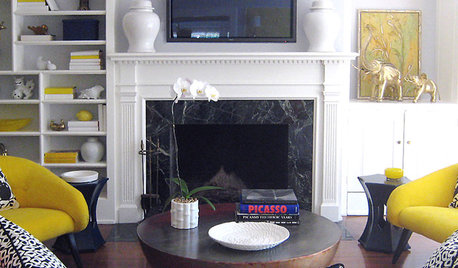
    Here are some ideas for an integrated fireplace and tv.
  • 13 years ago
    You might try Ikea for moderately priced entertainment and display centers that look built-in.
  • PRO
    13 years ago
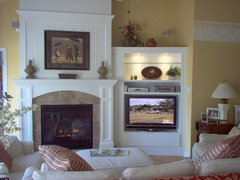
    Another example
    Cottage details make the difference · More Info
  • PRO
    13 years ago
    I think the TV should stay in the fireplace room. The other room is divided by a large entrance. It appears to feel like it can have a different function.
  • 13 years ago
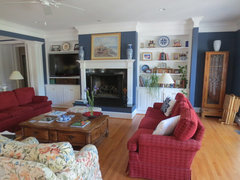
    Here is what i did. TV is on an articulating arm so it can be pulled out from wall and angle can be adjusted in all directions:
    Blue and White Color Scheme · More Info
  • 13 years ago
    I like what MUSE Design did. But I'd still put the TV case on the other wall, away from the fireplace. It gives you the comfort of the big TV, but the look of a formal living room with fireplace, sans TV.
  • PRO
    13 years ago
    last modified: 13 years ago
    I think I would construct a build that covers the entire left side of the fireplace. (similar to photo I posted above). It would look like it was original to the room. The aesthetics are more pleasing than the TV and console. You would be able to construct it to house any of the larger TV sizes.
  • 13 years ago
    Such great ideas - thank you! And the pictures really help. I love the built in idea. How shallow can a built in be? Would you suggest making it floor to ceiling?
  • 13 years ago
    Definitely do floor to ceiling and I really like how LB's second example puts the tv at the proper height for viewing, especially if you're going to get larger tv's in the future. The nice side benefit of the built-ins is that it gives your fireplace a lot more presence, too.
  • PRO
    13 years ago
    I would do the build to the ceiling, it would be more difficult to decorate above it and above the fireplace. May have conflict with the accessories or art there.
  • PRO
    13 years ago
    last modified: 13 years ago
    I think maybe 12" deep. It will be deep enough for binders and most photo albums. You could also construct it the same depth as the fireplace. It's a matter of choice. Both would be fine. Deeper than the fireplace will give the wall more dimension and is always architectually interesting.
  • 13 years ago
    I wouldn't protrude into the room more than necessary. Most of us store photos electronically now, so the photo albums are stored elsewhere. CDs, some gaming software and controls all fit in small spaces. Used to be that the television dictated a depth of 16" or more. Now we can save the floor space for the room. Still think the TV belongs on the other wall, not alongside the fireplace. The other examples don't have the luxury you do of another wall, so they have to put the TV next to the fireplace. I'd use your advantage.
  • 13 years ago
    noiwh8- if we did the far wall, are you thinking a built- in for the whole wall, or something centered? We'd planned to put something larger (like an old there to balance the 'weight' of the couch anyway. Maybes like this, but updated
  • PRO
    13 years ago
    I wouldn't put the TV on the wall behind the chairs. It would be too far and would exclude your fireplace. And that's truly your room's focal point. I would put the TV over the fireplace and move the sectional to face the fireplace and move the chairs to where the couch currently resides. Then I would get a case to house the TV that closes so you don't have to look at the TV. But personally, if this is a TV room and all you really use it for, then I would just save the money and leave the TV open on the wall. Pottery Barn has cases. I love the chairs by the way!
  • PRO
    13 years ago
    last modified: 13 years ago
    ''eantonius' What is the plan of how you want to use the other room behind the sofas?

    It seems like the more the functions in the different rooms that one has in their home is very beneficial. The two rooms are not one because of the shape, the fireplace location and the large entrance to the other room.

    What room is on the other side of the room in the back of the photo?
  • 13 years ago
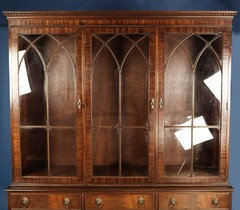
    Either would work. wall to wall looks like it would fit so long as the depth avoids the window. And the idea of a breakfront which has been altered for the TV would work as well, and add some warm formality.
    I'm really liking the idea of a living room without the TV front and center, but surprisingly convenient for viewing.
    You won't be too far from the TV sitting on the sofa, if the television is over 40" (which your husband will love - Yeah, my wife told me I have to buy a bigger TV so she can put it on the other wall. Woe is me.)
  • 13 years ago
    LB interiors: I believe this is one room. There just two walls in the same room we are looking at.
  • PRO
    13 years ago
    The most important point here is the fireplace location. I would treat them as two separate zones within the same space, Maybe a bar area, library or reading area that will still belong to the same space unless that area is needed by some other function.
  • PRO
    13 years ago
    last modified: 13 years ago
    I see it is broken up by the dining room, it is one room and I feel it needs two zones treated differently.
  • 13 years ago
    It is one room. It is broken up by they fireplace and directly across from the fireplace, the front door. Because the house is really a cottage, the front room it one 'large' room - 14' by 21'. We brought the blue chairs forward so that they created a space with the sectional and the fireplace. Because it is one big room, it has to be formal and a TV room.
  • 13 years ago
    Here are some things to keep in mind:
    - if you put a cabinet beside the fireplace the room will have a lot of visual weight on that side; you'll need something to balance it on the opposite wall - perhaps side panel drapes beside the windows? (I seem to remember that there are windows opposite the fireplace?)
    - you will need the shelves behind the cabinets to fit your AV equipment - for me that's a receiver, a blue ray player, a dvd player, a set top box (for signal from tv provider) and all the cables. THese machines are typically much deeper than 12 inches. Measure the ones you have and be sure to leave room for cables going into the devices.
    - you will need to either have a remote that can penetrate closed doors (which is what i have; cost $300) or open the doors so that your remote can access the signal sensor near the equipment, exposing the equipment and cabling. Alternatively you can cut a hole in the cabinet so the sensor wire can go through the hole and the sensor can sit out in the open. Or perhaps you can buy a TV that will capture the signal and send it to the other devices - not available when i did it 4 years ago.
    - decide if you want the tv on an articulating arm which will need to support the weight of the tv you have today and a larger one if that is in your future or whether it will be immovable attached to the back of the cabinet. Ours is on an articulating arm and we had the studs behind the cabinet specially reinforced to assure they would support all the weight. The articulating arm allows the TV to move past the fireplace mantle and be adjusted for any viewer in the room at various angles. And then it can be tucked back into the shelf space.
    - if you put the tv over the fireplace you need to consider its height. This is generally an awkward angle to hold your head to watch tv unless your head is supported by a neck cushion. Check to see if your sofa has the right support for this. We bought a sofa that had the perfect support (in my husband's den his TV is over the fireplace.)
    - if you put the tv over the fireplace you need to be concerned with how hot the tv will get if the fireplace is on. Heat can damage your tv. This is generally not a problem if you have a sufficient mantle that directs heat out into the room and not straight up into the tv.
    - you may want wiring to go inside the wall in which case you'll need to have someone open the wall install wires and then patch the wall. Otherwise you'll have wires going from the TV on the wall down into the cabinet and be visible.

    Hope this helps.
  • PRO
    13 years ago
    last modified: 13 years ago
    I like the grouping of the two chairs with the sofa in the area of the fireplace. Now, you can create another area for the other side of the dining entry space. I like what you've done!
  • 13 years ago
    Melissa · More Info


    Take a look at this original builtin from 1910. The home owner found it under a bunch of remuddling and restored it . There are two photos and it looks about 8 inches deep.
  • 13 years ago
    Oh, it is very narrow, and gorgeous. It would totally match the fireplace. Thank you!