Software
Houzz Logo Print
suzytx55

Potential Architect Problems

8 years ago

Upon our initial meeting with an architect, we were led to believe that architect fees would be based on a projected $120-$140 per square foot with a $10,00 retainer for the initial drawings. In budgeting we calculated an expenditure of $125-$135 per square foot (not a Cadillac but more a Buick). In examining the contract for the continuation beyond the initial drawings, we have discerned that the actual square foot cost is coming out to $150 based on the total cost of the architect fees (10% of total project).


While this is now under negotiation, we would like to have an idea of our options if we choose to walk away from the retainer. My knowledge of house design is pretty slim. I have heard of architect designers, draftsmen, designer/contractors but don't know how they would fit in getting our design built. We have a design with no room dimensions but with the total square footage listed.

Comments (52)

  • PRO
    8 years ago
    last modified: 8 years ago

    The answers to your questions may be found in the wording of the contract.

    Is that a $10.00 retainer or $10,000.00 retainer?

    Check to make sure your "architect" is in fact licensed in your State.

    There may be some intellectual property issues with using an architect's design completed by someone else.

    Try to work things out with your architect.

  • 8 years ago

    Right. Negotiate a flat fee. Now.

  • PRO
    8 years ago

    There is no such thing as an architect designer. One is either a licensed architect or not. In most states, any unlicensed person implying they're an architect by using the word architect is committing a criminal offense.

    Your options should be spelled out in your contract. My contract allows for clients to pay for the work to date and walk away. I really don't want to be working with people who are unhappy for any reason. Fortunately it's only happened once in 25 years.


  • 8 years ago
    last modified: 8 years ago

    If you are still in the negotiations phase, I would suggest examining exactly who you are engaging. The most cost effective type of architect that you want is a sole proprietor who does not have to support fancy office space, lots of assistants and beautiful furnishings. Those things cost money. You just don't want it to be your money. Find a small, established architect who is known for designing the type of structure you want to build. I'm willing to pay for expertise. If he works from the garage or his bonus room, even better. I'm not wiling to pay to support a huge office.

  • 8 years ago

    It is $10,000 (sorry about the missed 0) and I will read the contract more closely about the intellectual property. BTW, 80% of the house design was submitted by us on a design program. The architect mainly 'cleaned it up'.

    We were looking at about $375,000 for the build (3,000 square feet at $125 per square feet) so, in retrospect, the difference may not be that much in the overall scheme of things.

    They did quote a flat fee. Which brings up another issue. We moved to a pretty inexpensive area of the country. We chose exterior/interior building elements to keep the plan as simple as possible. The interior will include middle of the road design choices - no marble, gold plated fixtures, etc. In doing the research, I'm not sure that our area supports a new build as high as $125 at this point.

    Well, we will go to negotiations and hope it works out.

    If it doesn't, we're still looking for alternatives.


  • PRO
    8 years ago

    As others have said, your written agreement with the architect governs, and lists the applicable terms and conditions.

    In many cases it is stated that drawings are instruments of service and may not be reused without prior express permission from the architect.

    From your description, there seems to be a rather wide discrepancy in your understanding and the written contract for architectural services. Are you sure you are posting full and complete information? Architectural fees based on the square footage of a design is rather unusual in my experience.

    Have you had a discussion about your concerns with the architect?

  • 8 years ago

    If you are paying someone to "clean up" a plan that you developed, it sounds a lot more like a draftsman than an architect.

  • PRO
    8 years ago

    Virgil, In our area it's fairly common for architects to charge on a square footage basis. It avoids this very type of conversation. When I work on a percentage basis, I establish a budget in pre-design to set the fee. It sounds like that may have been done here. If so, I think it's reasonable for the client to rely on that fee.

  • PRO
    8 years ago

    I was wondering if in early conversations one metric for $/SF was used, but after the design was finalized the size and complexity resulted in a different calculation. Admitttedly, I've never worked this way, so it's new to me as to how an initial fee is proposed and how that may be effected by a final, approved design.

  • PRO
    8 years ago

    I establish the fee at pre-design/programming whether it's s.f. based or budget based. If the house grows during the process, I adjust the fee. I don't revise a budget based fee if construction is more expensive than anticipated. In fact, I purposely do percentage based fees using a lower than anticipated cost to ensure it's fair.

    BTW- I'm always shocked when I hear $125/s.f. I haven't seen those prices in at least 15 years.

  • 8 years ago

    I always do lump sum. That way everyone knows what the number is. Sometimes I can't draw a wrong line and I have a design in 10 minutes. And then other times, after four full days, all I have is a waste basket filled with crumpled up bumwad. But over many houses in the course of, let's say a year, it all averages out.

  • 8 years ago

    Our agreement with our architect was for a "no more than (x)" price which included such details as cabinets and electrical. We "spent" almost two-thirds of our agreed-upon fee and we were not nearly finished with the drawings. We expressed our concerns to our architect and he suggested we forego the cabinet and electrical plans to meet the agreed upon price. Our builder was actively involved in the process by then so we were comfortable with the plan to let the kitchen cabinet designer do the cabinetry and the electrician/lighting store would do the electrical.

    Can you negotiate the architect's fee down in exchange for less details in the finish work like we did?

  • PRO
    8 years ago

    What took so much time and effort that you were "not nearly finished with the drawings"?

  • 8 years ago

    Virgil, we had a lot of wants and needs that took several iterations to work through. As this was our only experience with an architect I can't say for sure, but I thought we were pretty easy to work with - always available, responded quickly, decisive. We were very particular in what we wanted so maybe because of that it took a lot of time to work through all the details. But I should pose the question to our architect - was our process a tough one to negotiate? Or maybe he just underestimated the time it would take to design our home.

  • 8 years ago
    last modified: 8 years ago

    Do you actually have a builder involved to give input during the design phase? I think you’re in for a rude shock on the eventual price if not. Even if you’re in my cheap neck of the woods, full custom is gonna be a heck of a lot closer to $200 a square than $100. Like just a smidge under. Unless your planning a big square box with 8’ ceilings and sheet vinyl and barely HUD approved carpet floors, $125 a square foot is kinda fantasy land for actual custom. That might be tract builder doable in a cookie cutter subdivision or, a triple wide trailer price. But not custom.

    It really sounds like you are dealing with a drafter without a lick of real construction experience. An architect would take a look at an amateur diagram, and then figure out the desires behind the dreck, and give you something better.

    Does TX have a professional practices act? State licensure? They’re so Wild West that almost anything bizzarro goes down there as far as scammy building practices.

  • 8 years ago

    We are not building in Texas. Seeing that you are from Mississippi, why are you making assumptions about Texas architectural practices?

  • PRO
    8 years ago

    "...But I should pose the question to our architect - was our process a tough one to negotiate? Or maybe he just underestimated the time it would take to design our home..."

    Yes, that was my thought--that the design time took much longer and was more challenging than anticipated. Sometimes that's because the architect underestimated the time which was actually required. Sometimes it's because the owner can't make up their minds or keep changing their minds and scope of the project.

    Hope you can work this out and continue your project. Good luck!

  • 8 years ago
    last modified: 8 years ago

    I'd be curious where in this country you can still build a custom house for $125-$135 a square foot?

    Even out east here in FL in the tract developments where they advertise an 1800 square foot house for $225,000, it turns out that is a come on price. Included in that price is absolutely the cheapest of the builder basic materials, and it doesn't include a washer or dryer.

  • 8 years ago

    Even out east here in FL in the tract developments where they advertise an 1800 square foot house for $225,000

    Tract home, near my hometown (my current area isn't this cheap) - $228,950 - 3,576 heated square feet, 4 bedrooms, 2.5 baths, 2 car garage...

  • PRO
    8 years ago

    I'd be curious where in this country you can still build a custom house for $125-$135 a square foot?

    South Carolina

  • PRO
    8 years ago

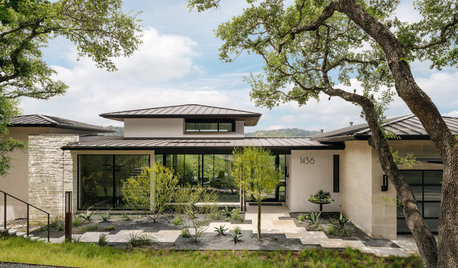
    This was built in South Carolina. It did not cost $125/s.f.

    Designing for slope · More Info

  • 8 years ago

    Where I live (eastern North Dakota), you can buy a spec house for $125/sq ft.


    Spec house

  • PRO
    8 years ago
    last modified: 8 years ago

    There's a BIG difference between "Designing for Slope" and "Spec house", and it is not just trees.

  • 8 years ago
    last modified: 8 years ago

    I guess Suzy is abandoning the TX of her username and their cheap deregulated ways. Not many places as cheap as TX to build, unless you are in the rural South. Metro areas in the South are experiencing expensive builder booms like everyone else.

  • 8 years ago

    Exactly, Mark - my point was that if you want $125/sf, you aren't going to get custom.

    The "designing for slope" home is beautiful!

  • 8 years ago

    That looks like a nice bus station. Are those the bathrooms on the left?

  • PRO
    8 years ago

    Gosh, ksc36...my apologies. Very sorry. I shouldn't have posted something so far beyond your experience. This may be more appropriate for you: http://mcmansionhell.com/

  • 8 years ago

    That looks like a nice bus station. Are those the bathrooms on the left?

    I could never personally live in a contemporary home and feel comfortable, but I can still appreciate a well designed contemporary home such as this one or Jannicone's just to give a member's example. It's no different than those who create realism like myself or contemporary abstract art. Good design is good design, whether it's a Georgian colonial, a contemporary design or anything else.

    The problem nowadays is too many people do not take the time to even start to understand design concepts. Design concepts are universal for all types and styles of art, houses, landscapes, furniture, etc.

  • 8 years ago
    last modified: 8 years ago

    Completely agree w/ @cpartist. For myself I prefer traditional architecture (give me a little cottage in the Cotswolds and I'd be very happy). OTOH, I love to visit contemporary homes and have an appreciation for them. But wait, it's worse, my photos end up in contemporary homes and we've not a single one of my photos on the main level of our traditional house.

    While I'd not want it for my own house I'd love to have dinner or spend a couple of months at that 'bus station'.

    OP, for reference... Most architects I know charge 7-10% of the structure cost. The more costly the structure the more detail they have to spend time working on. This BTW, is the same if from partially developed plans or zero plans as most architects I've talked to about this say that the amount of work is the same (or maybe even more with poorly done pre developed plans). In MN those structures run $200-$600 / sq ft so nowhere near $125. Many will also include a cap.

    BTW, a few I've talked with have mentioned that while they'll say 9% of sq ft cost they actually expect 7-8% as often the sq ft cost will come out higher than planned but they don't charge extra unless its excessive and based on owners decisions that made for a lot more work and costly of home.

  • 8 years ago

    Even out east here in FL in the tract developments where they advertise
    an 1800 square foot house for $225,000, it turns out that is a come on
    price. Included in that price is absolutely the cheapest of the builder
    basic materials, and it doesn't include a washer or dryer.


    Cpartist - does new construction come with a washer and dryer in FL?

  • PRO
    8 years ago

    The point of using Lake Flato as an example of experienced and creative architects was not to suggest that modern or contemporary (whatever those are) designed custom homes are the only way to go. Obviously, that is never the case.

    It was to suggest that there exists talented architects in every state (yes, even and especially in Texas), who can work with their clients to create truly responsive and one-of-a-kind, original works of architecture. Which is at the opposite end of the spectrum from the Internet plan factories who offer tasteless and generic repetitive shelter masquerading as architecture.

    What I like about Lake and Flato (and other similar architects in Texas and many other locations) is that they are vernacular architects. That means, in the case of Lake and Flato, that they design with indigenous materials and use forms and shapes which recall the history and climate of the locations in which they work. No two works are alike, and they work in many scales, in a broad vocabulary. Large or small, however, one will never look at one of their designs and think, "This must be in New England!". Lake and Flato's work embodies and draws form the area in which they work (even though they have worked nationally, perhaps internationally).

    Art is where every work is a creative and imaginative response to a specific, given situation. It's not about style--modern, contemporary, whatever--it's about creativity. Imagining something special and unique which meets the needs of a given family situation. Even a brief view of the work of Lake and Flato will show how they make their work into art.

    Certainly, this may not be for everyone, which is fine. There are those who find historical styles appealing. There are those who place function above form. Yada, yada. It's all good. We're all different, as we should be.

    But we see so many, many unimaginative, generic and uninspired designs posted here, that it's always inspiring to find and view work from architects (including those regulars here on Houzz) for whom art is an much a criterion as function and budget.

    Combining the three--art, function and budget--is what architecture is truly about.

    Sad to say, we spend most of our time here discussing floor plans (without the slightest representation of how the design actually looks), and how to refine kitchens and connect garages. Oh yes, and trying to reach the master bedroom closet without negotiating around the toilet.

    Lake and Flato (and the many others of their ability) are a needed breath of fresh air.

  • 8 years ago

    Virgil, I have lusted after one of their homes in my town. I love everything about it.

    https://azarchitecture.com/listing/award-winning-desert-mountain-lakeflato-architects/

  • PRO
    8 years ago

    Rockybird, that's a drop dead gorgeous and appealing home! :-)

  • 8 years ago

    I love how the red walls inside the home pop against the plantings outside the front door. That's next level design. I want a cozy, rustic home but I love their designs. You can appreciate excellent design as fine art even if it's not the sort of home you wish to live in.

    As for McMansion Hell, it's the reason why I keep seeing a Pringles can every time I see that damn turret our architect keeps putting on the front of the home we're hoping to build.

  • 8 years ago

    Cpartist - does new construction come with a washer and dryer in FL?

    Only in higher end construction.

  • 8 years ago

    A well designed home is functional art you live in.

  • 8 years ago

    Honestly, I've never been a fan of modern art, be it Jackson Pollock, or Mondrian, or any of the other "names." Less till of ultra-modern "shock" art. I tend to have the same dislike of modern, post-modern, or contemporary architecture. I'm not uneducated on the topic, but I certainly wouldn't WANT any of it. (Recent stories about large sums of money being paid for a blank canvas because it was "art" aside...)

    I can appreciate FLW's use of space. I've been through a number of his homes. Heck, Dad got to tour one WITH the brothers who were the finish carpenters on it when it was built. The Meyer May house in Grand Rapids has even managed to retain or reacquire most of the original furnishings, also design by Wright specifically for the house. I've wandered the neighborhood of Earl Young's "mushroom houses" in Charlevoix, MI.

    I get the design ideas being presented in all of it. However, much of Wright (and Young's) work is just not very practical. The upkeep is ridiculously expensive precisely because some of those homes are more "designed" than engineered. Much of traditional architecture is done the way that its done for very good reasons, learned over centuries of experience. The Meyer May house is an excellent example - having been so overly-specifically designed for the (very short) owner that anyone over 5'8" finds it mostly claustrophobic. And then there are the disastrous "skylights."

    Which is not to say that there are not very badly designed homes being built that have neither good design nor good engineering. You don't get interesting use of space OR a well built residence that is easy to maintain and doesn't strain the owners' resources.

    Less often do you get the best of both worlds where really fascinating use of space and materials is combined with excellent choices in how the home is built that make it likely to stand for a very long time without constant intervention.

    Still, learning to separate something done well from something you just don't prefer aesthetically is something you have to work at a bit. A GOOD architect, or a GOOD interior designer can work with the client's wishes, even if it's a style that is not their own preference. (Part of my annoyance with Joanna Gaines is that she is entirely a one trick pony - she can do HER style, and nothing else at all).

  • 8 years ago

    Part of my annoyance with Joanna Gaines is that she is entirely a one trick pony - she can do HER style, and nothing else at all

    You noticed that!

    If you want a really good show about restoration, check out DIY's show Restored. It's my new favorite.

    The best architects combine good design with practicality. FLW had wonderful ideas but as mentioned many of them were not practical, which in my mind, makes them beautiful to look at but not livable. You need both.

  • PRO
    8 years ago

    One of the (many) challenges with all of the HGTV series of home remodel shows is that it features a man and woman as "stars", but, more often than not, everything is actually done by the off camera designer and others. The "stars" simply put the books on the shelves and smile on camera. They may not be the designers at all.

  • 8 years ago

    I have a potential architect problem....hemmorrhoids are acting up again!

  • 8 years ago

    Part of my annoyance with Joanna Gaines is that she is entirely a one trick pony - she can do HER style, and nothing else at all

    That is really the case with all designers and architects. Those who say they can do multiple styles well are going to do all styles mediocre at best and often well below mediocre. Doing a single style well, architectural, interior or landscape, is a lifelong challenge of study and practice. I have never met an architect or designer who can do multiple styles well.


  • PRO
    8 years ago

    Define "well"...

  • 8 years ago

    I'd disagree. Look at some of Gil Schaeffer's work, for a start. Now, it is the rare architect/interior designer/LA that can do both REALLY modern stuff and REALLY historical stuff and do them both as well as they can be done. Mostly just because there's so much to know about each that it would be difficult for one person to really be knowledgeable and experienced about every nuance. But I've met all three who CAN do a range of styles. MOST design folks I talk to really don't care to be pigeon-holed into a single style. They enjoy the challenge of "different". Which is probably part of the reason most of those I've spoke with are... unfond... of Joanna and her "style."

  • PRO
    8 years ago

    "I have a potential architect problem...." (didn't want to repeat the rest)

    Time to find one of those VR20 drafting tables that raises and lowers by a flip of a switch. That way you can stand when you can't stand your problem.

  • PRO
    8 years ago

    "I have never met an architect or designer who can do multiple styles well."

    I have this Swedish Farmhouse project . . .

  • 8 years ago

    Time to find one of those VR20 drafting tables that raises and lowers by a flip of a switch.

    Great advice but most of the time it happens when I'm running....and there are a LOT of houses around.

  • PRO
    8 years ago

    I am looking to see if GardenWeb has any discussions on hemorrhoids; I think it would fall under Nature Forums . . . .

  • 8 years ago

    Hemorrhoids.... now there's a problem I can get behind! LOL

  • PRO
    8 years ago

    It is a problem that is already behind you.