Software
Houzz Logo Print
scott_t69

Advice on Exterior Elevation

8 years ago
Hello everybody,

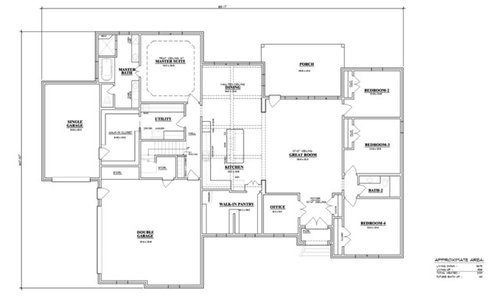
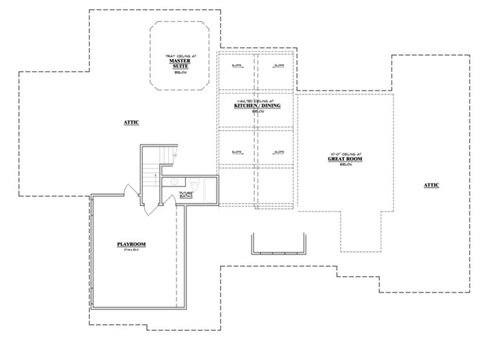
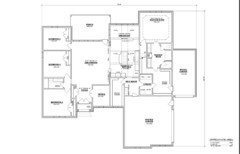
We are a family of 3, and my Spouse and I generally hate the second story of our current house and want a "forever" home with most everything on one floor. The absurdly large pantry is due to my Wife being a coupon/bulk shopper, but I am going to borrow some of this space to make the office larger(I work from home). I am also going to slide the right side of the house forward to make the hallway from the garage to kitchen shorter and add a short hallway to the master.

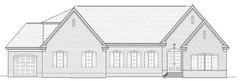
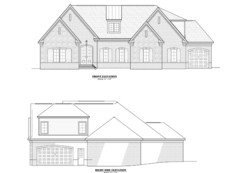
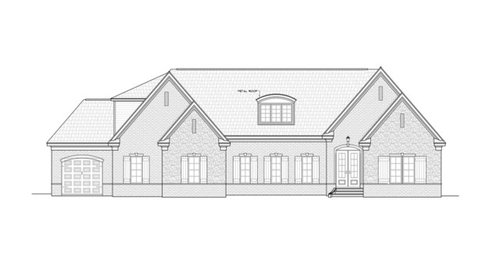
Attached is our floorpan and front elevation the front of the house will face directly SE and the back NW. This cannot be altered due to the lot orientation and size (154' x 139' with a small lake at back). There are changes I have submitted to Designer(no architect) that are not on this floorpan, but they should not affect elevation.

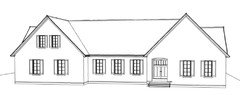
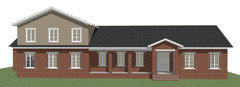
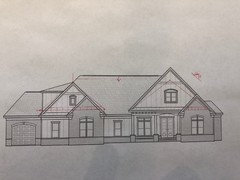
I am trying to figure a way to do away with the three windows in a row between the Gables. It is not that I want the windows gone, but this section of the elevation looks a bit generic. This plan originally had one of those giant two story stone gables where the door and the office are, but I don't really like those.

I am open to suggestions(except for starting over with an architect :) ).

Thank you

Comments (28)

  • PRO
    8 years ago

    Well, you negated the first thought that came to my mind.


  • 8 years ago

    Why do you have a garage door on the front of the house exterior when the garage opening is on the side? Why does the single garage lead into your master closet and the master closet access is through the mudroom?

  • 8 years ago

    agreed - very strange garage / master closet / laundry layout.

    Bedrooms 2 / 3 should have their closets on the shared wall to buffer any sound. Overall the 2nd bath seems small.

    I think that the exterior needs help too - the front door is not welcoming, and the nested gables are distracting.

    This plan would benefit from a person of (increased) design talent.

    A one floor plan will not be inexpensive to build. An investment in some additional professional help could be a small % of the overall costs - that you might be able to recoup in streamlined / reduced costs.

    Scott T thanked just_janni
  • PRO
    8 years ago

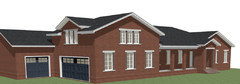
    I'd eliminate the smaller gables as they seem to exist only for "looks".

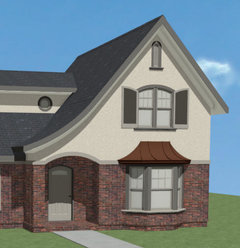
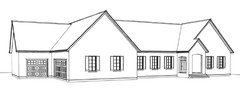
    Incorporate the entrance like this -- not suggesting the curved roof or any thing else.


    Remove the dormer.

    The windows seem very close to the floor, so I raised some of them, and lowered the accent band so it's at the level of the foundation.

    The roof lines over the single garage and bonus room dormer are distracting as they look tacked on.

    And, use all brick, not a mix.

    Scott T thanked PPF.
  • PRO
    8 years ago

    The house looks fine if it works in your neighborhood.

    I would not recommend doing stone and brick. All brick would be an awesome timeless look. I love that the shutters are sized to fit the windows. I'd even consider making them operable.

    I would eliminate the arched dormer. The house doesn't need it and there's nothing behind it.

    A comment on the plan: you have storage all over the place except the one place you'll spend most of your time and presumably make a significant contribution to the family income.

    Scott T thanked Summit Studio Architects
  • 8 years ago

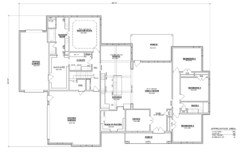
    Thank you for the comments everybody. Here is an earlier version before it was mirrored, as the garage has to go on the left. There was originally a hall between the front door and mudroom. It was closed off to make the pantry larger and make a place to put a smaller grand piano. My main problem is I do not want a path through the kitchen to the garage. Also, the kitchen was a little short front to back and the utility room was also smaller.

    There is supposed to be a door between the master bath and closet on the original post above, and the door into master closet from single garage is for the Wife if it is raining or I have the main garage dirty (I intend to do woodworking in there), but I do admit it is odd!

    And PPF is right, the nested gables are for appearances as is the dormer.


  • 8 years ago

    I feel bad for person in Bedroom #2 who will need to go to the bathroom by crossing the living areas (so no mystery of where they are going!) and ensure fully dressed when doing so.

    I think stealing from WIP and making office bigger is good if you work from home but you need to rearrange kitchen layout for new access into WIP.

    That master WIC/bath/utility is odd, even with door between bath and closet. Makes more sense to me for access in and out of garage to be the utility/storage room versus master WIC, but maybe your WICs are designed and used very differently than mine. Yours is better than that awkward WIC with stairs in prior plan though.

    Scott T thanked RaiKai
  • 8 years ago

    I agree about the Bedroom 2 issue. One of my changes is to do away with the door into the Great Room and make a hall from bath 2 to bed 2. Of course that makes Bedroom 3 smaller :( Of course, one of the bedrooms is generally unused, so that helps.

  • 8 years ago

    Direct venting to the outside for the dryer is preferable. The bedroom opening off of the living area is a concern. It might be a nice idea to have a direct entry from the garage to the pantry to avoid the long trek around to bring in groceries.

  • 8 years ago
    last modified: 8 years ago

    Update:

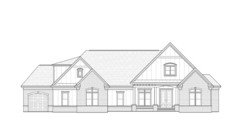
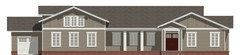
    We wanted a more craftsmanish [sic] elevation. I generally like the revision, but am concerned about the tall gable on the right. I can't figure a way to lower it without significantly altering the floorpan, which has also been improved from the original (in my opinion). The exterior is now brick and siding, but the pediments are metal.

    Also, I know the Pantry wall of the kitchen is a mess, I am changing that. I think I will put the Fridge where the double ovens are, the double ovens where the pantry door is, and the pantry door where the fridge is. Sound good? I did post in the Kitchens forum too.

    Am I overthinking?

  • PRO
    8 years ago

    Without looking at the floor plan, the elevation in your last scheme, above, is the best of the lot. Fortunately, you have eliminated the small and inappropriate dormers of the other schemes.

    IMO, you have two many material changes in this elevation and the design would be strengthened by eliminating and simplifying the exterior materials.

    Good luck on your project.

  • 8 years ago

    The eye is more drawn to the front door now, so that's good...

    ...but the cladding is too busy for my taste, and there are still too many gables, so I find myself bouncing around looking at it. :-(

  • PRO
    8 years ago

    Nothing "craftsman" about the exterior, and there is nothing behind the large gable except attic, so why is it there?

  • 8 years ago

    Agree with PPF.

  • 8 years ago

    Why the double gables on the garage? It doesn't seem to serve a function other than to eat into your wallet.

  • PRO
    8 years ago
    last modified: 8 years ago

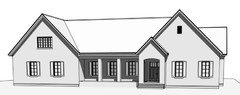
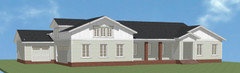
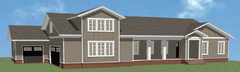
    This shows the 2 front gables the same size. Many ways to go from here.

    Scott T thanked PPF.
  • 8 years ago

    Thanks PPF. That three window in the middle part is what I was aiming to get rid of, disguise, or break up somehow. What pitch are the gables in your rendering?

  • PRO
    8 years ago
    last modified: 8 years ago

    Gables are 12/12. Roof above the 3 windows is less to keep the ridge height down.

    Scott T thanked PPF.
  • 8 years ago

    Roof pitch is too high for a 1 story house. I do prefer the gable roof to the hipped roof.

  • 8 years ago

    What is wrong to you with the 3 windows? To me it is the one part that doesn't seem to need work. PPF's version right after my previous post is my favorite. Nice clean and simple and highlights the front door and a lot cheaper to construct too. The second choice is when the porch was added in the middle, but without any extra gables on the garage. However it would cost a little more to build.

  • PRO
    8 years ago

    Scott T thanked PPF.
  • PRO
    8 years ago
    last modified: 8 years ago


    Scott T thanked PPF.
  • 8 years ago

    PPF, you obviously are very talented, and proficient with the software! Thanks


  • 8 years ago

    I just realized that with the current floorpan, it wont be possible to have three windows in that space between door and garage(at least evenly spaced). There is a wall right where the center window is.

  • PRO
    8 years ago

    "...I just realized that with the current floorpan, it wont be possible to have three windows in that space between door and garage(at least evenly spaced). There is a wall right where the center window is..."

    Has the floor plan changed from the one you posted at the beginning of this thread? There's three windows in that plan...

  • 8 years ago

    Yes, the most recent is from yesterday just before your last post. The changes were relatively minor; added a hall on the right side, moved closets between bedrooms 2&3, made pantry smaller and office bigger,etc

  • 8 years ago

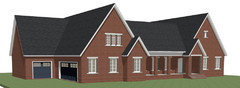
    PPF's elevations inspired me a bit. What do you think about this?

    There would only be two front facing gables. The one on left would be all brick below cornice with no bump out. This should lessen the confusion on the front. Maybe make everything under both gables all brick?