Software
Houzz Logo Print
design721

need help turning an open barn into living space

13 years ago
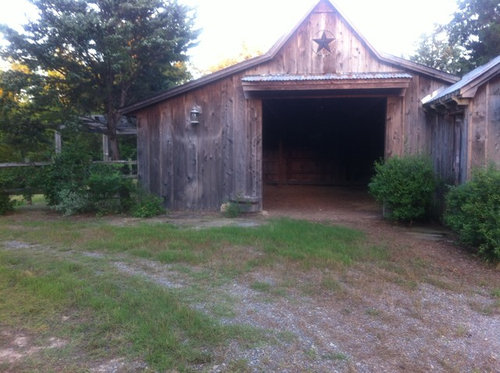
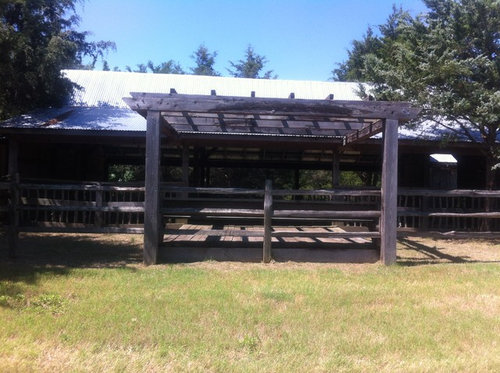
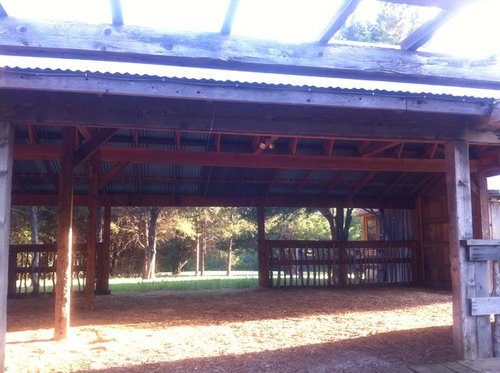
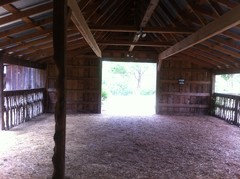
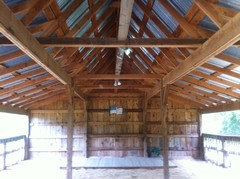
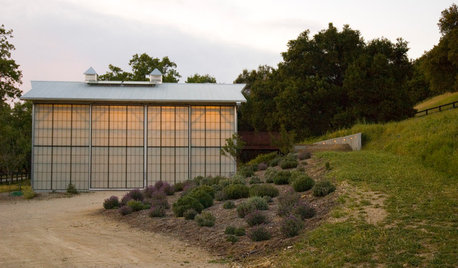
No photos to attach (yet?) because I'm a techno-not,,,. I'm buying some land with an existing pole barn- just 6 large timberframe posts- 4 at the corners and 2 in the middle on the perimeter- and a metal roof with 2 x 4's under it.
I want to see if it's practical to turn it into living space. I will eventually be building a home that will adjoin it so to speak- at the corner with a back door from the house to connect to it or to connect to it from a walkway.

I'm an artist and it will first be a place to live in and then build the house- or perhaps make this the house.

It's approximately 30 feet wide and 50-60 feet long. It's almost entirely open on the sides except for the corner surrounds and the back wall.

I'm thinking about putting a fireplace at the exposed end and then walling around it, if that makes sense.

I want to know if this is do-able and the most cost-effective way to do it.
I'd like to know how to foam insulate it and then build living quarters in it that's also insulated.
I'd like a bank of windows on the south side ( the length) and a door, built in cabinets and a small kitchenette along part of that wall near the future home.

I want it to be a large open space with a sitting area by the fireplace and the kitchenette along the SW wall and the rest open- I can put a bed and bath in one corner- a temporary partition around the bedroom and remove it later perhaps.

I'm very open to ideas. I like the look of old architecture- as in age, and some modern influences like a lot of windows along one wall etc. I like natural elements. The barn is wood, metal roof and I'd use fieldstone for part or all of the exterior.

Thank you for your feedback!
( I think I got the photos up)

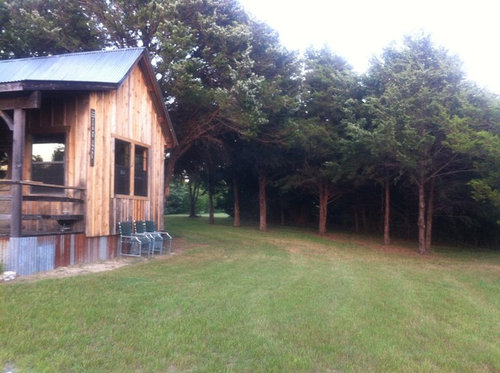
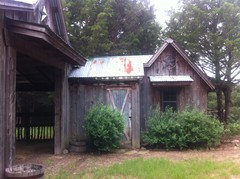
The barn currently sits directly behind and adjacent to the back of this little unfinished cabin. If you have ideas on how to finish it out and use it- or to utilize the 2 buildings together that would be great.

Comments (26)

  • 13 years ago
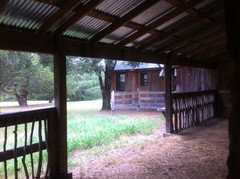
    Sorry- a bit more- I want to accomplish the above but I like a lot of light and I want to preserve the views. The photo with the arbor-like structure is on one side of the barn- you go onto a deck built in benches and an arbor - like cover- there's space on each side of the deck to pour a slab on one side for an outdoor kitchen and perhaps a fire pit and chairs on the other side.
  • 13 years ago
    When you say "pole" do you mean post and beam?
  • 13 years ago
    yes, thank you, post and beam. The best photo that shows this is the 3rd one.
  • PRO
    13 years ago
    I see no reason why you can't do this. However, I would suggest that you contact a local designer or architect. There are codes that will need to be followed and the building type is unconventional. They will be able to help you with foam insulation as well.

    This could be a really nice project if done right. Proportion and detailing will be key.
  • 13 years ago
    Dullea and Associates: Thank you for sharing this with me. It gives me warm encouragement when you state that you see no reason why I can't do this. This is good to have confirmed. Just fyi, this land is in a rural area and there are no codes to adhere to, allow I will be using licensed contractors for the main things and doing some of the work myself.
    I, too, think that it can be a really nice project if done right. I'm taking my time to figure out the proportion and detailing and then I'll be asking an architect for help. Thank you!

    I'm also looking for suggestions and advice on turning this into living space based on my original query.
  • 13 years ago
    Dullea; I just glanced at your site and your comments mean all the more to me now. You're a very high-end builder and your homes are gorgeous!
  • PRO
    13 years ago
    design721, I appreciate the compliment. I must say I am a residential designer with a degrees in both architecture and construction. I am also an art lover and enjoy painting.
  • 13 years ago
    That's great Mark! This is Mark, right? Don't be modest- I looked at your site. You have a Masters in Architecture. I would love to see your ideas on this barn reno if it were yours.
    I don't remember what I have on my profile- haven't been on here long or in about 3 months or so. I'm an artist and enjoy painting, drawing and I sculpt metal horses ( so far). Looking to sculpt in clay to bronze casting later this year. I studied design and art recently ( 2007-8) as a 40-something year old.... My first round of college was pre-med, but I've always had the interest in art and design, architecture, et al.
  • PRO
    13 years ago
    You are correct, my name is Mark and yes I have my Masters in Architecture.

    It would be helpful to see some additional exterior and interior photgraphs as it appears the there is a change in elevation which I assume takes place on both the inside and outside. If this is the case I think you will be looking at a portion of the floor system being a slab on grade and another being framed. Can you also provide the height from interior grade to the top of wall plate?
  • 13 years ago
    Thank you Fred. Yes, I call it a pole barn and thank you for defining that term.

    Mark, I'll try to upload another photo and I'' be at the property tomorrow ( 2 hrs away) and will take more photos. I don't have that dimension but (dirt) floor to wall plate I would estimate to be 8' to the cross-beam. Also, the lumber under the roof appears to be treated lumber and the timber frames are not. I'm wondering how to treat them safely to prevent them any further damage or unnecessary insects and wear.
    I don't see a change in elevation at the site. There is a small raised deck on the North side that has a built-in bench and pergola cover that lies just over the barn roof.
    The small step up to the deck is the only difference in elevation with this project. It just a dirt floor for now and it's level. Thank you.
  • 13 years ago
    For an idea of what an artist can do with an old barn, take a look at the building that Tennessee artist David Arms renovated into a gallery and gift shop at Leiper's Fork near Franklin, TN. His renovated barn is amazing, as is his art work. If you have time to read through the various links on his website, I think you will be inspired. www.davidarms.com

    All the buildings in Leiper's Fork, TN are similar in age - and some in style - to your barn. Some are renovated homes, others must have been like general stores at one time. Leiper's Fork is an old village of small shops, wonderful art galleries and terrific restaurants located on a two-lane road about 25 miles southwest of Nashville - it's a great place. Google it.
  • 13 years ago
    Correction to David Arms' website. No need for the www. It's just davidarms.com
  • PRO
    13 years ago
    I just wanted to say this is beautiful. Good luck and I hope you post finished pictures. There is so much you can do with tuis, have fun and make it all your own.
  • 13 years ago
    Just one more link with renovated barn photos taken by a professional photographer friend of David Arms: http://davidarms.com/coffee-break/2012/01/see/ Dream big!
  • PRO
    13 years ago
    I like what David Arms did with his barn.

    There are so many questions that need to be answered in order to give really good design advice. I suggest that you contact a local designer or architect. This should be a really fun project. Best - Mark
  • 13 years ago
    last modified: 13 years ago
    Wow! What a wonderful find. I think it will be something special and I want to follow along with your progress. Please post lots of pictures along the way. One thing that would be wonderful for creating art and future entertaining is to have a garage door instead of a traditional window on aside of the barn that has good light. One the other side of the door I would have a patio. You can open up the space by lifting the garage door for good light while creating art if you still want a little shade or to run a ceiling fan to cool off and you could create good outdoor flow during large get togethers. If you stored your art supplies right next to the garage door it will be easy to take your work onto the patio when the weather is nice.

    I'm not sure what sort of art you create so I'm being generic. Do you need a studio onsite and/or art storage?
  • PRO
    13 years ago
    Awesome! That is going to be so cool.
  • 13 years ago
    tcufrog: thank you for this input. I have been thinking about something like the garage door but with the roll-up-type door having all window sections, but heavy duty- like the kind at the auto shops. I just don't know enough about them and will need to research that.
    I prefer the studio to be on site. I'm a real estate investor and broker as well as an artist. I travel a lot for my work and had a property 2 hours away and drive here, all over the place- so my goal with this is to live on a possible investment property, and have my office , home and studio all in one place for the first time.
    here's a bit of my art:
    http://www.charmyndunlapfineart.com/

    Stanton: thank you! That's the hope, I just wish I knew what I was doing and had more vision with my own projects like this- I'm too close to the project so to speak and need feedback on HOW to finish out the inside of the cabin and enclose the barn as living space/ studio.
  • 13 years ago
    Mark, here are more photos. I'm limited to 4 at a time. Thank you for your generous feedback.
  • 13 years ago
    What a cool project! Fits your art style too. I enjoyed your website. What about doing the old dog trot style of cabin with breezeway in the middle. One side could be living or sleeping space and the other more studio and kitchen. Use rolling barn doors or bifolding metal and glass doors to open to the outdoors or separate living spaces. Use metal cattle trough for tub? Lots possibilities but you need an architect to see what's structurally feasible. I imagine getting a foundation would be the first big issue especially with our active North Texas soils.
  • 13 years ago
    last modified: 13 years ago
    I didn't realize that you live in my neck of the woods. Kathleen MK is right about the soil. You need to be careful about who you get to pour the foundation and you will need make sure you put in sprinklers or outdoor hose spigots in key places so you can water the foundation to prevent cracking. We seem to be under chronic drought conditions so you might consider setting up a rain barrel system for catching water for that purpose since you're out in the country. Will you be plugged into city water or will you be on a well?

    I also like the idea of a dog trot for catching breezes during the ungodly hot Texas summers. My old junior high in Richardson was built before air conditioning. Each room had a system of windows on opposite walls that stretched the length on the walls and went from halfway up the wall almost to the ceiling. When the windows were open they let in such a wonderful breeze that if the power went out on warm days, which was all too often, the school wasn't closed.

    Air conditioning such a cavernous space will be such a challenge that I would consult with an architect who can help you figure out creative ways to keep the barn livable during the extreme weather we get around here.
  • 13 years ago
    Kathleen MK and tcufrog: Thank you so much for this input. These are all really good and practical ideas. Lots to think about. The main thing I am trying to figure out with the bank of windows or garage-type windows/ roll up windows on a large door is screening it and screening out the bugs. I may need to go to floor to ceiling glass in areas with roll-open vertical windows with screens in the middle or something of that nature, and then a large sliding glass door with a screen in the existing openings on the sides.
    The space looks large in the photos but it's only around 1600 sf of space, so air conditioning it would be like air conditioning a regular home. Most of the celiings in homes the days are high anyway. I would run a chase/ large air duct down the middle of the ceiling near the beam and have it exposed and then have air vents coming off it at even intervals.
    I like the rain catch system and having a large rain water storage tank.
    There's city water available if I carry it across the land for about 12k (ouch) and I can drill a well- there are no utilities on the property whatsoever.
    I used to know the best subs where I was living 2 hours away and I know of none in this new area- mainly to drill a well. The agent I co-wrote this contract with was raised in that area and doesn't know of a water well driller. Lots to tackle.
    I have a friend where I used to live who grew up in Richardson and may have gone to school with you.
  • 13 years ago
    I probably subbed at your old junior high, TCUfrog. If it was Richardson Jr. High, it is now a Magnet elementary school for math science and technology.
    .One of my daughter's classmates from UNT has family well digging business. They are in the Canton area near the FirstMondayTrade Days but travel a lot. Let me know if you don't find a drilling company and I'll try to get their business number.
  • 13 years ago
    last modified: 13 years ago
    design721....

    It really does look much larger in the photos. How tall is the roof line? How reliable is the electrical service? I imagine that if the Texas high winds take out the power lines it will be awhile until you get it back. Even though we live in the middle of the Metroplex our neighborhood is pretty secluded so we are often one of the last in our area to get it back.

    I went to the closing of Richardson Jr. High. Even though it had been a long time since I had been in jr. high it still made me sad. Since you subbed there I'm sure you can see why the window set up is a great idea in Texas heat. Sometimes the oldest ideas are best.
  • 11 years ago
    I'm curious, did you ever attempt this project? If so, can you share your experience? We just purchased land with an existing barn and I would like to convert it for my photography studio. Thanks!