Software
Houzz Logo Print
mgrayson64

Wall Oven Placement

8 years ago

I am renovating our kitchen, which is tiny. I have no options for moving walls, etc. Can I install a side-hinge electric wall oven ABOVE a gas cooktop?

Comments (22)

  • 8 years ago

    Can I inquire why you are not installing a duel fuel range?

  • 8 years ago

    I can't afford that. I am going with the idea of a side opening wall oven because of the narrow space between the two sides of our galley kitchen counters. There is a gas range there now, so using the existing gas connection makes sense. Electric wall ovens are less expensive than gas ovens.

  • 8 years ago

    Do you have the 220V electric there? I'm only asking because depending on the building, running that can add up as well.

  • 8 years ago

    Actually, no I don't think so--not in the kitchen. (The kitchen was redone by previous owners about 30 years ago, but I suspect it always had a gas stove.) So I guess I need to investigate whether the savings on an electric oven would be outweighed by the cost of running 220V up to the kitchen. Before I even go down that road, I'm trying to figure out if it is feasible to install the oven above a gas cooktop. The current gas range has an exhaust fan, which I am presuming would still need to function if I change to a gas cooktop.

  • PRO
    8 years ago

    Running 220V can be very expensive.

    Michele Grayson thanked Anglophilia
  • 8 years ago

    Hundreds or thousands? Does it go by distance from the circuit breaker? The kitchen is right above the breaker box. A line would probably only need to be 30 feet or so from the box to the oven location.


  • 8 years ago

    How can you put an oven above a gas range? Your cooktop is 36" off the ground. You need a vent hood ABOVE a cooktop and especially above a gas cooktop so where would you put the oven? You could not use a downdraft and have an oven above it. Won't work.

    It would have to start somewhere about 40" off the cooktop or 6'4" off the floor.

  • 8 years ago

    Bottom line is if you don't have the room for a wall oven and cooktop your choice is to put the oven BELOW the cooktop or to get a range.

    Michele Grayson thanked cpartist
  • 8 years ago

    Friedajune: If you had read my responses carefully, you would see that what I cannot afford is a duel fuel range. Positioning a wall oven under a cooktop solves nothing when I am reconfiguring a very small space because the open oven door takes up too much space in the tiny galley kitchen. This is why I was considering placing a wall oven higher, where the side opening door would not be a problem and would clear the lower counter & cabinets on the opposite side.

    Your sarcasm and snarkiness are not helpful. Other contributors offered sincere information & guidance; you just offered snottiness. If that's the best you can do, please refrain from making comments at all. No one wants to post questions in a forum just to have someone flame them unnecessarily.

  • 8 years ago

    The other posters’ comments are all valid. I wanted to offer up one other idea - can you get a convection microwave and put that above the cooktop? It’s not a full oven but not sure what your cooking needs are.

  • 8 years ago

    How wide is your galley? Or better yet, what are the dimensions overall?

  • 8 years ago

    What I am trying to solve is the space issue. This is an old house and the distance between the counters is 40 inches (90 inches wall to wall). I can't move either wall because one is the outside wall and the other is where the stairway is. When the oven door is open, the space to stand is very limited. Another choice is to remove the opposing side cabinets, but then I would have almost no counter space. The current exhaust fan is only 18 inches above the cooking surface and is about 2 inches high. This presumably passed inspection when the previous owners installed everything. The top of the exhaust fan is flat.

    I understand that a cooktop & wall oven would be more expensive than a conventional range. If I bought an off brand or something on sale/clearance, I'm finding prices I can work with. I do need a regular oven (as opposed to just a microwave). If a conventional range was not intruding into the space, I would never even consider switching to a cooktop & wall oven.

    And just to address this: I'm not just going to install appliances or run electrical lines myself. There is no safety hazard here. I would hire professionals for the work, and if what I end up planning can't work, they will tell me. I'm just trying to figure out a better way to arrange my kitchen. I posted my question to try to get some information.

  • 8 years ago

    One thing you might be able to do is to make the one side 21” deep, not ideal but would give you some wiggle room, literally ;)


  • 8 years ago

    Post a layout if you want concrete usable suggestions.

  • 8 years ago

    Instead of just saying you can't, post your layout. You'd be surprised what the gurus here might come up with for you to work with. They have designed NYC apartment kitchens and those are about as small as they get.

    Michele Grayson thanked cpartist
  • 8 years ago

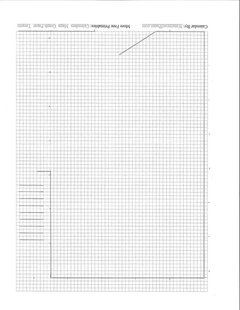
    I am trying to upload a scan. One square represents 2 inches. The space is 90 inches wide. It's about 144 inches from the door to the end wall. Right now a smallish refrigerator is right behind the entry door. I really want to move the fridge because the door hits it. The sink is centered on that right wall where the only window is. Currently, the gas stove is in the bottom right of this image of the room. I will be replacing all cabinets, so this is my opportunity to make the space work better. Because it is so small, I am trying to keep it as "open" as possible when you enter, Today I also started looking online at double oven slid- in gas ranges, on the theory that smaller ovens might mean smaller doors coming out into the space. I have not had a chance to actually measure any of those yet.

    Any constructive ideas or suggestions would be appreciated.

  • 8 years ago

    You haven't given us enough information. And 1 square equaling 2" is a bit much. Please read these first as to how to ask for help. We want to help but we need more including a floor plan showing where the door leads, and where windows are, etc.

    [New To Kitchens? Read Me First[(https://www.houzz.com/discussions/new-to-kitchens-read-me-first-dsvw-vd~4306041)

  • 8 years ago
    last modified: 8 years ago

    How far in from the top of the graph paper is the window, and then how wide is the window?

    Is it a closed galley or is there a door at the bottom of the graph paper?

    Is the door at the top an exterior door? I'm thinking yes.

    Is the dotted line at the left side showing an entry into the kitchen? If so, is it just a framed opening?

    Thanks!

  • 8 years ago
    last modified: 8 years ago

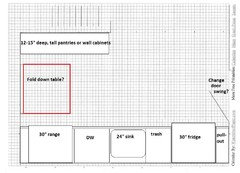
    I think cluelessinco had a good suggestion upthread. Make the cabinets on the stair wall into shallow pantry storage, with tall pantry cabinets, or a combination of wall cabinets, to give you a wider aisle. I drew in a fold-down table for extra prep space. I just guessed at sink/window placement, since you said it was centered on the long wall. Can the door swing on the right wall be reversed, to open left to right?

    Michele Grayson thanked mama goose_gw zn6OH
  • 8 years ago

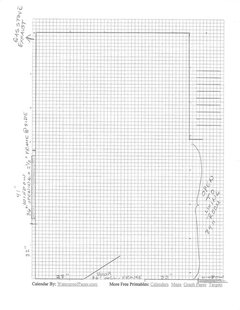
    I'm uploading the drawing with more details on dimensions. The kitchen is a closed box with a wall at the top end. The house entry door is shown at the bottom, and the area to the right is completely open-- 84" with no framing. (The dots are just marks to help count squares.)

    The entry door is only two years old, so I would rather not replace it to change the direction. I'm curious about the idea of creating a narrower counter & cabinets along the "stairs" side.

    Thanks for these ideas.

  • 8 years ago
    last modified: 8 years ago

    Because of the vertical construction beams in my condo, I have a shallow cabinet that fronts a beam - from the front, it looks like a standard depth cabinet.

    I use it as a pantry and it is HIGHLY functional because items are at the most two can's (or whatever deep). The height of the shelving varies so lots of different types of items fit well.

    In my remodel, my designer is adding thin strips in the front so that there is no possibility of anything falling if I rummage through. It's only happened a few times in all the years I've lived with it but what the heck - it's a cheap and easy feature and it will be vaguely decorative since I'll use copper to tie in with my copper sink.

    Fold down tables are really functional as well. My parents had a smallish one put into the small kitchen of their retirement condo and it was extremely functional. They used it to eat quickish meals and it was also an extra prep space - especially appreciated since they could prep lots of stuff sitting down.