Software
Houzz Logo Print
amp001

Preliminary house plan feedback

8 years ago


We are a family of 4, 7 and 10 children. We are building on acreage in the midwest however the lot is narrow which limits the footprint. We really like the flow of the house but would are looking for feedback. The front of the house faces south/southwest.

The masterbath/closet layout is going to change based on a previous post.

https://www.houzz.com/discussions/master-bath-help-dsvw-vd~5255752


I am sure the kitchen is less than ideal and will be vetted on the kitchen forum soon. There is room for a future elevator to the basement (5X5 closet in the laundry room).


I have seen the elevation unfortunately I do not have a picture and I am not skilled enough to describe it.

Thanks!


Comments (18)

  • 8 years ago
    last modified: 8 years ago

    We are a family of 4, 7 and 10 children.

    lol -- I read this and thought, "Did they lose count of how many kiddos they have?"

    And then, "Ooooh, it's a math game! They have 4, 7, and 10, for a total of 21!"

    :-D

    Sorry, lol. I like to tell people, when I'm out with only 4 of the kids, that I left 1/3 of them at home with their dad. It's fun to see the math cogs turning.

    Anyway....

    I can't see the plan yet, so I just wanted to have a bit of fun while I waited. Hope you don't mind! :-)

  • 8 years ago
    Where is the plan?
  • 8 years ago

    Not sure why the plans didn't show but I will try again.


    I wasn't clear above I have 2 children age 7 and 10.

  • 8 years ago

    Any way you can make them larger? It's tough to read the dimensions. ;-)

  • 8 years ago

    Trying again

  • PRO
    8 years ago

    Define "acreage".

    Define "narrow".

    amp thanked Mark Bischak, Architect
  • 8 years ago

    Right Mark, when we moved to LA the realtors would tell me that a property had a huge lot and it would be 1/2 acre. No, not huge! I had moved from the Boston area and in my old town a huge lot would have been 5 acres.

    amp thanked chispa
  • PRO
    8 years ago

    Will this house have a basement? The deck implies that it is elevated from the ground on the back side. If it has a basement it will be a huge home.

    amp thanked Summit Studio Architects
  • 8 years ago

    I live in Seattle metro. Huge lot: Anything greater than 6,000 sq ft. ( check out the listings!)

    amp thanked Ronny
  • 8 years ago

    The house will be on 5 acres but the lot is only ~185 wide with some hills to work around. There will be an unfinished basement.



    ODD - thanks for the comments. The closet for the upstairs the common area (kids playroom) is unuseable and the bathrooms are on the small side so that closet can be eliminated to enlarge the baths. We are planning to add access to one of the baths from the common area.

    Downstairs there will be an entrance from the garage into the mudroom. Removing the window from the pantry is probably a good idea.

    Moving the master to the bath area would add the benefit of light from 2 directions but we wanted to have access to the deck from the master.

  • PRO
    8 years ago

    A lot of expensive space for 2 adults and 2 children. Hope you have a very large checkbook.

    Good luck!

    amp thanked Virgil Carter Fine Art
  • 8 years ago

    Virgil - you are correct as with most of what you see on Houzz, it is an exercise in excess.

  • PRO
    8 years ago
    last modified: 8 years ago

    Are you working with a licensed architect?

    I had a client that had five acres on a small lake (one mile by two miles). It had 50 feet of frontage on the lake that ran back 300 feet, then widened out. Guess where they wanted the seven bedroom cottage? Yup, fifty feet from the lake. It was a challenge.

  • 8 years ago

    Mark - We are working with a licensed architect and I feel that we took advantage of the limited building space. One of the issues with vetting house plans is it is hard to get the whole background story out.

  • PRO
    8 years ago
    last modified: 8 years ago

    "One of the issues with vetting house plans is it is hard to get the whole background story out."

    You hit the nail on the head. A lot of people think they can grab a plan off the internet, post it for critique, and get good advice. IMPOSSIBLE!! There is so much information about the people and the site that is unknown that you may as well draw the design of your home in your left palm with your right index finger and see who loves it. That is the reason most of the time my critique is along the lines of hire an architect. I just try to find creative ways to say the same thing. You are so right.

    amp thanked Mark Bischak, Architect
  • 8 years ago
    last modified: 8 years ago

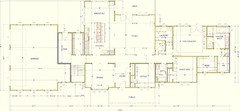
    The dining room entry from the hallway adjacent to the kitchen is too large. I realize that you tried to align it with the front window size, but you will want more usable wall in the dining room. I suggest shrinking the opening to align with the kitchen door.

    I wouldn't bump out the dining room window. Save some money on the framing. It's a useless bump out.

    Seating five in a row in the kitchen won't work. Three is the max. Redesign the island so one can be seated at each end.

    I would reduce the size of the triple window in the kitchen to a double and extend the cabinetry farther along the wall.

    In the guest room and bath, I would try to reconfigure in order to create access without having to go into the hallway.

    In the master bath, extend the cabinet and counter to abut against the tub. That open space is just a space that will collect dirt and be a pain to clean.

    One thing that I really, really like about this plan is the number of linen, storage and coat closets in the plan. Good idea to plan for a future elevator. I can't read the dimensions, so be sure your doorways are wide enough for aging in place. It's never too early to plan for it.

    I would add some reach in closets in the Common room upstairs. And, I would see about an additional single window on one of the walls in each of the upstairs bedrooms for more light.

    You do realize that the kids will be able to sneak out when they are teenagers and you won't be able to hear them.

    Send the kitchen plan to the Kitchen Forum for review. Understand that you will have to answer questions a second time.

    amp thanked homechef59
  • 8 years ago

    Homechef - thanks for the review you make a lot of good points.