Software
Houzz Logo Print
nathan_huisman

MODERN SHOUSE (shop + house)

8 years ago
last modified: 8 years ago
Hi there,


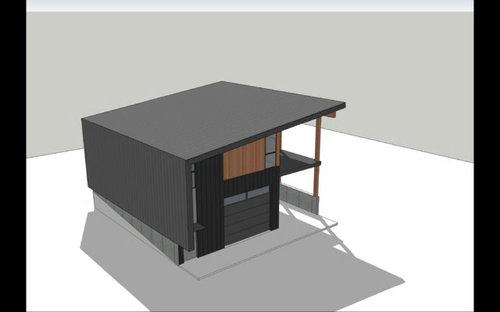
I'm building a cost effective 1728sqft shouse in northern British Columbia, living in Zone 7A with 5040 degree-days (no rainscreen or seismic requirements) and planning on building a workshop with dwelling above in.

I need some experienced folks help who have lived in or built similar shops with dwellings to tell me what you would change. I plan on installing a 1.5" concrete topcoat in the suite. Both floors to have hydronic heat from a NG boiler. Windows are triple pane with R8.3 ratings, U 1.02. Looking to get wall assemblies R-Value in the mid/low 30's.

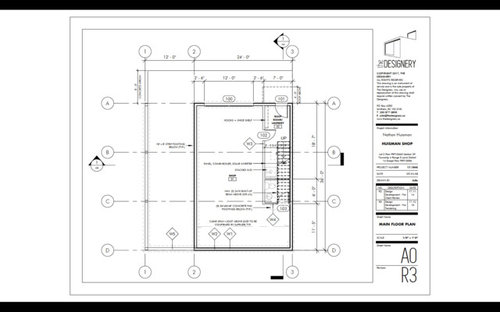
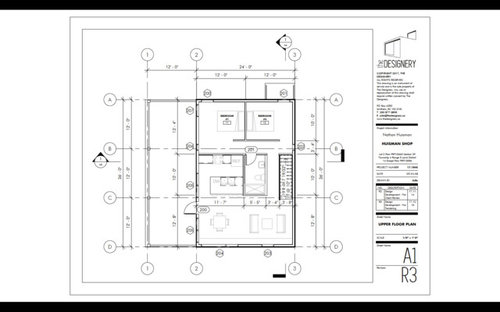
Plans are attached and theres been a few notes made, ie. add windows to shop, re-arrange hallway layout and add bedroom doors, change roof overhang for more modern design.

What do you think? What would you change/add?

- Nathan


Comments (29)

  • 8 years ago
    last modified: 8 years ago
    Agree about potential for hazardous fumes with a shop below a house, whether you're dealing with vehicles and/or chemicals and/or paints, etc.

    You might consider building your house with a downstairs suitable for your securing your tools but add a "garage" or actual workshop beside that downstairs rather than below the house and build it in a way that it could be vented -- perhaps even with a narrow screened porch breezeway in between.

    Nathan Huisman thanked suezbell
  • 8 years ago
    last modified: 8 years ago
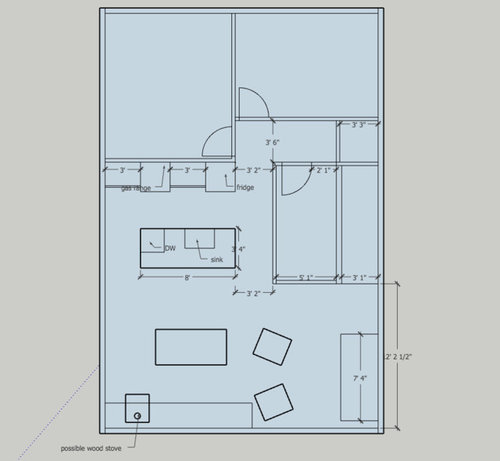
    *finding space for a laundry closet would be very useful I would think. You could add one in the back hallway, behind the kitchen. Move the door to the bedroom on the left to the center of the wall so there is a wall to contain the w/d.

    *since it's a small space, I would do a U shaped kitchen with the sink under the windows, the stove on the back wall, and the fridge on the end of the right leg for quick access from the living/dining/deck. That way you can have a table that can expand into the space between the two legs of the U when you want to seat more people.

    *you might want to put stairs from the balcony to the ground on the outside. Escape route for natural disaster and also allows visitors access without having them go through your shop. I know we have acquaintances who are more than welcome to sit on our porch or even in our kitchen but aren't going *anywhere* near our shop or barns!

    Nathan Huisman thanked miss lindsey (She/Her)
  • 8 years ago

    We call them Barndominiums in the south central U.S---- Shouse, less letters. LOL

  • 8 years ago

    I like it. :) Small space, place for the cars (get exhaust tubes if you're worried about that), cool design. Minimalist living at its best. :)


    P.S. There's a laundry on the ground level, for those who are asking.

  • 8 years ago
    last modified: 8 years ago
    Won’t be nearly as cheap as you think. Will actually be a great deal more expensive because of the modern design, and because it will still have all of the expensive to build areas that every house requires. And very little of the lesser expensive areas.

  • 8 years ago

    I wouldn't want to have to drag my laundry down to the shop.

  • 8 years ago

    LOL - I currently haul my laundry to/from the basement/2nd floor. The shop will generate a lot of laundry too. :)

  • 8 years ago

    In a house is one thing. But dragging down to a shop with "clean" dirty clothes is different. Maybe "shop" means something different to others but in my world it's Very Dirty.

    Laundry in both could be useful, as keeping terribly dirty clothes (diesel, grease, etc) away from good clothes is so very helpful. Of course it's not a necessity.

  • 8 years ago

    I have a single laundry room. I wash "shop" clothes separately from our "non-shop" textiles. :)


  • 8 years ago
    last modified: 8 years ago
    I do too but I often wish I had a separate washer for farm clothes. At times I have to clear hunks of dirt and/or hay out of the gasket :-p

  • PRO
    8 years ago

    It is a halloween house, colored a variation of orange and black. lots of dedicated circulation space for such a small structure. the blue plan is better.

    Nathan Huisman thanked Mark Bischak, Architect
  • 8 years ago
    last modified: 8 years ago

    I've been involved in a few similar projects and am a fan of this approach. It can work well but you have to be careful of the details and a lot depends on how you expect to use the shop.

    If the shop is an auto shop and you expect to work on cars for income then this would likely be a very poor investment. Electric car sales are increasing and the consensus is that the value of petrol cars will begin to crash around 2020 or 2021 and the need for auto repair with it (electric drivetrains require much less repair/maintenance). Even Porsche have largely ceased development of new petrol engines. If for hobby or racing then that's a different deal, especially if electric so you won't have the fume problems.

    If wood or metal working with modern tools (vs hand tools) then you need to be very careful about dust/fume control. I would consider eliminating the door between your shop and entryway and put a separate outside entry (besides the garage door) in to your shop. Yes, you'll have to go outside between the two but this will significantly reduce contamination from shop to living space. Make sure that they each have separate HVAC and venting systems and that no exhaust from the shop is anywhere near an intake, window or door for the living space.

    FWIW, I'm intentionally putting my shop (cars & woodworking) in a separate building to eliminate contamination from shop to house. I'm in Minnesota so will have to trudge through cold and snow in the winter but it will keep our house much cleaner. It'd be cheaper to do a larger attached garage with shop over it but controlling contamination between shop and house is extremely difficult.

    Will you have customers in your shop? How frequently?

    What is your orientation? How important is energy efficiency?

    Nathan Huisman thanked opaone
  • 8 years ago

    The way the OP worded it, I'm assuming his "shop" is just for his own personal use, not for business use. My hubby would call that a "shop" too - just as he calls our current garage his "shop."

    Nathan Huisman thanked User
  • 8 years ago
    last modified: 8 years ago

    jannicone - I plan on using it for woodworking primarily. So dust control is more of a concern than exhaust/fumes. Thanks

    lindsey - I plan on putting the laundry underneath the stairs and don't mind going up and down with loads. I like the U kitchen idea, I'll look into that. I've also considered exterior stairs onto the porch, so I like where your head is at!

  • 8 years ago
    last modified: 8 years ago

    Mark Bischak, Architect - I never thought of it as a halloween house, now I can't stop! My plan is red cedar and dark metal. Any ideas on how to maybe get away from the halloween look?

    opaone - It will be for woodworking primarily, and with very few visitors. Not my primary source of income. But yes, dust and sound control is key, I could consider removing that door and adding another by the corner of the carport and O/H door. It's oriented to look to the west with the mountains view, (see attached) South faced a highway but I feel the need to maybe at two windows in the shop on the south elevation, 2'x8' maybe?

  • 8 years ago

    Where will visitors to the house enter? Will they come through the laundry area, or is there an external stair with entrance straight to the house? Given that the shop level may be dusty, I'd want to be able to skip it as a visitor (fine particulates are a major migraine trigger for me, so I wouldn't even want to walk through a sawdusty space if I could avoid it, and I'm sure other guests would just prefer to avoid the dust). Also, it would seem challenging to bring all the furniture up through the internal stair.

    With it being a wood shop I'd be particularly concerned about having the laundry on the shop level. I wouldn't not want my clean clothes covered in a perpetual fine layer of sawdust. On the blue plan there's a 3'3" square area between the bedroom and the stairs - any chance that could be a laundry closet for a stacked washer and dryer?

    If you keep the internal stair connecting the shop to the house, will there be sealed doors at both the top and bottom, as well as to the laundry area? I would think that would help some with the dust, and would also look at getting industrial strength air filters for the utility room and stairs.

    You have a wonderful view!

    Nathan Huisman thanked Kristin S
  • 8 years ago

    Kristin S - my preference is to seal the downstairs entry from the shop entirely, no dust or sound. Also to keep the W/D on the ground floor in case of waterleak while away or potential vibrations in house. The closet in the upstairs 3'3 is for a linen closet/ pantry area.

  • 8 years ago

    Anyone else have any ideas/thoughts/concerns with this build?

  • 8 years ago

    I think this is great! I won’t show my husband as this is essentially his dream house. Awesome view, too.

    I know the laundry thing was harped on incessantly, but it is possible to put a drain on floor that runs straight through down to your main floor drain. We are doing second floor laundry and the drain runs down to our basement mechanical room’s floor drain.

    Can you turn the powder room into a bath with a shower, or a wet room? If you are working with wood dust, might be handy to wash off - then if so you keep laundry set down there (or at least a second set) you can throw work clothes in there before heading up stairs. Also handy if you are working outside, choose to have dogs, etc.

    Nathan Huisman thanked RaiKai
  • 8 years ago

    I have a basement wood shop and I am not sure I would recommend it to anyone. I didn't really have a choice because of zoning restrictions and it is a great basement for a wood shop at about 2,000 square feet, with tall ceilings.

    However, I spent as much money finishing an unfinished basement for a wood shop as I did building my last shop building, and my last shop building was much better.

    -------

    You really don't want a slab hydronic system in a wood shop (you want low mass fast response), panel radiators will be much better but you are losing a lot of your wall space with them, and wall space is precious.

    Soundproofing will be costly. If you live alone you can avoid soundproofing but it will still bite you occasionally. When I was constructing my shop my air compressor kicked on the middle of the night once. That was a great wake up call.

    Dustproofing becomes extra important. Wood dust is harmful and quite toxic so you want to keep it in the shop and out of the house. I spent several thousand dollars just to accomplish this.

    You want airflow through the shop and generally want your house tight. Staining in my basement is 3 times harder than staining in my detached shop.

    --------

    The only real advantage to an attached shop is savings on redundant systems, but I don't think those savings make up for the inconvenience.

    Nathan Huisman thanked bry911
  • 8 years ago

    ^^^ agree. Additionally - fine dust is an explosion risk. You shouldn't share HVAC systems at all. And isolating the shop with any floor penetrations, etc is paramount.

    You'll also have to manage fireproofing on the ceiling of the shop too.

    Nathan Huisman thanked just_janni
  • 8 years ago

    I don't see a single closet in the living areas?

    Nathan Huisman thanked course411
  • 8 years ago

    A100x50 metal building built as a 40x50 shop on one end, a 20’ under roof breezeway, and a 40x50 residence on the other end would give you all your actual needs, with the economy of scale of a single build . And it would certainly be industrial modern looking.

    Nathan Huisman thanked User
  • 8 years ago

    Wow what a gorgeous view! Your post reminded me a bit about an article I read early last year, about some newly built 'motor condos'. Article link. Condo site link. Your woodworking shop is a different purpose, but thought I'd share in case it gives you some ideas / visuals.

    Nathan Huisman thanked chicagoans
  • 8 years ago

    Sophie Wheeler that would be super cool!

    Nathan Huisman thanked just_janni
  • 8 years ago

    Nathan, I don't know if you are familiar with this other website but there's a great thread there about a neighbor of yours building something similar. If haven't already you can probably get some ideas: https://www.garagejournal.com/forum/showthread.php?t=377259

    Nathan Huisman thanked Herbert Bee
  • 8 years ago
    last modified: 8 years ago

    Rai Kai - Thanks for your thoughts. I don't mind too much of a dirty clothes environment in the house side of things. But I am a big fan of the second floor drain for a W/D - I just feel like under the stairs is the best spot for those machines.

    bry911 - I'm curious as to why you're opposed to hydronic slab heat? The time to warm up? My plan for fire and sound barrier is Rockwool's Safe n Sound with Z bar and 5/8 X-rated drywall on the ceiling with a poly VB.

    jannicone - I don't plan on any hvac other than a HRV in the suite.

    Sophie Wheeler - I wish I could do something that big on my place, but unfortunately space is an issue. Also I feel that a larger footprint build like that would increase cost because of the massive increase in foundation and roof costs. Maybe something I can consider on the next build:)

    chicagoans - Thanks for the share. I'll check it out.

    Herbert Bee - Thanks for the share, really interesting to see their rendition of a similar idea - I'll be sure to keep an eye on them!

  • 8 years ago

    Any new or updated thoughts about this project?