

Help me love my small house again!
First of all, apologies for the lengthy post! I am feeling unsure and stuck on what to do design wise for our 1952 ranch house (1500 sq foot main floor). When I bought it with my husband 11 years ago, it felt right. I fell in love with the brick exterior and have the ability to keep my horse on the property.
However, not long after the purchase, we added two boys to the family. That along with our friends, their friends, and their families, our place now feels small and cramped. I find myself not wanting to invite people because it feels uncomfortable with many people in the small space.
Walking in from the front door, you are in an area made into a foyer with the living room to your right and hallway to the bedrooms to the left. There was a cabinet where you see the plywood on the floor. That was a pain to walk around to get to the side door and the flow is much better now without it. You can see the refrigerator down the hall in the kitchen which bothers me a lot. The entire living room, kitchen, and dining room space is around 750 sqft. There is no family room. The side door goes to the patio area for the garage. There is another back door to the left of the refrigerator which we do not use currently.
I am an introvert so the living room does not feel restful for me. The beautiful windows take up the entire wall and allow no privacy from the street. I thought I would use the basement space for our family room but I am finding the basement not as comfortable as well. Too cold and too far removed from the kitchen (perhaps this is a weird reason for some of you-ha). I often find myself wishing that we have a family room in the back of the house or at least the living room was placed in the back. I have thought about adding on to the house but it will mean $$$ and less yard on our narrow property.
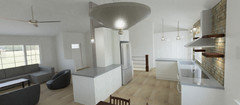
So we thought about trying to open up the living space to see if it'll help. Opening up the walls and vaulting the ceilings are two major things that we think will help (please correct me if I am wrong!). We want to remove the walls around the stairs to the basement and the wall dividing the dining room and living room. We thought about completely removing the wall between the kitchen and living room but as an introvert, that would be a mistake! We would like to leave some of the wall up to hide the refrigerator (moved out of sight of the front door) and to provide some privacy.
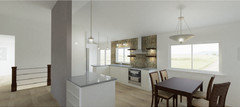
We hope to add a deck in phase 2 so we will use the back door more after that. We will move the washer and dryer to the basement (it was already upstairs when we moved in. I love this convenience and will be sad having to go to the basement to wash clothes but we do need the space!). The pantry will be moved to where the washer/dryer is now. I didn't like the idea of the breakfast bar being right next to the dining area as it felt redundant so we put a smaller bar on the opposite side. We will replace the round dining table with a smaller rectangle one that can be extended. We would like to move the TV to the center of the wall between the side door and fireplace (in the space where the wall to be removed is now). With this placement, people in the dining room, kitchen and living room would be able to see the TV. We hope to cover the TV with a cabinet or frame so itll look like an art and not be a big imposing thing on the wall. This placement of TV will allow an L shaped couch with a chaise to be placed on the window wall. Doing this will open up the area between the kitchen wall and couch and create a hallway feel. Right now it feels intrusive to get to the dining room through the living room. I want to get a good flow from the front door to the side-door, bedrooms, basement, and backdoor. Creating a defined hallway in the living room might encourage people to walk into the living room and not go through the kitchen from the side-door.
Next design idea would be vaulting the ceiling. We have an 8 foot tall ceiling throughout the house. There is a beam running across the house in the center which is around 6 and half feet from the floor. There is a fake beam in the foyer area which is used to define the space. I feel that these are making the small area feel much smaller so we would like to vault the entire space. We hired a design consultant for 3 hours to run our layout and ideas by her. One of the things brought up was the TV. It will not be centered along the east wall and vaulting the ceiling might make it look off. Even if we do not vault the ceiling, leaving the beam there will make the tv placement look funny. She suggested to make the top of the vault flat as you can see in the pictures. I tried to find real life examples of this kind of ceiling over several rooms and not just the living room. I couldn't find any so I am feeling unconfident with this idea. What do you think of the flat ceiling at the top with sloped ceilings on the side?
We are thinking of refacing the fireplace by removing the bricks and the bumper (??) in front of fireplace to gain some space in the room. We are thinking about putting a hidden office desk in the corner where the TV is now. Another thing I am unsure of is the foyer area. I do like having the transition area from the front door and having a flow to all rooms. I am worried that vaulting the room will lose that feeling from the front door without a defined area. Any thoughts on that?
Someday, perhaps in phase 3, we might close off the patio area outside between the garage and side-door and create a mudroom/sitting room. I am hoping that this area would be the place where I can "get away" with a comfy chair and electric fireplace. That area would keep the shoes/coats/bags out of the dining room for a less clutter look.
Lastly, we found out that we have asbestos in one of the walls so we are assuming that we have them in other walls and ceiling. This will be costly to abate in addition to the vault work. We are working with a contractor and already had an engineer take a look. We had an insulation company take a look and gave us an estimate to remove the existing insulation and to spray on the ceiling foam. Once again the estimate was $$$. So we are starting to doubt the ideas of removing walls and vaulting the ceiling and yet, making no change will result in me not enjoying the house. We are willing to bite the bullet but need assurance that what we plan to do is not too much for the house or will be a waste of money. We are open to other ideas so please feel free to share.
Finally, the pictures of area now and of the design.
https://photos.app.goo.gl/ZUyFJjfYbvB3xgFq7
Thank you so much if you made it this far! :)
Kathy
PS My husband created the renderings and layout using a free 3-D program online.
PSS If you notice, there are drawings with and without the half-wall. Ignore the half-wall ones as we think the countertop with shelves looked better.
PSS Ignore the furniture type, since 3D program is free, we were limited in what we could add to the design. We are hoping for a rustic modern feel. We want light colored floor for sure. We do not know what color the walls should be..maybe just light gray with dark gray on the tall kitchen wall? Suggestions are welcome!
Comments (32)
 PRO8 years ago
Sorry but if I have to read a book you lose me. I do not see renderings but if it is as extensive as it seems you need an architect. For sure try to make the post more user friendly.
SeviersZoo
Original Author8 years agoYeah I don't blame you. It's my first post as well. I thought I should explain everything behind our decisions but I can see it's overwhelming. Lol. Should I put those info in a comment and post a summary and pictures? The renderings are in the link but I can add some in the post.
Related Professionals
Middletown Home Remodeling · Pittsfield Home Remodeling · Manchester Home Remodeling · New Braunfels Kitchen Remodelers · Mission Viejo Kitchen Remodelers · Lynchburg Interior Designers & Decorators · Clarksburg Interior Designers & Decorators · Waterbury Interior Designers & Decorators · Mason City Interior Designers & Decorators · Rockford Interior Designers & Decorators · Champaign Architects & Building Designers · Bronx Architects & Building Designers · Las Cruces Kitchen & Bathroom Designers · Columbia Kitchen & Bathroom Designers · Orangeburg Kitchen & Bathroom Designers 8 years ago
I would suggest starting with cosmetic changes like switching the dark wall colors to light warm tones to make the place feel more open and cheerful, and and hold off on designing and making structural changes until the budget is available. The time spent now making detailed plans for a costly reno. while not knowing whether or when you will be able to implement them may be better spent on continuously making incremental improvements you can enjoy the benefit of right away.
SeviersZoo
Original Author8 years agoI see your point but I really hate seeing the fridge from the front door so it has to be moved anyway when we update the kitchen. All appliances are on their last leg and will go out anytime as well. Also we need to get the floor done so I'm worried if I do the floor now and find that the closed off spaces are not working with the light colored paint then I'll be stick with redoing floors to fill in gaps where walls are taken down? Feels like the chicken and the egg, which comes first...or decision paralysis.
Also we do have the money, it's just that will it be worth the cost? Or will it seem too much?
- 8 years agolast modified: 8 years ago
I'm really impressed by your husband's 3d renderings. Especially since I'm looking on my tiny phone screen. I'd like to see floor plan before and after too. I will look again when at my computer.
One minor point... If front living room feels too exposed, consider the landscaping outside the window. Perhaps plant small tree as screen.
ETA: do you have a ballpark estimate to do the entirety of the work? I think it would be lovely, but extremely costly.
- 8 years agolast modified: 8 years ago
I wonder about the HVAC, etc, with the raised ceiling. Also, from exterior photo, it looks like a shallow pitch - how much height do you gain? Definitely need architect input. Perhaps cross gable the room, or in some way raise roof to gain an 'away' alcove or loft for you.
 8 years ago
You need more room, not a complete reworking of your existing space which would run you almost as much as a complete rebuild. Go back to the drawing board to see where you can add a family room in the back yard. Even though it makes the yard smaller, you'll get a lot of more use out of the family room.
For under $600 in the meantime, for the feeling of discomfort and lack of privacy from the front windows, put up three tension rods with sheer curtains over the front window. That'll run you about $60. Then remove the end table next to the cat in the corner. Add a $500 recliner that YOU choose to fit YOU, not your husband, not your boys. It will be your spot with a light and your laptop. There are dog-covers for recliners similar to the ones on your sofa, about $30.
- 8 years ago
Also, take another look at converting the basement to a teenager hangout. You can add baseboard heating, carpet, nice lighting, a sectional sofa, and a big screen tv. It will attract teenagers like a magnet. Talk to a contractor about costs and what is involved.
 Duncan Avenue Basement Renovation · More Info
 - 8 years ago
Agree with Sophie and Apple Pie, but OTOH it is only 750 sf - so if e.g. $150K to remodel, maybe it's worth it. And - big and -- OP has a HORSE. Don't know where OP lives, but a HORSE has to greatly complicate matters.
 8 years ago
I live in a similar size 1947 bungalow with DH and two kids. We have renovated the kitchen and bathrooms. We widened existing doorways to make things feel more open. There are two bedrooms upstairs and three (1 very tiny) down in the finished basement along with TV room. My daughter will move downstairs when she’s a bit older. She’s 9. My son, 12, sleeps downstairs and all their toys and games are there. We kept our small footprint and have focused on things that make the house more liveable, including landscaping a deck and patio. A finished basement is awesome. Ours is not fancy but is comfy. I love my small house.
- 8 years agolast modified: 8 years ago
Now that I'm back at larger screen... A couple of comments on the 3D renderings
1 - I found the tv location odd - I'm guessing you intend an articulating arm? Since you intend to cover the TV with doors or art, would placing it on large wall behind refrigerator work?
2 - I think the half wall at front entry would look better as a full-height wall. If you want the light from the window over the door, you could make the upper part of the wall a framed interior window.
SeviersZoo
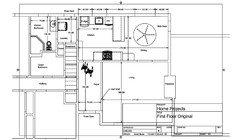

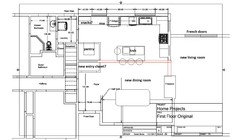
Original Author8 years agoThank you all for your time. I really appreciate your thoughts and suggestions. I did not realize I cannot reply under each comment so I will go back to each and try to reply to everyone's comments. In the meantime, here are the original layout (first one) and the new layout that we are thinking of to compare side by side.
SeviersZoo
Original Author8 years agoMjib- Thank you for your great ideas! I just posted the original floor plan but I do not have the new plan for the entire room. The outside walls will be the same in the living room so we cut that section off. There is no HVAC in the attic. They are all in the basement with floor vents. I have thought about landscaping but the house is on a hill so it'll tough to have a tree grow tall enough to cover the windows and besides I don't think people like large trees right in front of the house? I did think about a porch but I am worried about making the room dark with the addition? The front of the house faces south. The new ceiling height seems to be around 10-11 feet but I need to double check. I received engineer's permit but there is no drawing and I can't understand his language. Ha! I emailed him for details and am still waiting for it. I had thought an engineer could do the work of an architect since they know what can be done for the roof but it sounds like I am wrong? I never thought about doing a cross gable or raise roof because we replaced the roof 5 years ago due to a hailstorm. I hated the thought of redoing something fairly new! Ha. But I should look into it. Now the budget... I have to admit I was surprised at the estimates some of you were throwing out. Maybe I have too good to be true or a very thrifty contractor! The estimates he gave me were the following: for the entire vaulted roof would cost almost $20,000. This includes moving the beam up and adding supports in the attic, drywall, removing existing insulation and adding 7 inches closed cell spray foam. Abatement estimate that we got may not be correct as it didnt say anything about the ceiling but so far the cost we have is $6200. We are getting a new estimate on Monday but think the figure could be around $8,000. Everything else to include drywalling the stairways, electrical/lightings, cabinet installation, cabinets, flooring, fireplace facelift/gas insert, trash removal and some others total to be around $44,000. So that is a total of around $72,000. Your thoughts on that?
SeviersZoo
Original Author8 years agoApple_Pie_Order and Kailian- We want to finish the basement too and even add bigger windows to make it feel more bright. But we thought we should focus on the main floor where we spend most of our time on. If I decide to drop the vaulted idea for now and remodel just the kitchen area, add new floor for the whole house and tear some walls down (still have to pay for abatement work) then remodel the basement. If after all that remodeling work and if I still don't feel right... would it be too late to vault the ceiling after all the work is done? I would love to add on a room in the back but again my house is weird. If I do add a room in the back then my kitchen will be in the middle of the house. Plumbing will be costly to install if I wanted to move it to the back... and then if I do that then I have a weird set up with living room in the front, family room in the middle and kitchen in the back?? I thought about converting the covered patio into a room but it is 3 steps down from the house and I am afraid it'll feel disconnected unless I tear down and raise the whole section. Thank you for the idea of chair and curtains. I did not add curtains because I thought they would make the room feel smaller. I should give it a try. The chair, I tried putting one in our bedroom but I hardly ever use it cuz of two active boys! They are 10 and 8 yrs old now. :) Thus the reason why I would like to be upstairs in the main area keeping an eye on the boys while having a place to hang out in the back of the house.
SeviersZoo
Original Author8 years agoSophie Wheeler- thank you for your thoughts. I have not watched any shows like that since the boys started walking. :) But I understand your point and thus the reason why I am posting this question. If it will not make a difference or not worth the cost then I'll just remodel the kitchen, add new floor, etc and focus on adding the deck and maybe closing off a part of the patio for the mudroom (this area will only be around 18x8 feet). I just thought that maybe having a vaulted ceiling would trick my brain in feeling that it is larger and capable of fitting in more people so I don't feel suffocated when people visit! :) Also yes I am dreaming big, brainstorming all the possibilities then later narrowing it down to what makes sense. I wish I can just sell and move elsewhere but in this market (I am just west of Denver in Colorado), it is extremely hard to find a place where work and charter school is only 15 minutes away, downtown 10 min away, mountains 10 min away, and on top of it..allowed to keep my horse in the backyard. The 50's house is very well made with thick walls and rafters so it doesn't make sense to tear it down too.
SeviersZoo
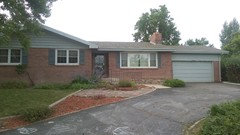
Original Author8 years agoTgtgtbw- I will post a few here for you to get an idea. More pictures of my current house and future house are in the link.
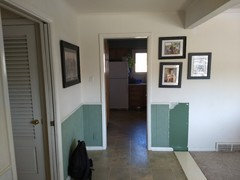
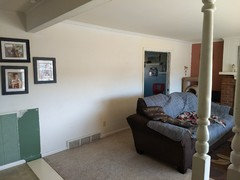
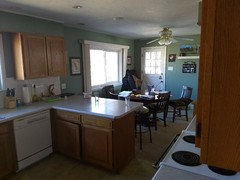
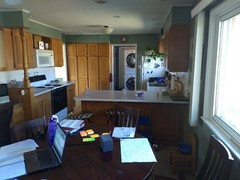
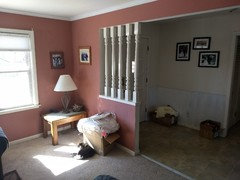
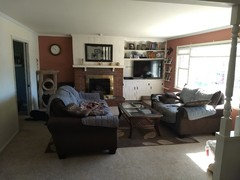
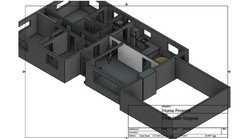

SeviersZoo
Original Author8 years agoMjib- Yes we plan to put the TV on an arm to make it movable to whatever angle that would work the best for viewing. We had thought about putting the TV on the kitchen wall but we didn't want to deal with the glare from the windows behind as well as having some privacy on what shows we are watching. :)
I like your suggestion about the full wall with a window in the middle of the entry area. I'll have to add that in the 3D program to see how it looks.
- 8 years ago
It’s Spring! Figure out a way to spend more time outside first. That will clear your mind, and the ideas will start flowing. Buy an outdoor sofa or sectional to put in your favorite outdoor space (so you can put your feet up or lie down outside), maybe an umbrella if you need shade, and spend time out there to feel “uncramped” and clear your mind. Eat outside, drink coffee outside, visit with friends or family outside. Having an outdoor sanctuary (even if temporary) will also help you survive the reno. I speak from personal experience.
Post on nextdoor.com asking for recommendations on remodel design/build consultants. Designers can actually come to your house and give you ideas. Pay for a two hour consultation with an experienced interior designer who will come into your house and know immediately what needs to be done on a structural level.
Be patient. Eventually you will figure it all out. If you are determined not to move, look at other houses anyway. Open your mind to it. It will help solidify your decision to stay, and/or it will give you ideas as to different approaches to the space problems.
I have small rooms too. I don’t love that they are small, but I have optimized the space in a way that makes the house very livable. I really love my house despite all its quirks. Try focusing on one area at a time. Look for short term rewards (like the outdoor area). Remodeling can be fun if you take one step at a time, learn to enjoy the process, and minimize schedule constraints.
First, figure out one thing that can make you relax and feel uncramped.
- 8 years agolast modified: 8 years ago
If you take down walls and vault the ceiling, the house will be very noisy, especially when there are a lot of people. I'd concentrate on making the spaces work better, for example choosing a sofa and chairs that don't have a deep stuffed back and wide arms.
I suggest reading Susan Susanka's books. (Every library has them.) Her most popular one is The Not So Big House: A Blueprint for the Way We Really Live. She also has one specifically about renovation. She's an architect with some good concrete suggestions for creating privacy (a place of your own within your home) and better function in smaller spaces. http://www.soulfulliving.com/place_of_your_own.htm
http://www.susanka.com/books/default.asp
For example, your issue with the living room windows doesn't need to be solved by adding another room that faces the back yard. It can be solved with the appropriate window coverings for night and day, and by different furniture placement. Maybe some outside landscaping too. We have a small lacy Japanese maple outside our large front window that gives a wonderful view from the inside, and also gives us a feeling of privacy without blocking the house.
With your open concept plan, you will spend a lot of money here and may like the house less, when you're done.
- 8 years agolast modified: 8 years ago
I saw a flip a couple weekends ago of a very similar house to yours where they had done what you propose - take down many walls and vault all the ceilings. They kind of had to as the house was in such terrible inhabitable shape beforehand, so down to the studs it went.
A couple thoughts from a “fellow introvert” is that there was few “cozy spaces to hide” and the noise level. I went during an open house and the noise in one area of house carried all over the rest of the house. It *looked* really pretty but I hated the whole feel, especially as an introvert who craves my cozy and private spaces.
Plus it will mean moving a lot of HVAC etc (ie a lot more money) and even adding to it deal with the more open spaces. I do like an open concept kitchen/living/dining but it still needs to be “cozy” for me with some kind of defined areas (not just look like someone knocked a bunch of walls down and left a big awkward space to try and define with furniture...), and your house is also not a new build open concept with newer code insulation, etc, to deal with the much larger space to keep warm or cool. You may be trading one “issue” for a host more.
Also, I know the flipper and it cost them near $250,000 (redid kitchen and baths too).
I do think that decluttering and lightening the place up (ie with fresh light paint, consistent through all living spaces) would make a big difference and add an open and airy feel. Get some window coverings & landscaping for those windows that don’t afford you privacy. Look at new furniture that is less bulky/stuffed. It will feel more spacious.
1,500 is not itself “small” though I know compared to some homes on here it can be. I think this can be location dependent but where I am that is a very normal size for a home!
And you have a basement you can also develop! Make that a cozy entertaining space with a wet bar (you can even have a fridge and dishwasher) and you will likely still come out spending far less than you propose to do on main floor.
- 8 years ago
How nice to have an introvert thread. My husband and I are both introverts, and it often seems as if the whole world wants open layouts where you cannot do your own thing without being interrupted by others. Meanwhile, we are all about walls and soundproofing.
As others have also stated, my first thought was also that you want SO much to be different that it sounds as if all signs are pointing to just moving. But I understand that is not an option.
Given all that you are doing and wanting, it sounds to me as if what would make more sense for you is building a second story. That'll cost more up front but usually adds A LOT to the value of a home. Run this idea by a realtor and see how much value that would add to the home in your areal Might be worth it?
This is why, in terms of your goals, it makes sense:-- If the goal is a higher ceiling in the living areas, you can vault the ceiling as you are proposing. Or you can just make the ceiling higher (say, like, 10'-11') while you're adding a second story. Either way, the roof comes off.
-- I don't think you will enjoy an open layout at all. It may make the house feel more spacious, but it's a terrible layout for introverts. And basically miserable if you have no other living areas. My husband and I have and that now (an open layout with no secondary living area) in our one-bedroom condo, and it's one of the main things we are going to avoid our future home at all costs. You just CANNOT get away from your family in that situation. You mentioned that you want your home to feel "restful," and this definitely does not. The normal noise/smells/activity of life in your home are all jumbled together in the same environment, and the result is unpleasant and chaotic and something you can't escape from unless you go lock yourself in your bedroom. We actually set up our bedroom to be a secondary TV room so we could actually escape each other, but it's really not the same thing as a second, separate living space and never will be.
-- "I thought I would use the basement space for our family room but I am finding the basement not as comfortable as well. Too cold and too far removed from the kitchen." If you add a second floor, the bedrooms will be upstairs, and then you can use the current bedrooms for a family room. They, presumably, are not cold like the basement. And they're much closer to the kitchen.
-- I have thought about adding on to the house but it will mean $$$ and less yard on our narrow property. A second floor doesn't save money, but it take NO extra space on your property.-- "We will move the washer and dryer to the basement (it was already upstairs when we moved in. I love this convenience and will be sad having to go to the basement to wash clothes but we do need the space!)." With a second story, the laundry can go on that second story along with all the bedrooms. It'll be just as convenient, but also not taking up the space you need on the ground floor.
Do you have a floor plan of the entire first floor as it currently is, including all the bedrooms? Could you post that?
 8 years ago
Is there a possibility you can convert the garage to living space, and put a shed/barn in the backyard for the mower and the horse? This plan uses existing windows and door, except for the new French doors. It also keeps the laundry on the main level.
- 8 years ago
Another thing that Susan Susanka talks about is ceiling height, and how it makes you feel. She deliberately adds lower-ceiling areas in a home to make that area feel cozy and safe. Your proposed vaulted ceiling will feel exactly the opposite.
As far as not entertaining because your house feels crowded, this reminds me of my last big family party. I deliberately set up the food and beer in the adjacent dining room, and more appetizers in the living room. Nope, everyone helped themselves to a drink and a bite, then squashed themselves back into the the kitchen. Many people like to be close together in a get together, although as an introvert you probably think that if you had more space people would spread out and enjoy themselves more. They really don't.
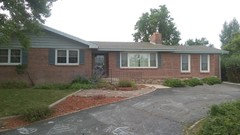
One thought about your front yard. It is very bare in front of the living room window. Long term, perhaps you could move the walkway to go straight out from the front door instead of going across the front window. That way you could plant some taller things in front of the window. But for now, how about getting a few big planting pots (the size of a half barrel) and planting with some tall grasses to give some height. My neighbor has some grasses that grow 10 feet and look fabulous. Airy, but still giving that feeling of privacy. Or small trees in pots if that works in your climate.

A feeling of privacy and enclosure is just that - a feeling. You can achieve it without blocking out every view. And don't forget about window coverings too. Or maybe a privacy film applied to the lower part of the window would work for you. - 8 years agolast modified: 8 years ago
I really like mama goose's redesign. It gives you much more room in the kitchen and dining space, while giving people a place to sit in the kitchen that isn't in the work zone. Did you consider converting the garage? Also, I might have missed it but can you add to the back of the house?
 8 years agolast modified: 8 years ago
I don't see how an open floor plan is going to make your life better if you are an introvert. It just gives you fewer places to go to get away from other family members. If living room windows facing the street make you uncomfortable, you aren't going to be happy if you can't put a wall between yourself and your husband and kids when you want to.
I didn't study your proposed floorplan in depth, but it looks nice for a hipster millennial, but not for introvert you and isn't appropriate for the style of the house.
If you have room for a horse on the property, isn't there room for a "girl cave" outbuilding? It doesn't need to be very big. Or you could get creative and make your a girl cave in the basement (add heating, a mini-fridge, and a microwave).
For entertaining, a backyard deck would be a great solution, at least for part of the year. My last house was small, but the deck was the center of entertaining
- 8 years agolast modified: 8 years ago
I have been trying to think of how to word my advice without it seeming harsh for a few days but think I just have to risk it. I think your stuff is the issue not your layout. A new layout on paper looks spacious cause it is a clean slate with no day to day clutter. Once you add back your boxes, pcs, papers, cat tree, nick knacks, sofa blanket and such your new plan will house the exact same issues and only your bank account will be emptier not your house.
Before spending a ton of money to remodel, thinking it will improve the flow, you should pair down, edit, edit, edit and live utilizing the five s's ( sort, set in order, shine, standardized and sustain). If you fail to sustain after you sort and stow no amount of opening up the floor plan will elevate what is making your house seem too small.
I live in a smaller house too. I find in the summer it feels huge with outdoor living fully utilize. In the winter I need to be extra diligent on making certain everything has a place and more importantly everything is put back in its place.
you have a very nice home and if you were not posting for advice on how to love this space and not proposing spending upward of 100 k to do so I would see nothing wrong with your home, mine looks similar right now. But as a small home owner I know when I live " lean" my house feels ten times bigger and it is free to achieve.
- 8 years agolast modified: 8 years ago
Pleasant, comfortable looking home.
Any space seems smaller if it is cluttered. Before making any major changes to the home itself, work on finding a way to put everything you possibly can out of sight.
When working on a tight budget, consider making some trips to area Habitat for Humanity Restore Stores and see if you can find cabinets with doors that might help with that.
One thing that comes to mind that you might consider would be to invest in a cabinet -- perhaps a used (deep/analog) tv cabinet with front doors -- that you can adapt for a home for your pet(s) and their stuff -- cat(s) above; dog(s) below). You might need to add a plywood back and either add/remove shelves and/or vertical dividers.
Before you even consider moving/opening/removing walls, you need to know which are load bearing walls.
While it might be tempting to expand your living area into the garage, if you do so, you might need to add several feet behind or beside the garage for plumbing pipes rather than trying to cut through cement.
One way to add space to your home without decreasing the size of your yard would be to add an upstairs room. While it may not be practical to remove the roof over the bedroom(s) to add an upstairs while you're living in the home, not using the garage for a while to add an upstairs above it -- perhaps for a master bedroom suite or children's bedroom(s) -- so you could expand the living area into what is now bedroom space could be worth considering.
As far as seeing the kitchen and/or laundry appliances down hallways and/or through open doors, consider adding saloon doors. The right ones could block the view but not block the air flow and be easy to pass through them. On a budget, if someone in your home is DIY inclined, you might be able to invest in some hardware and take a couple of used window shutters and make your own.
https://www.homedepot.com/p/Pinecroft-30-in-x-42-in-Louvered-Wood-Cafe-Door-853042/100388190
- 8 years agolast modified: 8 years ago
I think Dave does pop tops:
https://www.houzz.com/pro/jacksondesignbuild/jackson-design-build
or if you want a consultation, Pat is really good:
https://www.houzz.com/pro/patbollinger/bollinger-design-group-ltd















User