

Kitchen Gutted ~ Time to Make Final Decisions... Advice, please!
8 years ago
Featured Answer
Sort by:Oldest
Comments (8)
 PRO8 years ago
 8 years ago
Related Professionals
Carlsbad Home Remodeling · Spokane Home Remodeling · Amherstburg Kitchen Remodelers · Jackson Bathroom Remodelers · Superior Interior Designers & Decorators · Alexandria Architects & Building Designers · Charleston Architects & Building Designers · College Station Architects & Building Designers · Guymon Architects & Building Designers · Olympia Kitchen & Bathroom Designers · Toronto Kitchen & Bathroom Designers · Quincy Kitchen & Bathroom Designers · Murrieta Kitchen Remodelers · San Marcos Custom Countertops · New Haven Custom Countertops 8 years ago
 8 years ago
 8 years agolast modified: 8 years ago
- 8 years ago
 8 years ago

Related Stories

KITCHEN DESIGN4 Kitchen Design Decisions to Spend a Little Extra Time On
These clever ideas from the week’s coverage show how a minor selection can have a major payoff
Full Story
MOST POPULARKitchen of the Week: Broken China Makes a Splash in This Kitchen
When life handed this homeowner a smashed plate, her designer delivered a one-of-a-kind wall covering to fit the cheerful new room
Full Story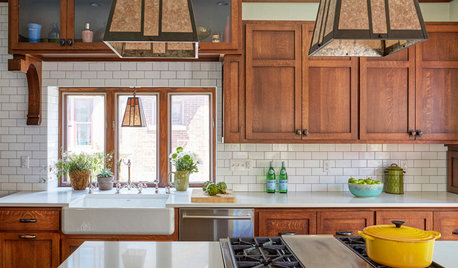
KITCHEN DESIGNKitchen of the Week: The Making of an Arts and Crafts Kitchen
Richly stained wood cabinets and millwork honor an iconic style that rarely extended into the kitchen
Full Story
KITCHEN DESIGNSmart Investments in Kitchen Cabinetry — a Realtor's Advice
Get expert info on what cabinet features are worth the money, for both you and potential buyers of your home
Full Story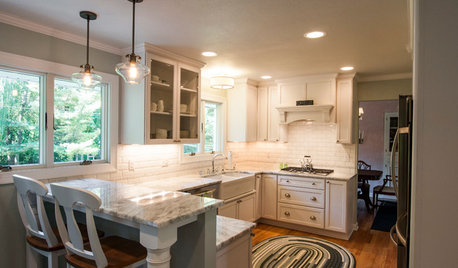
KITCHEN OF THE WEEKKitchen of the Week: 27 Years in the Making for New Everything
A smarter floor plan and updated finishes help create an efficient and stylish kitchen for a couple with grown children
Full Story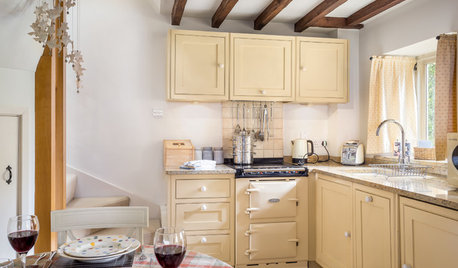
KITCHEN DESIGNMake the Most of a Compact Kitchen
Find out how to create an ultraefficient cooking and dining space with these ideas
Full Story
KITCHEN STORAGEKitchen Storage Hacks to Make Use of Every Space
Cupboards full? Try these kitchen ideas for working more valuable storage into your cooking space
Full Story
WORKING WITH PROS10 Times to Hire a Kitchen Designer
These specialists can solve layout issues, update an older space, create thoughtful design details and more
Full Story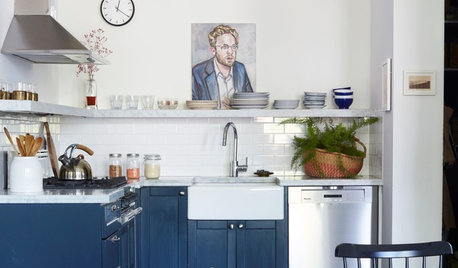
SMALL KITCHENS12 Ways to Make Your Kitchen Look and Feel Bigger
Try these clever design moves to get more storage and create a roomier feel
Full Story
KITCHEN COUNTERTOPSKitchen Counters: High-Tech Solid Surfaces Make Maintenance Easy
Sculpted by heat and nonporous by nature, solid-surface countertops bring imagination and low maintenance to the kitchen
Full Story



miss lindsey (She/Her)