

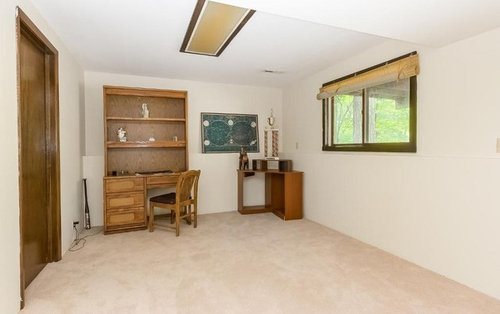
Framing above ledge in bi-level basement
8 years ago
last modified: 8 years ago
Sort by:Oldest
Comments (5)

Related Stories
BASEMENTSBasement of the Week: Movies, Workouts and Billiards
Family togetherness moves to a whole other level with a remodeled basement designed to appeal to all
Full Story
BASEMENTSIdeas for Partially Finishing Your Basement
Transform your lower level into a living area, laundry, bathroom or office you can use now — without a full renovation
Full Story
KITCHEN DESIGNThe Kitchen Storage Space That Hides at Floor Level
Cabinet toe kicks can cleverly house a bank of wide drawers — or be dressed up to add a flourish to your kitchen design
Full Story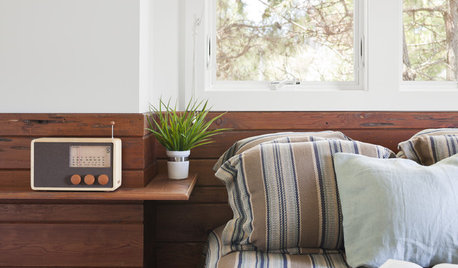
ARCHITECTUREThe Clever Ledge: Where and How to Use It
Sometimes a ledge — not a shelf — is what you need for form and function. Here’s our room-by-room guide
Full Story
BASEMENTSBasement of the Week: Fishing-Focused Spaces Lure the Family In
This rustic retreat hosts the dad's hobby miscellany, but the entire family has caught on to the appeal
Full Story
ARCHITECTURE15 Intriguing Homes Perched Above the Earth
Set on stilts, propped on pilotis or cantilevered into the air, these residences rise to the occasion
Full Story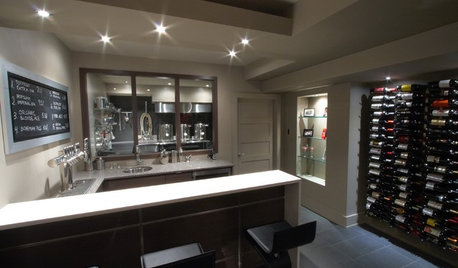
BASEMENTSRoom of the Day: Cheers to a Home Basement Brewery for Craft Beers
An engineer in Ottawa, Canada, turns his decades-long love of home-brewed beer into a basement project, then a side business
Full Story
BASEMENTSDesign Workshop: Is It Time to Let Basements Become Extinct?
Costly and often unnecessary, basements may become obsolete — if they aren’t already. Here are responses to every reason to keep them around
Full Story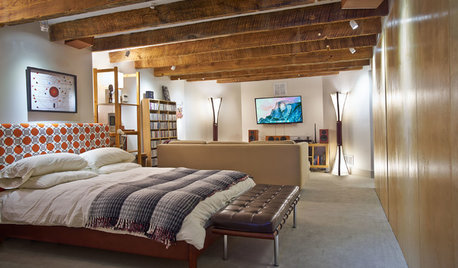
BASEMENTSRoom of the Day: Swank Basement Redo for a 100-Year-Old Row House
A downtown Knoxville basement goes from low-ceilinged cave to welcoming guest retreat
Full Story
LIVING ROOMS15 Decorating Moves to Take Your Living Room to the Next Level
These tricks with furniture, lighting, color and accessories go a long way toward making a space fashionable and comfortable
Full Story



Kathryn P
charaj00
Related Professionals
Davenport Interior Designers & Decorators · Mansfield Interior Designers & Decorators · Dalton Architects & Building Designers · Huntington Architects & Building Designers · Aberdeen Kitchen & Bathroom Designers · Lagrange Kitchen & Bathroom Designers · Springfield General Contractors · Myrtle Beach General Contractors · Richmond General Contractors · Hannibal Interior Designers & Decorators · Westerly Interior Designers & Decorators · Medford Interior Designers & Decorators · Sanford Interior Designers & Decorators · Atlanta Cabinets & Cabinetry · Fergus Falls Cabinets & CabinetryHALLETT & Co.
Kathryn P
decoenthusiaste