

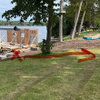
Help driveway dimensions
8 years ago
last modified: 8 years ago
Featured Answer
Sort by:Oldest
Comments (14)
 8 years ago
 8 years agolast modified: 8 years ago
Related Professionals
Bainbridge Landscape Architects & Landscape Designers · Rocky Mount Landscape Architects & Landscape Designers · Charleston Landscape Contractors · Waterbury Landscape Contractors · Rapid City Landscape Contractors · Baltimore Decks, Patios & Outdoor Enclosures · Vineland Decks, Patios & Outdoor Enclosures · El Dorado Home Additions · Joplin Home Additions · Clovis Home Additions · Lawrenceburg Carpenters · Fredericksburg Interior Designers & Decorators · Kissimmee Architects & Building Designers · Panama City Architects & Building Designers · Leominster Kitchen & Bathroom Designers- 8 years ago
- 8 years ago
 8 years ago
 PRO8 years ago
- 8 years ago
- 8 years ago
 PRO8 years ago
 PRO8 years ago
- PRO8 years ago
- PRO8 years ago

Related Stories

KITCHEN DESIGNKey Measurements for Your Kitchen Design
Get the ideal kitchen setup by understanding spatial relationships, dimensions and work zones
Full Story
REMODELING GUIDESKey Measurements to Help You Design the Perfect Home Office
Fit all your work surfaces, equipment and storage with comfortable clearances by keeping these dimensions in mind
Full Story
HOUZZ PRODUCT NEWSHouzz Pro 3D Floor Planner Helps You Quickly Create 3D Images
Help clients visualize their remodeled spaces in 3D with Benjamin Moore paint colors and wood, carpet and tile flooring
Full Story0

GARDENING AND LANDSCAPINGBe a Citizen Scientist to Help Wildlife, Learn and Have Fun Too
Track butterflies, study birds, capture stars ... when you aid monitoring efforts, you’re lending Mother Nature a hand
Full Story
PETSHow to Help Your Dog Be a Good Neighbor
Good fences certainly help, but be sure to introduce your pup to the neighbors and check in from time to time
Full Story
ARTBring a New Dimension to Your Home With Sculpture
Take a peek at these great places around the home to showcase sculpture
Full Story
REMODELING GUIDESConcrete Driveways: Poring Over the Pros and Cons
Concrete adds smooth polish to driveways and a sleek look to home exteriors, but here are the points to ponder before you re-surface
Full Story
PLANTING IDEASHow to Make Your Driveway Part of Your Garden
Spruce up the borders along your drive to create a welcoming arrival to your home
Full Story
STANDARD MEASUREMENTSKey Measurements to Help You Design Your Home
Architect Steven Randel has taken the measure of each room of the house and its contents. You’ll find everything here
Full StoryHOUZZ PRODUCT NEWSHouzz Pro 3D Floor Planner Helps Clients Visualize Designs
The updated tool shows remodeled spaces in 3D with Benjamin Moore paint colors and wood, carpet and tile flooring
Full Story


Yardvaark