

Basement Below
8 years ago
Featured Answer
Sort by:Oldest
Comments (10)
 PRO8 years ago
Related Professionals
Webster Interior Designers & Decorators · Charlottesville Interior Designers & Decorators · Decatur Architects & Building Designers · San Bernardino Architects & Building Designers · Salt Lake City Architects & Building Designers · Vancouver Architects & Building Designers · Albany Kitchen & Bathroom Designers · Fargo Kitchen & Bathroom Designers · Beaumont General Contractors · Edison General Contractors · South Bend Interior Designers & Decorators · Greenfield Interior Designers & Decorators · Quincy Cabinets & Cabinetry · Everett Cabinets & Cabinetry · Kahului Cabinets & Cabinetry- 8 years ago
- 8 years ago
- 8 years ago
 PRO8 years agolast modified: 8 years ago
- 8 years ago
- PRO8 years ago
- 8 years ago
- 8 years agolast modified: 8 years ago
Related Stories

BASEMENTSBasement of the Week: Clever Details Update a Below-Ground Lounge
Lower-level design reaches new heights with rearranged ductwork, lighting, a new ceiling and modern styling
Full Story

LIVING ROOMSBelow My Houzz: An Inviting Basement With Industrial Edge
Reconfiguring a cramped, damp basement opens up a new world of sleek, functional spaces
Full Story
BASEMENTSBasement of the Week: Tall-Order Design for a Lower-Level Lounge
High ceilings and other custom-tailored features in this new-build Wisconsin basement put the tall homeowners in a good headspace
Full Story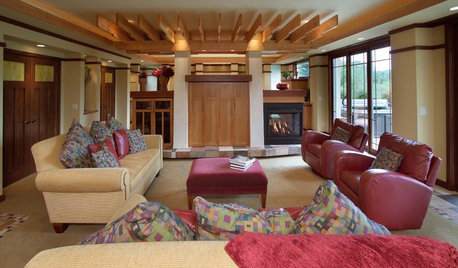
BEFORE AND AFTERSBasement of the Week: Surprises Around Every Corner
With a secret door, games galore and walk-out access to the yard, this Prairie-style basement in Minneapolis never fails to entertain
Full Story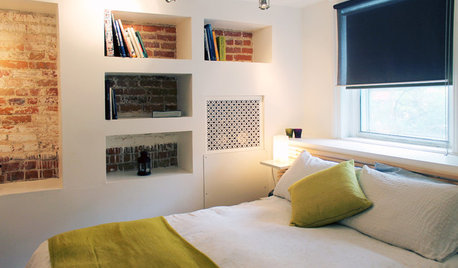
HOUZZ TOURSMy Houzz: Creative Solutions Transform a Tricky Basement Studio
Structural issues and puzzling features give way to beautiful design at the hands of a can-do Montreal homeowner
Full Story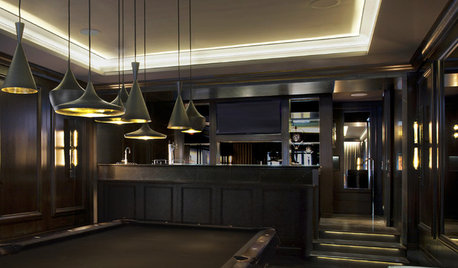
REMODELING GUIDESContractor Tips: Finish Your Basement the Right Way
Go underground for the great room your home has been missing. Just make sure you consider these elements of finished basement design
Full Story
BASEMENTSBasement of the Week: Modern Style Converts an Empty Concrete Box
From raw wasteland to fab living, sleeping and storage space, this snazzy basement now covers all the angles
Full Story
BASEMENTSIdeas for Partially Finishing Your Basement
Transform your lower level into a living area, laundry, bathroom or office you can use now — without a full renovation
Full Story
BASEMENTSRoom of the Day: Swank Basement Redo for a 100-Year-Old Row House
A downtown Knoxville basement goes from low-ceilinged cave to welcoming guest retreat
Full Story




JudyG Designs