Software
Houzz Logo Print
dasha81

Need more kitchen help

13 years ago
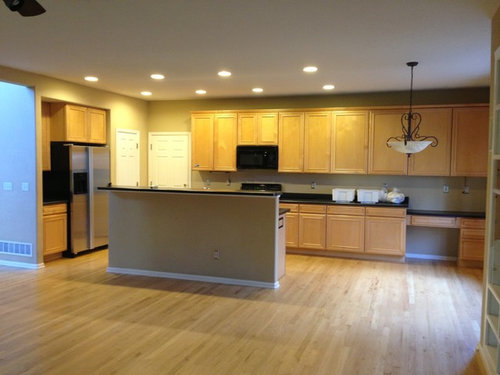
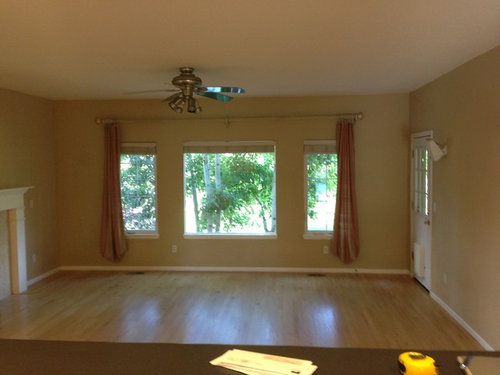
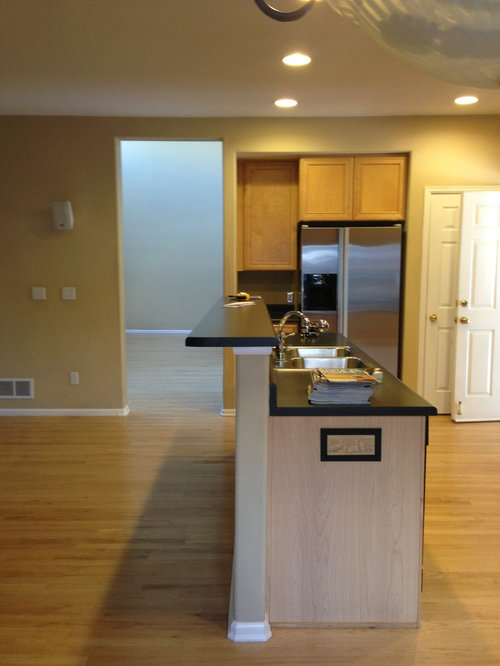
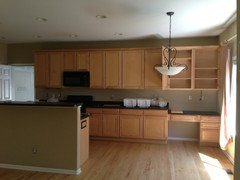
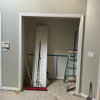
We finally took possession of our new home! I added pix w/out furniture and from a different perspective. Also added a view from the kitchen onto the family room area. I really want to lower that bar edge on the island but we won't be able to extend it too far, as that will start to block the entry from the living room.

The floors will be stained a darker maple. Please give me more ideas...what would u do? The kitchen is so functional...and has so much design potential. Help!

Comments (33)

  • PRO
    13 years ago
    Congrats on the new home!!

    Just to clarify, are you just looking for ways to bring more energy/creativity in the space? You said it is functional, so you are looking for some cosmetic changes, correct?
  • 13 years ago
    Yes! I want to give it that Wow factor....make it look pretty. ;)
  • PRO
    13 years ago
    Are the two recessed lights in the middle of the front row aligned with the island? I would consider replacing them with pendants as well as the fixture in the living room.
  • PRO
    13 years ago
    Get rid of the little 3" granite backsplash and go with a tile splash that really pops. Add undercabinet lighting if it isn't already there. I like the pendant idea as well.
  • 13 years ago
    Would you consider painting the cabinets white with some nice modern handles if you will stain the floor dark maple? Your dark counter top will look good with white cabinets.
  • PRO
    13 years ago
    Dasha81--Curtis is right and so are you. 42" high is as high as you want for an eating bar. Yours looks to be 45" or higher. Also, you should have 12" of knee space on the seating side--yours has about an 8" overhang, which is not enough. Having a mosaic glass or ceramic tile backsplash would add some punch. As suggested, remove the existing backsplash, the white trim under the bar top on the sink side & replace with mosaic tile. Happy Houzzing!
  • 13 years ago
    I would love to make the island flat w/out the bar edge. Idealy, extending it would look nice...but will I run into issues w the entry? There is still plenty of space to walk in, but it might look funny.

    What we are planning to do:
    Black pearl granite
    Back splash
    Slightly darker floors
    Crown moulding
    Possibly crown on the cabinets?
    A couple of glass doors on the cabs.

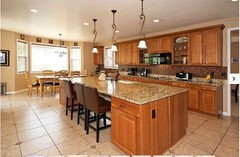
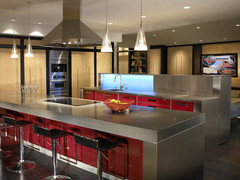
    I would love this look I attached but don't have the space for such a big island
  • 13 years ago
    Bump. Really need ideas...before I start having buyer's remorse. Lol
  • PRO
    13 years ago
    Dasha--the nearest end of your island is 5' away from the nearest doorway. It won't impede your movement into & out of the room, even if the bar is lowered even with the sink counter & extended out to a 12" overhang. Don't get hung up on viewing the island from the end, as it exaggerates a visual issue, not a functional one. Best wishes with your updates!
  • PRO
    13 years ago
    Agree with above comment. Just make sure they use 3/4" decking to support the overhang and it should be fine.
  • 13 years ago
    You are probably right! It certainly won't be a movement issue. But you will be able to see the overhang from the living room...not totally pleasing to the eye.

    I'm also wondering about the little desk and whether to get rid of it. I would like a built in oven/micro combo and put a hood vent where the micro is now but not sure that is feasible
  • 13 years ago
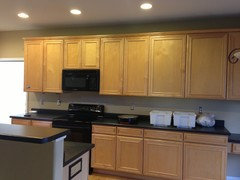
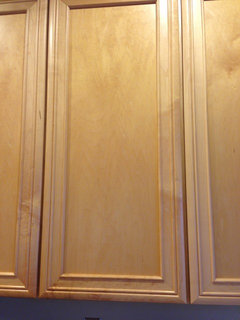
    i added another close up of the kitchen. need ideas for backsplash too. also, how on earth do i put hardware on these cabinets??
  • PRO
    13 years ago
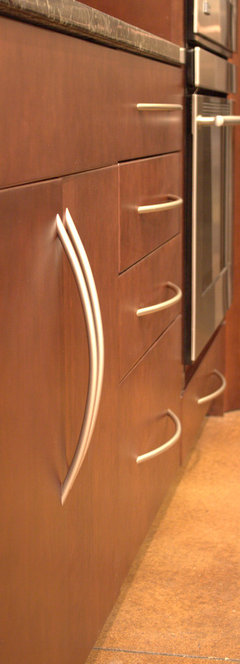
    As for hardware, our Metro Collection would give your kitchen a modern updated feel.
  • 13 years ago
    the edges are so curved, i don't know how a knob would look there.
  • 13 years ago
    the edges on my cabs, that is
  • 13 years ago
    you can mount the hardware in the middle section of the trim... on the flat surface. or you can mount it inside the trim.
  • 13 years ago
    thank you for the suggestions, everyone! we spoke to the guy who will do our cabinets. we decided (for now) that we will for sure drop the island bar and extend it slightly. his other suggestion was to switch the 2 skinny cabinets that are to the right of the micro (if you're looking at it) with the 2 large ones next to it. next, we would put glass in the skinny ones to break up the soldiers in a row look.

    he also suggested to raise 2 of the cabinets up and out a bit and add a 3.5 slightly darker moulding. i'm not sure about raising the 2 cabinets up and out...thoughts??
  • 13 years ago
    If you move top cabinets will you move bottom ones too so they line up?
  • 13 years ago
    yep! we discussed that as well....we would make them line up. :) would the up and out design be worth a try? or would just 2 of the cabinets being different make them too out of place?
  • 13 years ago
    um - I would skip all those projects and rebuild that island. Make the whole thing counter height, extend the top width and the length and add counter top seating at the end. It just looks off the way it is and it's not functional.
  • 13 years ago
    Ellen, yep, already doing all of that with the island. :)
  • 13 years ago
    If the floor is really maple, the don't stain it. The grain doesn't take traditional stain. It'll settle into the sanding grooves and look really awful. If you want a darker color on it, use an aniline dye.
    There's a reason most of the maple you see is a natural color. Think bowling alleys, basketball courts etc.
  • 13 years ago
    I at first thought raising some cabinets might look good but after looking at pictures it seems just one might not work. I don't know if I would do that. Can he show you a rendering first?
  • 13 years ago
    When redoing your island, I hope you give it it's own look. Either painted,stained, or textured differently than the cabinets. Even a different countertop. This would give some interest.
  • 13 years ago
    I like the black with maple. How would a black island look? Leave floors same. Play the contrasts.
  • 13 years ago
    http://houzz.com/photos/25749
    Here is pic w dark backsplash counters and rest light maple. I like this too.
    I sure do sympathize with you having to decide. I would probably go very slow and not try to make decisions so fast. It actually looks nice now but I see you want to put your stamp on it.
  • 13 years ago
    I love that one, Sharpkl! We actually just took a pic with the last cabinet door opened (to get a floating shelf feel) and I think it helps to break it up a bit.
  • 13 years ago
    Oops, I'm not sure of that uploaded funny
  • 13 years ago
    Did you notice they did a little black trim on top of cabinets. I don't know if that would work for you . But I did like the backsplash too. Did you?
  • 13 years ago
    Ha, I didn't notice it at first but it looks great!! The backsplash is beautiful, too.

    Hopefully we can make our kitchen into a lovely one. All the beautiful photos make me nervous. :/
  • PRO
    13 years ago
    FIRST LET ME CONGRATS ON UR HEW HOME....
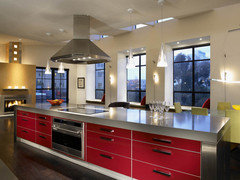
    I M ATTACHING 2 IMAGES FOR U OF MY SELF DESIGNED KITCHEN. IN THIS KITCHEN I USED TOMATO COLOR WITH STEEL LAMINATE COLOR COMBINATIONS FOR MY VALUABLE CLIENTS THIS IS MY FAVORITE COMBINATIONS. FIRST U ATTACH SOME FURNITURE NEAR BY UR ISLAND FOR SITTING AND SOME COFFEE. UR CHANDLER IS VERY LOW KEEP IN SOME HEIGHT. IT LOOKS SOME FUNCTIONAL
  • 13 years ago
    Don't worry. Your home is beautiful. You will be fine. I know it can be overwhelming. I like your floors light too.