

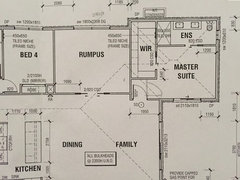
Master Suite door that opens into the Living Room
8 years ago
last modified: 8 years ago

Featured Answer
Sort by:Oldest
Comments (13)
 8 years ago
Related Professionals
Aberdeen Interior Designers & Decorators · Abilene Interior Designers & Decorators · Lebanon Interior Designers & Decorators · Laredo Kitchen & Bathroom Designers · Baton Rouge Interior Designers & Decorators · Muskogee Interior Designers & Decorators · Aurora Interior Designers & Decorators · Bangor Interior Designers & Decorators · Louisville Furniture & Accessories · Laredo Furniture & Accessories · Fort Collins Furniture & Accessories · Saginaw Custom Closet Designers · Wilmington Furniture & Accessories · Wheeling Furniture & Accessories · Mountain Home Flooring Contractors- 8 years ago
- 8 years ago
 8 years ago
- 8 years ago
- 8 years ago
- 8 years ago
- PRO8 years ago
- 8 years agolast modified: 8 years ago
- 8 years ago
- 8 years ago
 2 years ago
Related Stories

ROOM OF THE DAYRoom of the Day: A Living Room Stretches Out and Opens Up
Expanding into the apartment next door gives a family of 5 more room in their New York City home
Full Story
BEDROOMSRoom of the Day: From Laundry Room to Shabby Chic-Style Master Suite
A Florida bungalow addition mixes modern amenities with pieces of the past, thanks to a homeowner’s love for using old things in new ways
Full Story
DECORATING GUIDESRoom of the Day: Serene Glamour Suits a Master Bedroom
This sleeping spot feels like a luxury hotel — one where kids and dogs are welcomed with open arms
Full Story
BATHROOM DESIGNRoom of the Day: Character and Comfort in a Brownstone’s Master Suite
A Brooklyn, New York, designer retools her and her husband’s sanctuary while retaining its vintage charm
Full Story
BEDROOMSRoom of the Day: Soft Look for a City Loft’s Master Suite
An Atlanta-based designer warms up her industrial loft’s master suite with a fireplace, color and texture
Full Story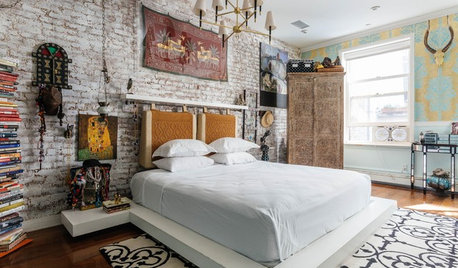
BEDROOMSRoom of the Day: Mom’s Master Suite Takes On a New Global Style
A mother of 2 remakes her Manhattan bedroom and bath with inspiration and items from Morocco, Turkey, India and Afghanistan
Full Story
HOUZZ TOURSMy Houzz: Sacrificing a Bedroom to Open Up the Living Room
A couple reconfigure their Northern California wine country home to improve their space for entertaining
Full Story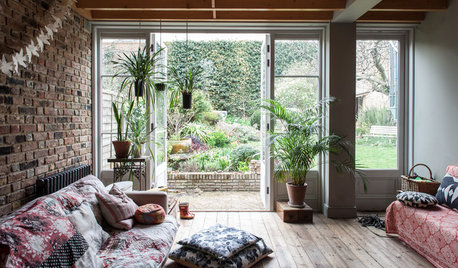
LIVING ROOMS5 Breezy Living Rooms That Open to the Outdoors
Want a better indoor-outdoor connection? Consider incorporating ideas from these inspirational homes
Full Story
REMODELING GUIDESRoom of the Day: Storage Attic Now an Uplifting Master Suite
Tired of sharing a bathroom with their 2 teenage kids, this couple moves on up to a former attic space
Full Story
ROOM OF THE DAYRoom of the Day: From Dark Basement to Bright Master Suite
Turning an unsightly retaining wall into an asset, these San Francisco homeowners now have a bedroom that feels like a getaway
Full Story




Bev