Software
Houzz Logo Print
sse112233

Need HELP for craftsman window jamb/trim question

8 years ago

This is a new build and we are totally new in this. Contractors are on site and expecting my directions as you read this! Pardon my terminology if I say something wrong.










They started on the trims today based on this simple (I thought) design I found online. Here are the pictures of the window before the trim is in and after.
About the before picture, is that area between the drywall and window case normal? Or should the drywall have an extension going towards the window?
About the after trim, what bothers me is the multiple reveals between window case and jamb extension, then between jamb extension and trim. As you can see this is all four sides of the window.

From my limited online search, only 1/4” reveal is between the window jamb and the side trim. Also, there is a stool (sill) at the bottom, so no reveal on that side.

So my questions are: is this multi level reveal expected? Should I ask for a complete redo of this work for entire second floor for proper installation of the jambs (flush) then the trim with small reveal with stool?
Is there a middle acceptable ground? For example, fix bottom by installing a stool and live with the multiple reveals for the rest?

Please give me your opinions and share your experiences since I don’t want to create delays but At the same time I don’t want to pay and live with an improper job done.

Thanks everyone in advance.

Comments (30)

  • PRO
    8 years ago

    Looks like they correctly followed your direction. Windows often come with jambs built for 2x4 walls, and "extension jambs" for thicker walls are either bought from the window factory or your trim supplier. Its typical for a "notch" as its near impossible to have a flush fit built in the field for a reasonable price.

    Its either wood or drywall jams.

  • 8 years ago

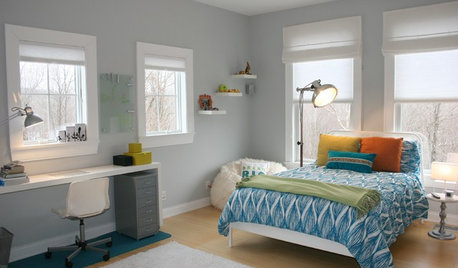
    No that doesn't look right. I did the top of most of my windows differently, (putting a hatband tying all windows and doors together). The first picture shows one of my windows with the same header as yours. The second pic shows the hatband but shows the sill better.

    Are the windows flush on the exterior with the exterior walls? That might account for such a difference.

    BTW: These are PGT windows. Brand new construction.

    Also a 1 x 3 side piece is too narrow. Minimum should be 1 x 4. I used 1 x 6 on my windows, 1 x 4 for the sill and 1 x 4 for the thingy under the sill. The hat band (header) is also 1 x 6.


  • 8 years ago
    Thank you both for your comments. Jeffrey, you are right, our walls are 2x6 and the windows must be for 2x4. That explains why we need extension jambs.
    cpartist, Thank you for the pictures. Trims looks very nice. And I can see how you don’t have the amount of notches/reveals we have.
    I am leaning towards asking to finish with a stool to at least eliminate that look at the bottom.
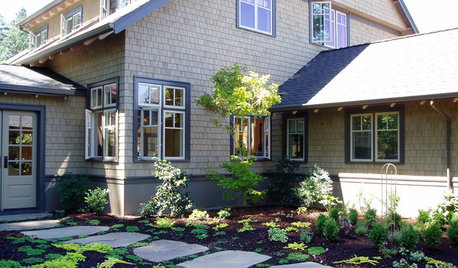
    Here is a picture from outside.
  • 8 years ago




    Also, now we are having a second design dilemma. For the double and triple windows, should we make the side trims larger to match better the middle large piece? But then the top piece would look too thin?
  • 8 years ago
    How much reveal is ok? I read 1/4” is the expected but my window have inconsistent reveal on four sides for the jamb extension and then for the trim. Help me please, does this look ok when you need jamb extensions and trim.
  • 8 years ago

    Later I will try and find pics of my windows upstairs from the outside

  • 8 years ago

    I think make them wider. The middle picture really feels like the side trim is too narrow to me.

  • 8 years ago

    I don't think they need to be wider. Here is a picture of my windows before drywall, etc. Studs are 2 x 6.

    Unfortunately the only exterior shots I have are of the downstairs and my downstairs is cement block and not wood framed so it won't help you.

  • 8 years ago

    The trim should be consistent as possible across all windows in the house. Do not make the side trim larger to match the trim between windows.

  • PRO
    8 years ago

    If I understand your intent correctly, you're going for a Craftsman look and feel. Here's a link to a great resource for interior trim in Craftsman style:

    https://windsorone.com/products/moldings/classical-craftsman/

  • 8 years ago

    Charles, the problem is shown in the OP's second picture.

  • PRO
    8 years ago

    Holy hardware, cpartist! I hope you bought stock in Simpson.

  • 8 years ago

    We put the stool in first, then the vertical pieces sat on top. We had to use 2x8 material for the stools at the 2x6 walls & 2x12 material for the stools at the basement windows.

    Ours look a lot different than yours because we have a solid piece for the stool.

  • PRO
    8 years ago

    @suru11 Looks great but your windows weren't built with jambs. Different issue that the OP cannot duplicate. OP your "as built" headers are a little shorter than your example at the top of post. @Tim, thanks for the link.

  • 8 years ago
    I really appreciate everyone’s help! It is great to hear both builders’ and homeowners’ opinions at the same time.

    After talking about my concerns this morning, the builder agreed that the reveal has to be consistent all around and to add a stool. These are the pictures of today’s new windows. What do you think? Is this a pass or a fail? They will come back Monday and redo the work they did yesterday so I need specific instructions, if I want anything different.
  • 8 years ago

    That does not look right at all for the 2nd and 3rd photos, and then your 2nd set of photos. There is no reason for such an elaborate trim design.

    I disagree with cpartist, no surprise. 3" window trim looks great in my opinion.

  • 8 years ago

    The squared off look seems to be really popular at the moment. Had a debate with the builder about what a "craftsman" is...

    We really love moulding and like a more traditional style. Thanks @Charles Ross Homes for the link, we like something with a little more detail like https://windsorone.com/ideas/craftsman-style-door/

  • 8 years ago
    last modified: 8 years ago

    Holy hardware, cpartist! I hope you bought stock in Simpson.

    LOL Jeffrey. That happens to be one of the few things they didn't do wrong with my build. Let's just say that if Irma had hit our area like it was originally supposed to, my house wasn't going to blow away.

    BTW, that "thingy under the sill" is called the "apron."

    Charles, I'm over 60. I'm allowed to have a senior moment. LOL.

    I disagree with cpartist, no surprise. 3" window trim looks great in my opinion.

    The OP wants a craftsman window trim. Wider trim was more common for craftsman windows back in the day. The narrow trim is more of what they do nowadays. Minimum trim width back then probably was about 4". A true 4"

    The OP put in a 1 x 3 which is NOT 3". It's 2 1/2" wide. My 1 x 6 is 5 1/2" wide.

    Sam that look would have been more prevalent in higher end houses. I love that look too.

  • 8 years ago

    This may be a dumb question, but why did you need jamb extensions on your windows if this is new construction? I always thought a jamb extension was used on retro-fit windows to fit in between the window and the existing drywall.

  • 8 years ago
    last modified: 8 years ago

    Windows standard jamb depth (without a special order) is 4 9/16" (some are 2 3/4" or 3 1/4" in vinyl or aluminum). 2 x 6 construction requires a 6 9/16" jamp depth, hence the jamb extension.

  • 8 years ago
    Suru11, I am also asking the same question. As millwork explained the installed windows are not for 2 x 6 walls. So I am wondering what went wrong here.

    Are the windows ordered wrong, are the drywalls installed wrong, are the framers made the rough openings too much, or are the trim guys not doing a decent job?? When I show these to my regular friends they all say they never seen windows like that. But I see builders and experienced people know that this is expected.

    As a regular person who has never build a home before, am I wrong to expect a decent job without me spending days and nights on websites? I have a full time job, too, you know.

    Ok sorry, venting is over.
  • 8 years ago
    last modified: 8 years ago

    Your builder ordered the wrong windows because getting ones with jamb extensions would have cost more.

  • PRO
    8 years ago

    First check with the window manufacturer to find out the available jamb depths that can be ordered. Next, if extension jambs are needed, it is very difficult to install flush jambs without some sort of line being visible at the seam. I have done it before but it is very costly. The procedure is much like creating a large table top by joining multiple pieces of wood together and then sanding for a perfect joint. Problem is that many contractors don't like and can't make alterations to a pre-finished or even factory primed window parts that come from the manufacturer. The cost for the above process generally ranges from $100-150 per window because of the increase of time to apply the jambs.

  • PRO
    8 years ago

    Also, I am concerned by the lack of effort made by this contractor to understand and manage your expectations. The specs for window/trim install should be completed even if just a sketch on a piece of paper. Just something to communicate detail.

  • PRO
    8 years ago

    Exactly. The specs should have been completed at the plan or proposal stage. The more decisions are made prior to construction the faster & easier it goes, the more time the homeowner has to focus on bigger picture. That's the value of Architects, Interior Designers, contractors with detailed proposals, etc.

    As a homeowner, there is an infinite level of detail you can explore, but do you have the time?

    cpartist - most "affordable" wood or composite windows need extension jambs... and they are not sent to be flush. That is uber high end custom work. Not all clients plan to case wrap the inside. Some are drywalled. It depends on the look desired.


    Managing a clients expectations is a growing & moving target. I prefer walking clients through an existing build to discuss similarities and changes. My favorite proposals are …"like the home at xxx street with the following changes..."

    With the advent of Houzz, the issues of clients bringing me magazine pictures from a home 2-3x their budget is multiplied, the advice given online is often related to another region, or a bad experience. I think I'm seeing "call a lawyer" in nearly every post.


  • 8 years ago
    Jeffrey, I hear you. An interior designer or detail architect design was not in our budget. And that is driving us to this situation. We had an issue almost at every stage. I wish we had a builder that made us do what you said: Go over every spec before we started or at least before each new contractor comes in.
  • 8 years ago

    I just showed this to my DH who had a glass/window business for over 40 years. He said in his experience on the west coast, jamb extenders were usually used for patio doors. What I was thinking was a jamb extender on the OPs original pic is just part of the window frame (casements or fixed?) and not a jamb extender. So the only thing the trim guys could do is install a "one piece" stool/sill like they did the second time around. I imagine that the material used for the stool/sill is not as thick as the window frame, so that is why there is such a large reveal between the window frame and the stool. To make the stool flush with the window frame would probably require a lot of extra work and skill.

  • 8 years ago

    The more decisions are made prior to construction the faster & easier it goes, the more time the homeowner has to focus on bigger picture.

    Very, very, true! . . . and even when all the ducks are in a row, misunderstandings and problems STILL happen!

  • 8 years ago
    last modified: 8 years ago

    However, like you mentioned Jeffrey all this should have been spec'd out before beginning. My builder is no prize, but I know I sent him before we started building photos and my own drawings of exactly how I wanted the windows to look. In fact we had an issue with my backsplash window and I was able to show him that he ordered the wrong thing based on my original drawings. It was reordered.