Software
Houzz Logo Print
typeandrun

kitchen layout feedback

8 years ago
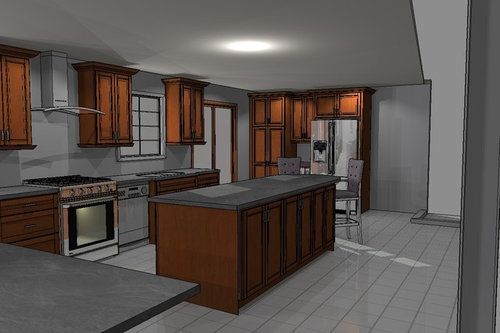
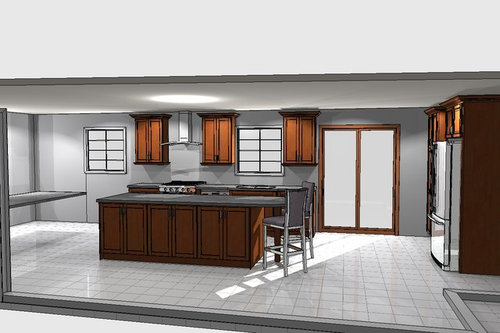
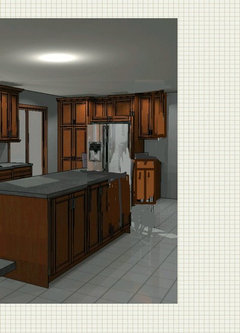
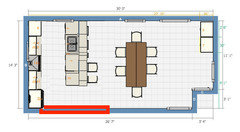
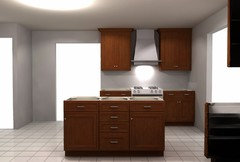
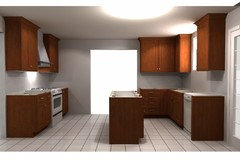
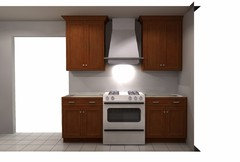
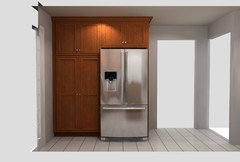
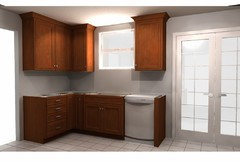
Would love feedback on a potential kitchen plan. Plan is to combine dining room and existing kitchen area. We are hampered by double doors, and doors to laundry room, basement, as well as an opening to front entry.

Personally I like the layout, but my husband thinks fridge is too far away.


Comments (56)

  • 8 years ago

    As cpartist requested, please post a 2d plan.

    Your dining area looks disproportionately small compared to the planned kitchen. If you aren't allowing a minimum of 36" of clear floor space around your dining table, you're crowding it too much.

    Do you have a separate, more formal dining room somewhere else?

  • 8 years ago

    The refrigerator is far enough away from island with overhang and two chairs that there would not be any issue with an open refrigerator door and someone sitting at island. As a perspective the double patio doors are 5 feet wide

  • 8 years ago
    last modified: 8 years ago

    Technically, there should be 4' to 9' between the center of each workcenter.

    It looks like the center of fridge is just beyond 9' to the sink and the range to fridge? A hike you won't like. You have a generous amount of space. I'm sure you can get something much better.

  • 8 years ago

    Unfortunately I do not have a 2d plan available. This design does include 36 inch clearance around where the dining room table will be (left side). Currently we have a separate dining room. We are taking the wall down separating kitchen and dining room.

  • 8 years ago

    There appear to be unnecessary compromises in this plan. If you can't get a 2d plan, just sketch out your current kitchen/ nook/ windows/ doors/ halls with dimensions, take a picture, and post in a comment. We're okay with not-to-scale and imperfection, we just need the data.

  • 8 years ago

    what if pantry and fridge switched? Fridge closer to doors?

  • PRO
    8 years ago
    If there is nothing that I'm unable to see preventing it, I would relocate the dining area to the right, where the fridge is pictured now, and move the fridge and cabinetry over to the left, where it looks like there's a table top floating in the rendering. This not only gives you a light flooded dining area and view of nature from your dining table, which would be so pleasant, but also moves your refrigerator and pantry items much closer to your kitchen work space. I think your husband is right. As the plan is now, that trek to and from the refrigerator will get old pretty quickly. Besides, as it is currently, you have no refrigerator landing space to put items on. Also, to further enhance the design, you could place some real or faux, lighted greenery outside, even 3 foot shrubs in a pot from Home Depot, using plug in or solar string lights, and have an enchanting & upscale night time view, through the glass doors from your dining room.
  • 8 years ago

    I really appreciate everyone's feedback and will post a 2d layout this evening. The dining room table cannot be located to right side, due to the patio doors, and additional doors to basement and laundry room. Also across from patio doors is exit/entrance to front hallway. Too much traffic.


  • PRO
    8 years ago
    Oops, sorry. I can now see a tiny refrigerator landing space in the second rendering. Still, I would consider switching dining & fridge areas as I suggested above. In making the switch, I would also consider switching the island seating to the other end or back of the island as well.
  • 8 years ago

    Where do clean glasses, plates, cups, silverware, serving utensils go from the dishwasher ? The cabinet to the left of the DW seems too small to hold it all.The cabinet to the right of the DW is a few steps away. See if you can unload the DW and put majority of the things away without walking around too much.


    If there is more than one person cooking most of the time, consider getting the cooktop in the island. You can be standing across from each other and cooking without bumping into each other all the time.


    Also I didn't see a microwave. Where is that going?

  • 8 years ago

    The island base will have pullout drawers specifically designed to hold plates and bowls. There is enough clearance between the island drawers pulled out and dishwasher door fully open.

    There is enough open counter space for a small microwave, as well as next to fridge in wall (in the design). I don't care for microwaves, rarely use.

  • PRO
    8 years ago
    You should definitely post the whole floorplan with all walls, doors, windows, & obstacles. You have very ample space and given that, this plan does not seem even close to ideal. But again, impossible to tell without seeing the whole space.
    typeandrun thanked NmgKB
  • 8 years ago

    It is very common for patio doors to be in the sit down eating area. I see that on plans more than I see patio doors in the main working aisle of a kitchen. If there is enough depth to the room, making the switch should not impede the traffic flow around a table to the point of dysfunction.

  • 8 years ago

    I agree for patio doors to be integral to a sit down seating area. However, in addition to the doors, we also have a door to a laundry room (right of fridge), and a door to the basement, which makes that area not as deep to accommodate a table and chairs.

  • 8 years ago
    last modified: 8 years ago

    So.....any chance of switching the patio door to the dining area in your new plan? If your exterior is not brick/stucco, it could be less expensive than you think.

    It would keep outdoor traffic out of your kitchen work aisles, give you a longer/uninterrupted perimeter cabinet run on the back wall, and allow a larger dining area. Those are all pluses to me.

  • 8 years ago

    Not an option. We have a basement walkout, so the kitchen from the back of house is a brick full story up. Doors open onto a deck. The deck does not extend the full width of house.

  • 8 years ago

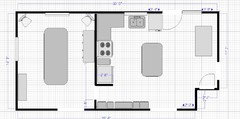
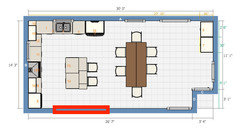
    Here is the current layout. We are eliminating the center wall separating the kitchen and dining room

  • 8 years ago

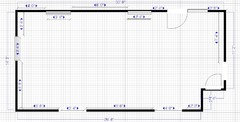
    and here is the blank canvas

  • 8 years ago
    last modified: 8 years ago

    why can't you have an over hang on the long portion and put 2-3 chairs there? I have to agree, the over-hang w/chairs on the right end near fridge looks odd. you have all the room to the left on the long side. use that.


  • 8 years ago

    I don't really care for a lot of seating around an island when I will have a full size dining table to the left. There is plenty of room for the 90 inch table and 10 chairs. The buffet that is currently in the existing dining room will be placed in the kitchen area where bottom 9 foot 8 wall most likely a TV will be hung over

  • PRO
    8 years ago

    I would move the base cabinet to the right of fridge for easier access & avoid the cave feeling if between.

  • PRO
    8 years ago
    last modified: 8 years ago

    I would have seating on back side & possible sides, but I wouldn't have just 1 side with none on back. it would look off balance

    I don't think there'll be any regret having overhang on back of island with no seats. I do think there may be regret if there isn't when entertaining.

    Guests will probably unintentionally migrate around the island to get out of the high traffic door used & fridge opening. if there's no overhang, they'll be knocking there knees & feet & possibly scratching up cabinets.

    If you don't really care about seating, then make it a prep island with no overhang & no seats to migrate to island.

    typeandrun thanked Business_Name_Placeholder
  • 8 years ago
    last modified: 8 years ago

    nmgkb, here you go 2D layout of existing kitchen and blank canvas with wall removed

  • PRO
    8 years ago
    I think you are very wrong on the placing of bar stools on end of island. It is a walkway. But i notice you are discounting all input. So not sure why you are asking?
  • 8 years ago
    last modified: 8 years ago

    artistsharonva, I would like just seating for two as most likely husband and I will eat breakfast at the counter. On occasion my grand-daughter will most likely sit at the counter as well.
    We entertain a lot, however we have a finished basement with a large entertaining area so that seems to be the spot where we and guests hang out

  • 8 years ago
    last modified: 8 years ago

    flo mangan I am extremely grateful and appreciative of all the feedback. I hope no one thinks otherwise. This layout is a challenge for what we have and for what will work for us.

  • 8 years ago
    last modified: 8 years ago

    benjesbride I posted a 2D rendering and a blank canvas . Any help greatly appreciated!

  • PRO
    8 years ago

    Now, they hang out basement, but when you get a nice open beautiful kitchen, habits may change. People will probably want to hang out around the island. It happens from experience.

    All I'm saying is just think about it a few days about extending it at least 12" on the backside,too. You'll still be able to access the storage under.

    You don't need to put chairs on the back side, but if you & your husband decide to have a romantic dinner, he could sit & admire you in the candle light. You 2 may want to look at eachother time to time, instead of feeling like you're at a bar.

    Plus, your guests could help prep for Thanksgiving,etc.

    I design & remodel a lot of kitchens, 1 of the things I fix is islands with seating on just 1 side when there was space for seating on 2-3 sides. The clients told me they got tired of staring at the same direction & made dinner awkward over time.

    So, think about it. Weigh out the pros & cons. With all due respect, I see a lot of pros on the back side,too.

    Wishing you success with your future kitchen. :)


    typeandrun thanked Business_Name_Placeholder
  • 8 years ago

    Thanks for posting the 2d drawings. What are the sill heights of the three windows?

  • 8 years ago

    If you have a full basement where you do most of your entertaining (from what I can gather), then why do you need a 90 inch table that seats 10?

    I agree with your husband and don't like the refrigerator where it's planned. I have patio doors in my eating area, and it's fine. If you get a smaller table and switch the refrigerator to the other side of your room, I think it will flow much better.

  • 8 years ago
    last modified: 8 years ago

    chocolatebunny123 I like sitting at a table with our kiddos when they come for dinner. The table has a strong sentimental attachment as it was my mother’s. The left side of the room has enough space to accommodate all the leaves and chairs. The table on the other side will not work due to too many doorways

  • 8 years ago
    last modified: 8 years ago

    benjesbride The windows in existing dining room are lower than current kitchen window. In order to have cabinets under them they would have to raised

  • 8 years ago

    I'm wanting to plug your space into a 3d planner accurately. What you posted is not accurate. Can you tell me the sill heights please?

    typeandrun thanked sheloveslayouts
  • 8 years ago
    last modified: 8 years ago

    benjesbride gotcha! current dining room windows are 35 inches from floor to sill Window over sink is 46 inches from floor to sill

  • 8 years ago

    PS I tried to keep the kitchen in it's existing area, but got annoyed with the compromises. In spite of current trends, kitchens need walls.

    typeandrun thanked sheloveslayouts
  • 8 years ago

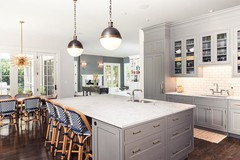
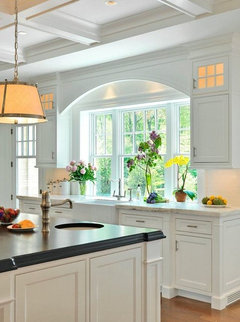
    And just in case you don't believe me, here's what looks to be an example of a counter slightly above a window sill :-)

    typeandrun thanked sheloveslayouts
  • 8 years ago
    last modified: 8 years ago

    Benje's suggestion is a MASSIVE improvement.

  • 8 years ago
    last modified: 8 years ago

    benjesbride thank you! I have printed these out and will showing them to my husband aka general contractor later!

  • 8 years ago

    You're welcome, typeandrun! I'm so glad you're expanding your options.

    typeandrun thanked sheloveslayouts
  • 8 years ago

    Fridge can work where it is.

    You might want to invest in a small rolling kitchen cart/table to set against the wall beside it. That way, you'd have a countertop to set items on as you take them out of the fridge and if you are moving a lot of items -- or heavy holiday turkey or ham -- to your prep area, you can set them on the cart and roll them over to beside your prep area and still keep your prep area clear to work w/whatever you need readily accessible on the cart.

  • 8 years ago

    There will likely be a day when your own arthritic joints don't want to go up/down stairs to join the family in the basement.

    The idea of opening up your kitchen dining room to make it more family activity friendly is a really good one for that reason even if no other.

    Besides, why should the cook be all alone in the kitchen while preparing holiday family feasts.

    If you're still considering different layouts, you might consider a peninsula instead of an island. You can always reach that "dead" corner of the peninsula that is against the wall from the dining room side of the base cabinet -- and it would be a great place to store board games and/or a deck of cards and/or jigsaw puzzles and/or even office/homework supplies -- items you might well use at the dining room table.


  • 8 years ago

    typeandrun - if it's not already being considered, you might look into widening the opening into the living room. If you decide to put ovens in that corner I'd make sure the open doors are still protected by wall.

  • 8 years ago
    last modified: 8 years ago

    benjesbride that wall is a bearing wall, and we do have an opening to the living room from the dining room and plan to widen. The entrance to the entry from kitchen currently we may shift slightly to accomodate whatever layout is decided

  • 8 years ago

    I tried a peninsula plan, but allowing clearance for the dishwasher or even a range on that back wall seemed to crowd the dining table too much.

    typeandrun thanked sheloveslayouts
  • 8 years ago

    No to swapping fridge and pantry. You do NOT want your fridge too close to a wall that could impede opening the refrigerator doors all the way -- necessary for ease of full access and for removal of drawers and cleaning.

  • 8 years ago

    Are you right handed? Have you considered putting your dishwasher to the right of the sink?

  • 8 years ago
    last modified: 8 years ago

    suezbell I am a lefty! But have not felt hampered re which side a DW is located on. The only stress re DW is how bent out of shape my husband gets when I "re-arrange" dishes in after he has loaded it. I like neat and tidy arrangement of dirty dishes, lol!

  • 8 years ago

    Having the kitchen in that location also would allow for a peninsula arrangement:

    Note that I widened the doorway Benje suggested widening even more so the fridge door can swing open into the doorway. If that opening cannot be made so large, you'd need a narrow cabinet between the fridge and the wall so the fridge door won't hit the wall.

    CON:
    Benje's plan has a second long stretch of counter that this one doesn't have. A second cook is not going to have such a nice work space here.

    PRO:
    This layout has the sink on a straight stretch with the one big prep counter (rather than having to turn a corner from the sink to prep or crossing an aisle with wet stuff dripping to prep), which you may prefer.


    PRO:
    Aesthetic benefits. The back wall in this layout is a mostly symmetrical arrangement with the range/hood as the focal point in the center. And while where Benje put the fridge is a super functional placement (near the table so snackers don't have to enter kitchen work zones to get something from the fridge and near the sink so you have the nice ice-water-stone-fire flow), the fridge is kind of randomly hanging out there by itself - the only tall, hulking thing in the middle of an otherwise very open wall. A peninsula layout would allow you to ground the fridge in a corner and balance it with the tall wall oven cabinet on the other side.

    CON:
    You may not like having only one pathway into the kitchen.

    NEITHER PRO NOR CON BUT NOTABLE:
    With the sink and prep counter in the island rather than under a window, you'd mostly be looking at the table and the rest of this room while working in your kitchen. Not outside.


  • 7 years ago

    Hey all starting over with this design. Too many obstacles in making one big room. But please send feedback on this new design. The doorway to dining room is oversized and in center of kitchen opening into center of dining room. Overall I like it