Software
Houzz Logo Print
webuser_558081476

Help needed on colors for kitchen/living room

8 years ago

We are replacing the floors in our kitchen and living room which are connected. We'll be putting in LVP to replace linoleum and carpet. This process of thinking through replacing the floors has got me thinking about making other updates as well, such as changing the color of the walls, possibly replacing the cabinets and even taking out the wall that separates the dining room from the kitchen. It's overwhelming.



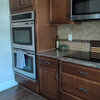
I'd love some thoughts on what colors might work well for our floor, walls and whether we should go to white cabinets or stick with wood. The wall I'd like to remove is on the right side of the photo below where the refrigerator is.




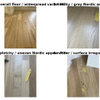
The flooring we're undecided on is Sutton from Flooret OR Arlo from Flooret


For the living room, I plan to redo the baseboard and trim in white.

Comments (21)

  • 8 years ago
    last modified: 8 years ago

    both floors are nice, but if sticking w/your wood cabinets, then the Sutton works better. If getting new cabs or painting yours white, the Arlo would look nice (but the Sutton will still work).

    As for removing a wall. Is it load bearing? If it is, and you still want to remove it, expect to spend between 5-10K. what's on the other side of the wall? the dining room? do you use it?

    Right now it looks like you could really use some more counter/work top space. you have next to none. If you really want to rework things then:

    -Hold off on your flooring until you decide.

    -Get a kitchen Designer to help you optimize the space you need.

    If you plan on staying in the house for awhile, spending the money for that will be the best money you ever spent. They can figure out things that you never though of doing.

    those doors to the left of kitchen, near trash cans, where do those lead? anyway of closing one of them? I'd move the fridge over there and bring in a peninsula.


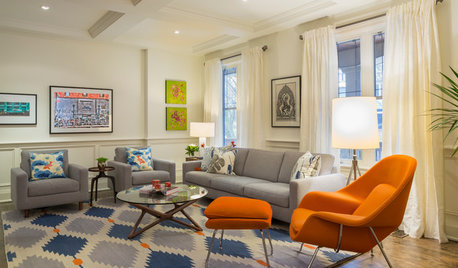
    kind of like they have here (btw, these used to be wood like yours and they were painted)



    I will also add that having all that big, bulky furniture in the adjoining room makes it feel cramped.

    If you plan on getting something new for that room, we can help you there.

    Nathan Wylder thanked Beth H. :
  • 8 years ago
    last modified: 8 years ago

    Beth, wow, thanks for the feedback. I want to go with white shaker cabinets or cabinet fronts and if we can't do that, then paint what we have white. The current color is a creamy off-white, which just looks kind of dirty. The doors on the left - the skinny one is a small pantry. The one immediately to the left of the trash cans is the main entrance to the kitchen. It leads to the front door of the house, so while I love your idea I don't think we can close that in. The wall on the right side of the room by the refrigerator is a non-loadbearing wall. We use our dining room, but the traffic pattern to get into the dining room is tricky, especially if people are using the fridge or cooking. I completely agree with you about the lack of counter space! We have next to none. I'd like a bigger island, but I'm not sure the room is big enough for a larger island even if we do take that wall out.


    Here is a pic leading into the dining room;



    Here is the dining room looking into the kitchen:


    Here is a photo of the dining room from the front of the house:


    One of the other advantages of removing that wall you see on the right is that the natural light from those 2 windows will be allowed into the kitchen, which is naturally a bit dark. Much of our yard is shaded by large trees, except outside the two windows in the dining room.

    Any other suggestions for kitchen color or layout changes are greatly appreciated!

  • 8 years ago
    I took out the wall between my dining room and kitchen. It made my kitchen twice as large and was the best decision ever. I also had to reconfigure everything, new cabinets, counters, etc. it depends on if you want to go that far
    Nathan Wylder thanked Laurie Hutch
  • 8 years ago
    last modified: 8 years ago

    It appears as though you have a young family. I would paint the walls in living and dining room and leave ALL the wood trim and baseboards. I would lean toward new carpet in living room and a prettier area rug in dining room. I would gussy up your window treatments. Bigger changes like ANYTHING with kitchen infrastructure:floor, cabinets, walls should be part of a bigger kitchen plan. Your storage needs are not being met and that requires planning, lots of it...you have the space in the kitchen to do a variety of things but I would wait on that part. Honestly....I would not lay vinyl plank through an entire floor of a home. Hardwood flooring would be a significant upgrade throughout...so some new carpet in the living room for a "time" will be nice, and leave you with no harm done if it gets pulled out for better flooring, later.

    Nathan Wylder thanked herbflavor
  • 8 years ago

    herbflavor, why would you recommend leaving the wood trim and baseboards as is? Are white trim too much work to keep clean with young children? (we have 3 boys btw). I am only planning to lay LVP in the kitchen and living room (only 2 rooms that don't have hardwood) and will be leaving beautiful hardwood alone everywhere else - I completely agree with your thoughts on that. The carpet has to go because of allergies/allergens. Luckily, the hardwood floors throughout the house are in great shape.


    Are you recommending that I hire a designer to plan out addressing the storage needs?

  • 8 years ago

    the wood trim and baseboards look good....how is white an improvement? I prefer some wood , in it's true appearance in a living environment....it's already what you have. Painting trim and baseboards is actually a lot of work...for what? So your proposal is vinyl plank in two main areas to butt up against hardwood elsewhere? Have you attempted to find a good match and priced out hardwood? I can't know your underlying theory as to why/......but approaching it....if I were you, I'd attempt a hardwood match for living room....then proceed w vinyl plank just for the kitchen then.

    Nathan Wylder thanked herbflavor
  • 8 years ago

    For layout help, please start a new thread. If “layout” is in the subject line youll get the attention of more layout loving folks.

  • 8 years ago

    Nathan,,,I think removing that wall would be a splendid idea. for sure get a KD to help you draw up something. you could have a 6' island easily and plenty of room for the kids.



    as for the wood molding. first off I'd remove the chair rail. they're great if you push your chairs back against the wall. not so great design-wise. remove those and paint the walls one color. (or do a nice wainscot).



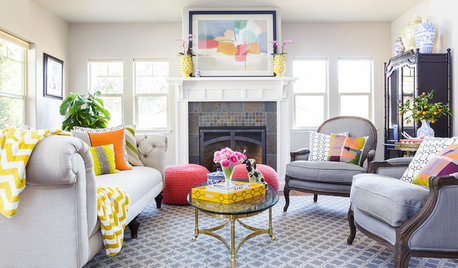
    personally I dislike wood baseboards and casing unless it's an historic house w/lots of cool woodwork. yours isn't. it makes it look dark and dated.don't believe me? Which looks better?


    having boys/kids doesn't matter. if it's going to get dirty it's going to get dirty. paint them w/a high gloss white and it's simple to wipe clean.

    or better yet, when they come to lay your new flooring, just get new, higher baseboard. That way they won't have to do shoe molding to hide the seam from the new floor. get a 4-5" simple baseboard molding, give it one coat before it goes up, patch and fill holes, and give it a final coat afterward. easy. and if it takes you a few weekends to paint them, so what.

    Nathan Wylder thanked Beth H. :
  • 8 years ago

    Thank you Beth. I'm feeling the move to white on the baseboards and trim for the very reasons you mentioned.

  • 8 years ago

    Your dining floor looks like red oak. Could you just continue that through the remaining two rooms?

  • 8 years ago
    last modified: 8 years ago

    In some of the photos they just took a yellow /honey toned wood, and put white there, and than put the yellow tone on the walls. It was just a reverse of what they had. The Yellow tones on the walls are puking out the beautiful wood. If the walls were any other color but in the yellow family, the wood, could be what it is.


    Putting white over such beautiful wood grain is alot of work and if your children like to push HotWheels and trucks and Doll buggies around, that wood is going to be seen in chipped paint for a shabby chic look fairly soon on the baseboards.. If you try another color on your walls, and eliminate the wood look blinds in the windows for some pretty roman shades, or white sheer or printed checked fabric or floral, or even eyelet fabric, you will not recognize the woodgrain that is bothering you now. Maybe try putting the soft gray of your tile floors in paint on the walls, of your kitchen and den. Than choose a complimentary tone that is not chocolate brown for furniture in your den. I think the creamy, and the brown on walls and furniture could be just overwhelming your vision. Navy, or a soft mint or apple green might be some colors to consider, if not other shades of blue, like denim blue?


    White or Black appliances might give off different color visuals overall. The stainless steel seems like it is so nice, but maybe it is driving this trend to cover the woodgrain and make more home kitchens have a less homey ambiance, and more of an industrial/sterile/ikea/laminate wood appearance?


    Just some thoughts..since we can see there is nothing prettier than a white countertop, and a simple backsplash as you have, in a home kitchen with warm cabinets and a place for everything that is necessary to have a home kitchen with a family. Just because the woodgrain is 'gone' by the white paintbrush, it fools the eye into thinking that the clutter is gone. Remove the clutter, and the woodgrain movement is not offensive, it can be warm and inviting also.


    It is hard to not have clutter when a family is young. It is harder with an empty nest, because we are less efficient, we just need so much to do all the things a kitchen does and having a place for it inbetween is a challenge, that paint does not really address. Good luck in your efforts, just some ideas from all these other ideas. LOL Really nice home!!

    Nathan Wylder thanked redsilver
  • 8 years ago

    Beth, of course the beautifully staged, well lit, high quality “after” photos look better than the cluttered, shadowy, low quality, camera phone “before” photos. Painting out trim can make a difference in a room, but let’s have some realistic expectations.

    Nathan Wylder thanked Julie B.
  • 8 years ago

    Julie B., I'm reluctant to put hardwood in the kitchen, which takes a ton of abuse and spills with our very young family. In taking out the carpet in the adjoining living room, I want to tie the two rooms together. I've installed hardwood floors before and did consider it. However, the cost, labor and maintenance (at least in the kitchen) have ruled this out for us. We have the same hardwood throughout the rest of the entire house. I'd like a different feel for our kitchen and living room.

  • 8 years ago
    last modified: 8 years ago

    well Julie, obviously the pictures were before shots of renovation. just like nathan is wanting to do. He asked about wall color and possibly wainscot. so I'm am being realistic. And what cluttered photo are your referring? the dining room is empty. the after photo doesn't use any special camera or lighting. these are not professionally staged. they're after shots. in regular homes. Like Nathans.


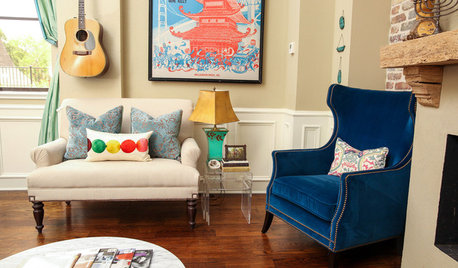
    as for this before and after, there isn't one difference in photography. the after looks 10x better.


    or this one, for that matter. its just the amount of light that the dark wood no longer sucks up like a black hole

    Nathan Wylder thanked Beth H. :
  • 8 years ago

    I would go with something that didn’t look like hardwood then, as you won’t end up with a contrast as much as something that looks mismatched.

    Nathan Wylder thanked Julie B.
  • 7 years ago

    I don’t have a dog in anyone's trim color decision, but there are glaring differences in the staging, lighting, and editing in all of your example photos. It’s not just trim color, obviously.

    Nathan Wylder thanked Julie B.
  • 7 years ago

    Here are some pics showing the contrast...I'm also of a mind to paint the cabinets white


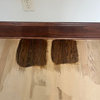
    photo shows LVP under consideration butting up to wood floor - the planks will be perpendicular to the hardwood as shown here but I only have these small samples:

    Transition from hallway to front entrance of kitchen


    transition from kitchen to dining room


  • 7 years ago

    Have you thought about LVT that mimics tile or stone?

    Nathan Wylder thanked Julie B.
  • 7 years ago

    As Beth said, do not do a faux wood next to a real wood - it makes the faux look even more faux. You want the new space to blend with the old, not look like a kitchen that belongs in a different house.

    I haven't commented because I thought you were painting or replacing the cabinets. I did not paint mine but refreshed with with new counters, sink, backsplash and under cabinet lighting.

    https://www.houzz.com/photos/my-pics-work-in-progress-phvw-vp~110720042


    Is this a new to you home? I ask because the layout is a little awkward and it you have the funds for new cabinets, it would be a good idea to fix the layout. You may be able to rearrange what you have, but if you can start with new that might work better.


    I think you have a lot of ideas, and we have given you more, but you need to slow down. Take a good look at your budget. Consider how much DIY you can do. Once you think about those issues, draw up a floor plan with measurements - include the dining room since you are considering that area. Post the floor plan with pics of all sides of the kitchen and post it on the kitchens and design dilemma forum. You can get some help and ideas before you go to a kitchen designer. Some cabinet stores have designers, but if you ask here first, you will get educated on what works and what doesn't:)

    Nathan Wylder thanked jhmarie
  • 7 years ago

    @ Julie B. - do you have a specific type of LVP in mind that does stone looks well?


    @ jhmarie - Great work on your kitchen! It looks great, btw. We moved into this house about 10 years ago and didn't change a thing. The entrance to the kitchen is awkward. There are some other oddities as well (limited counterspace, island is not stationary, tiny access to dining room, etc). I DO NOT have funds for brand new cabinets. I want to keep costs down as much as possible, and I'm quite handy. I've done demo work, drywall, electrical and plumbing, and have even helped lay and finish flooring), so I'd try to do most things myself. I got a good quote on what it would cost to redoor the drawers and cabs and paint them. I could afford to do that, but as you mention, I'd really like to figure out a master plan before i start doing things that will cost real money.


    I'll be sure to post the current layout/floor plan as you mentioned. I recently got a quote from a kitchen designer and got "sticker shock". Thank you for the input!