Software
Houzz Logo Print
rob_volpi

Kitchen Layout Advice

8 years ago
last modified: 8 years ago
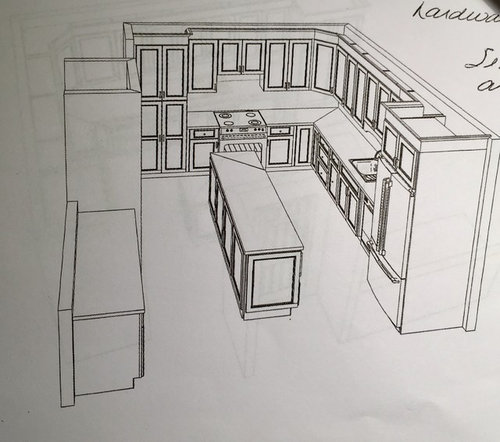
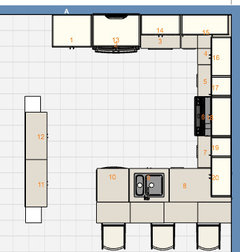
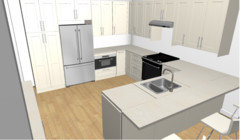
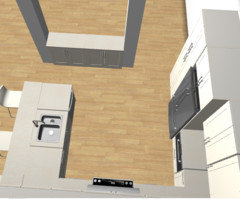
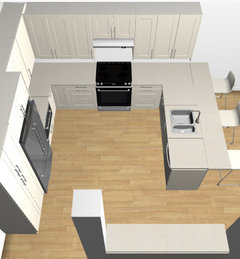
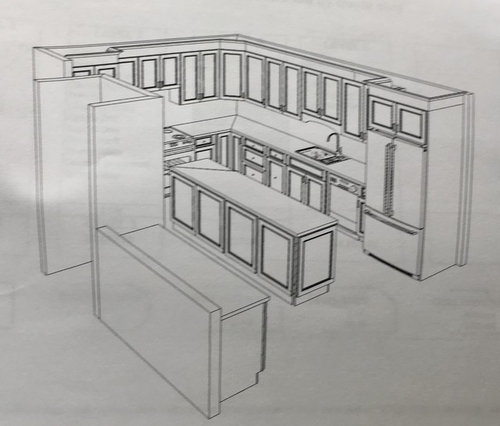
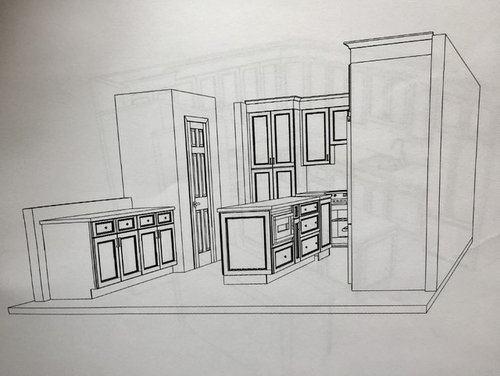
We've come up with a preliminary design for our new kitchen. Do you see any flaws in the design or ways to make it better? Any advice would be greatly appreciated.

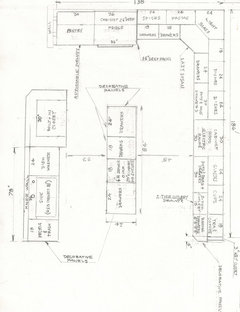
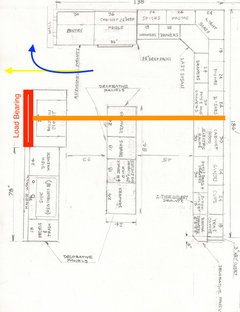
The dimensions are approx 186 inches long by 138 inches wide.


Comments (33)

  • 8 years ago
    1) Do you really wants soffits? Maybe consider if you want your cabinets to go to the ceiling for more storage space for less frequently utilized items.
    2) Have you considered if you want any seating around your island and configuring to accommodate
    3) Not sure what you’re envisioning for the corner cabinetry, but consider ways to minimize dead space — angled drawers or interior lazy susan https://goo.gl/images/i6fmDq or https://goo.gl/images/kA1fkW
  • 8 years ago

    Here's an earlier design that contains measurements


  • 8 years ago

    It feels heavy. I realized-- where are your windows?

    Rob Volpi thanked Mid America Mom
  • 8 years ago
    last modified: 8 years ago

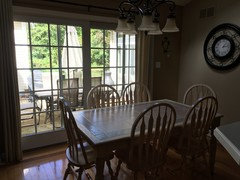
    It’s an interior kitchen. The adjacent breakfast area has a skylight and sliding glass doors.

  • 8 years ago

    I applaud you for NOT putting seating at that island! Are these lighting sources to the Right of the fridge, or behind the closet?

  • 8 years ago

    Technically you have the appliances in the right place and I hesitate to mess with that. However, if this was my kitchen I would change the island to a peninsula and put the sink in it. As a cook, I would rather spend some time facing the windows and I would not want to run around the long island.

  • 8 years ago
    last modified: 8 years ago
    Aisles ARE too small. You do need a peninsula, not an island. And rethink taking over the breakfast. It’s only costing you money in extra cabinets with no extra work space.

  • 8 years ago
    42-48" between cabinetry runs, 42-48" between cabinetry and any appliance which opens forward (fridge, stove, dishwasher). You need to be able to walk between those appliances while they are open, or you need space for two people to move about in the kitchen.
  • 8 years ago

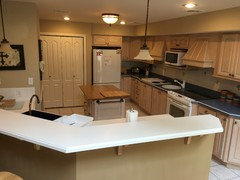
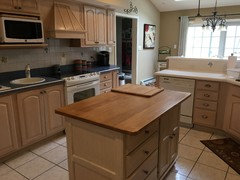
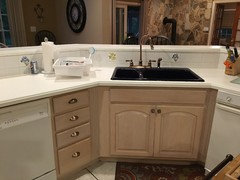
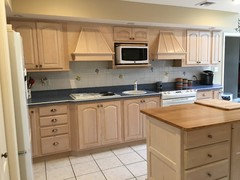
    This is what the kitchen looks like currently


  • 8 years ago


  • 8 years ago


  • 8 years ago


  • 8 years ago


  • 8 years ago

    Can the "built in closet" be removed or is it hiding structural support, hvac, etc?


  • 8 years ago
    Lucky you doing a whole new kitchen. I agree with 33” is to small between spaces. I’m finding the diagram and the sketches don’t match up. I like the idea of the fridge next to the eating space, the stove at the back, and the sink on the short pony wall. Since space is tight just use a moveable tall table/island in the center that is narrow and it would be useful to shove a stool under.
  • 8 years ago
    last modified: 8 years ago

    Kosher kitchen? Whats your foundation type? Slab or conventional?


    You need a Kitchen Designer, not a cabinet seller. One who can do basic math. Yours can’t.

  • 8 years ago

    what is the room behind the pantry side of kitchen ? I'd eliminate the pantry and pantry wall and the island in the middle.... open up the space to the family room beyond and place a much bigger island with seating. Show the adjacent spaces and dimensions. Interior kitchens without windows have to be united well with regards the spaces around them....it can become dynamic and fulfill all the kitchen basics and more. The small pony wall and pantry closet are showcasing the downside. Start over...but show more of the first floor of the home.....and is your budget determined?

  • 8 years ago

    I agree with herbflavor....if that is a possibility ......and since kitchen feels heavy I would consider some floating shelves to break up cabinet heaviness

  • PRO
    8 years ago

    I would recommend that all base cabinet have pot drawers

  • 8 years ago
    Following
  • 8 years ago

    So much potential! Agree with the opinions that your "design" is lacking. Way too many cabinets for no apparent reason other than to fill the space and empty your bank account. :) This could be an awesome kitchen; L-shaped with an island if you could remove that closet and the proposed peninsula.

  • 8 years ago
    Here are some responses to your excellent questions:

    The built in closet is part of a load bearing wall, so it can’t be entirely eliminated.

    Behind the Pantry is our dining room, which we hardly use.

    The drawing with measurements is just to give an idea of the dimensions we have to work with
  • 8 years ago

    Which wall of the closet is the load bearing part? You shouldn’t have to keep the whole thing.

  • 8 years ago
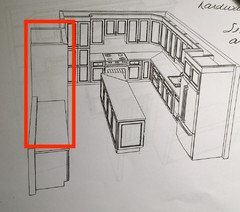
    benjesbride, you make a good point! The wall separating the kitchen from the living room is the load bearing wall ( the living room is to the left of the kitchen, if your looking at your picture with the red rectangle).
  • 8 years ago
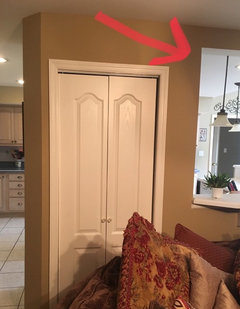
    benjesbride to clarify, there benjesbride is a support column in the built-in closet see drawing belo
  • 8 years ago
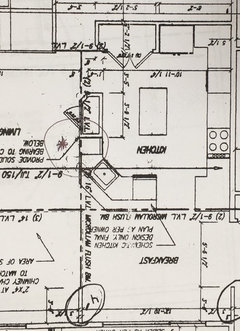
    here is the blueprints for the first floor
  • 8 years ago
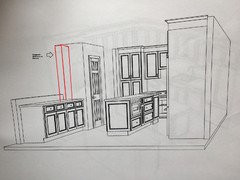
    this is another view of the closet, as seen from the living room. The red arrow indicates where the support column is.
  • 8 years ago

    My issue with the proposed fridge location is due to the light... that will limit it coming into that space. I agree with Sophie in that no island is best.

  • 8 years ago
    last modified: 8 years ago

    Please confirm: is the back wall of the closet and the entire continuing wall with the cabs load-bearing?

    Are you willing to consider opening that wall by using a header-framed opening which is less costly than using a beam to almost completely open the wall? I am just not sure how wide a header-framed opening can be in a load-bearing wall. Doing this would open sight lines, open traffic flow, and might make the dining room a more used space.

    If you took out the cabs/closet on the dining/kitchen wall, you would save money on cabs not used and be able to have island seating with a generous overhang. I do not think the math to get 12” deep reach-in storage on that wall is there with a 15 inch overhang, but you might have it with a 12 inch one (dimensions are a tad blurry on my iPad).

  • 8 years ago


    So the red wall is load bearing, I think.


    What is the width of the kitchen from the load bearing wall to the present cooktop wall?


    What's going in at the yellow and blue arrows in the top left corner? Can you post a picture?

  • 8 years ago
    last modified: 8 years ago

    I felt like just diving in on this, so here are a few considerations.

    An island in this kitchen is going to be goofy. Even if there's enough space to squeeze one it, it doesn't mean its the best layout.

    The load bearing wall needs to be well integrated into the space and look purposeful. Instead of a narrow load bearing wall or even a single post, I wonder if you can have two posts that frame a shallow serving/buffet area that delineates between family room and kitchen. People are so desperate for islands maybe this would satisfy the island buyers :-)


  • 8 years ago
    I would like to thank everybody for their valuable comments and suggestions. You gave us alot of great advice to consider. We’re going back to the drawing board and we’ll be posting revised plans shortly.