Software
Houzz Logo Print
natty1000

Advice on a Kitchen layout

8 years ago
last modified: 8 years ago
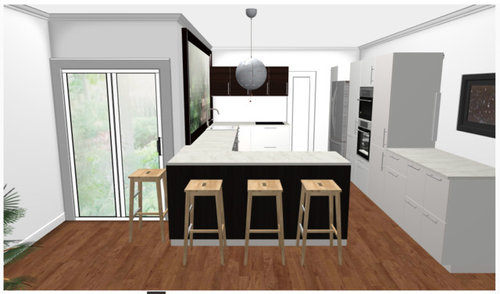
Hello all,

We in the midst of starting to plan a kitchen renovation, trying to maximise the space we have for a family of four.

My husband wants the oven under the stovetop to allow for more pantry/cabinetry. I want to have a wall stove as I prefer a wall stove and have always had one and I dont feel we need to have an underneath one as we do have a bit of room to move.

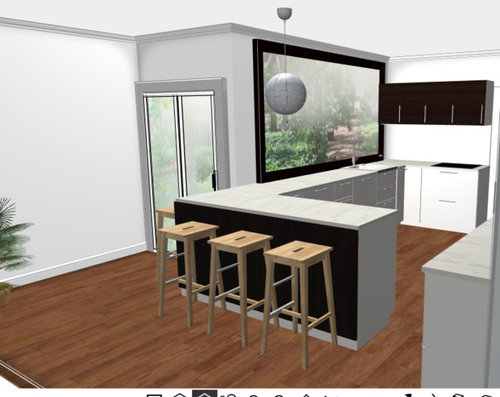
I want to retain the 4 seats around the bench (I do realise the seat around the corner is a little cut off, however the sliding door actually opens from the left not the right). The design program I was using is limited and I couldn't change this.

The window will open up stacker style, with an continued benchtop and bar stool seating outside.

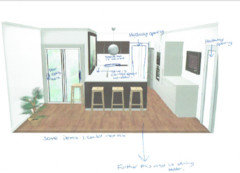
This is the plan as it stands. I am looking for any feedback/advice that experienced people may have regarding the layout.

Thanks!

Natalie


Comments (12)

  • 8 years ago

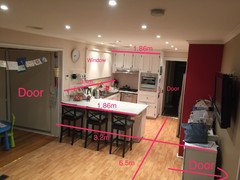
    Could you post dimensions of your kitchen and label doors and windows?


  • 8 years ago

    Great space, very excited for you and your kitchen remodeling journey. I love the idea of keeping the island with the four chairs, although, I would have the island on the other side away from the window. Where cabinet 14 is, is where the island would begin.

  • 8 years ago

    I have this kitchen -- well, 90% this kitchen -- and it has two major flaws:

    - Your only entrance to the kitchen is narrow, and one person can block it.

    - The two sides are "too far apart" by 1-2', and that causes the sides "not to play well together".

    I suggest you shake things up. I really dislike my own floorplan, which -- as I said -- is 90% your proposed kitchen.

  • PRO
    8 years ago

    Is that a door to the right of the cooktop? That could pose an issue if the cooktop gets too close. If the cooktop needs to stay there I would move the sink further away - sink to stove is one of your most important pieces of countertop space in the kitchen and here you have made it the smallest...

    A little more work to do here - I would post dimensions and photos of the existing space...

    You'll get more constructive help that way!

  • 8 years ago
    last modified: 8 years ago

    Thank you everyone very much for the feedback.

    I will post the current kitchen photos, some dimensions and some updates to the existing design shortly. This will help to clarify, as the design program I used is quite limiting in some respects.

    I have won the "discussion"about a wall oven, so that is positive.

    The current kitchen layout is not really to dissimilar to the new one in some ways, and I really don't mind the current layout thats why we haven't really overly changed it. This could also be that i find it hard to think of the kitchen in any other way. Its also a bit tricky as the kitchen is a walkway between two hallways, one of which is our front entry hall.

    I tried doing island bench designs but couldn't seem to make it work

    The stovetop is more centred in the space, it is just the design program putting it the funny spot. Same with the sink, this will be centred below the servery window. There will be an overhang for the barstools, we use the barstools a lot. Kids do homework and we eat dinner a lot of weeknights nights. Our dining table is very large and a fair way from our kitchen we are considering getting a smaller one and moving it closer to the kitchen.

    The doors leading to outside have the sliding door on the left hand side, once again it is the design program.

  • 8 years ago
    Existing kitchen with dimensions
  • 8 years ago

    Could you post pictures of the adjacent spaces? Thanks!

  • 8 years ago
    Is your peninsula really large enough for 4 people? It seems the person on the lone end would be sharing the same plate as the person on the first left spot.
  • 8 years ago

    Could you do a quick sketch of the surrounding floorplan to the kitchen to help know what the flow in and out of the kitchen leads to.


    Also please provide what it is you want out of the kitchen besides updating and more space between sink and cooktop. You may want to move the sink over more than centered on the windo so you have more space to prep. Rarely will you ever see it straight on in this kitchen to notice it isn't centered.


    The slider with an overhang stucking out there would look funny to me and as pointed out above you don't really have the space for two to sit at the same time there on the corner.

  • PRO
    8 years ago

    A few tweaks, which may be repeat from above comments.

    • Shorten cabinet-17 so it lines up with the doorway. The current walkway is too narrow.
    • Move the sink to the left (center to window). Also, where is your dishwasher in this scenario? Another reason to shift the sink. Create room for a dishwasher on the same bank of cabinets, to the right of the sink.
    • Center the fridge to the window
    • Place wall ovens to the left of the newly located fridge with cabinet filler in-between them. Then, a small bank of cabinets to the left of wall ovens.

    Hope this helps!


  • PRO
    8 years ago
    last modified: 8 years ago
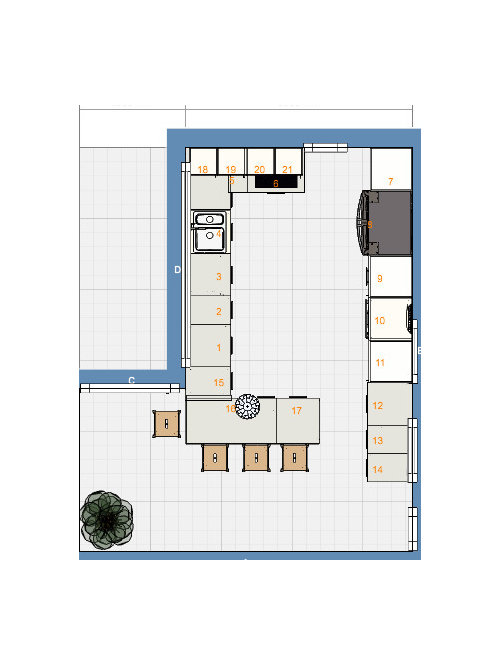
    My personal suggestion would be to move the sink over to cabinet 2 and 3 of the last picture. Center it with the window. It will be more aesthetically pleasing but it will also allow you to move the cook top over. Not a huge fan of a cook top being so close to the edge of the counter. You will also need a range hood over the cook top. I happen to like the wall oven. You can add some cabinets above and below to amplify the storage space. Another suggestion to help with the side bar stool, if the sliding door only opens on the left, maybe instead of a sliding door, add a floor to ceiling window on the right , and installing either a regular door or if you have the space, french doors.