

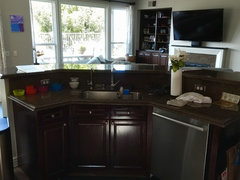
Kitchen remodel--keep island the same or change is
7 years ago
last modified: 7 years ago
Featured Answer
Sort by:Oldest
Comments (10)
 7 years agolast modified: 7 years ago
- 7 years ago
Related Professionals
Lufkin Home Remodeling · Garden City Home Remodeling · Lubbock Home Remodeling · Akron Kitchen Remodelers · Morgan City Bathroom Remodelers · Palm Bay Interior Designers & Decorators · Rock Hill Interior Designers & Decorators · Spartanburg Interior Designers & Decorators · Harrisburg Interior Designers & Decorators · San Bernardino Interior Designers & Decorators · Taunton Architects & Building Designers · Jackson Kitchen & Bathroom Designers · Cody Kitchen & Bathroom Designers · Lufkin Kitchen & Bathroom Designers · New Orleans Kitchen Remodelers- 7 years ago
- 7 years ago
- 7 years ago




Related Stories

INSIDE HOUZZWhat’s Popular for Kitchen Islands in Remodeled Kitchens
Contrasting colors, cabinets and countertops are among the special touches, the U.S. Houzz Kitchen Trends Study shows
Full Story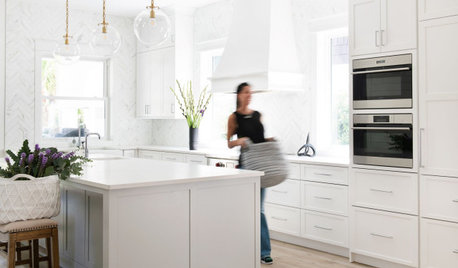
KITCHEN DESIGNWhy Homeowners Remodel Their Kitchens and What They Change
Finally having the means is a driving factor in many renovations, according to the 2020 U.S. Houzz Kitchen Trends Study
Full Story
KITCHEN OF THE WEEKKitchen of the Week: A Designer Navigates Her Own Kitchen Remodel
Plans quickly changed during demolition, but the Florida designer loves the result. Here's what she did
Full Story
KITCHEN DESIGNCottage Kitchen’s Refresh Is a ‘Remodel Lite’
By keeping what worked just fine and spending where it counted, a couple saves enough money to remodel a bathroom
Full Story
KITCHEN DESIGNModernize Your Old Kitchen Without Remodeling
Keep the charm but lose the outdated feel, and gain functionality, with these tricks for helping your older kitchen fit modern times
Full Story
MOST POPULARRemodeling Your Kitchen in Stages: Detailing the Work and Costs
To successfully pull off a remodel and stay on budget, keep detailed documents of everything you want in your space
Full Story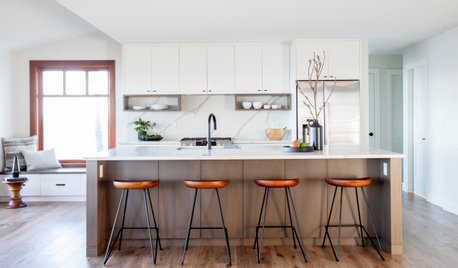
KITCHEN DESIGNRemodeled Galley Kitchen With Warm Contemporary Style
A sleek and sophisticated makeover suits this family’s waterfront lifestyle on Vancouver Island
Full Story
COLORFUL KITCHENS4 Easy Elements to Change Your Kitchen’s Color Palette
Swap out these features to give your kitchen a fresher or more seasonal look
Full Story
REMODELING GUIDESRemodeling Your Kitchen in Stages: The Schedule
Part 3: See when and how to plan your demo, cabinet work, floor installation and more
Full Story
WORKING WITH PROSInside Houzz: No More Bumper Cars in This Remodeled Kitchen
More space, more storage, and the dogs can stretch out now too. A designer found on Houzz creates a couple's just-right kitchen
Full Story

Suki Mom