Software
Houzz Logo Print
missytitus

What to do with this sunken fireplace?

7 years ago
last modified: 7 years ago
Hi!


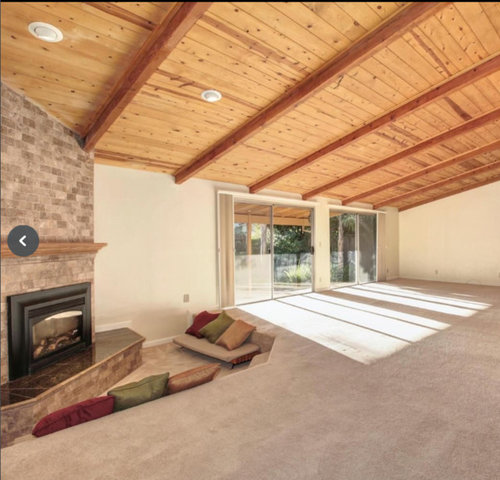
We're in the process of buying a home with a giant living room that has a sunken fireplace in the corner. The fireplace is very cozy, and we love that's it's sunken.

That said, it's a bit challenging to figure out exactly how to work with it. For one, I think the sunken area is too small. I would like to remove the step hearth and make it totally flush. Also, I think I would like for it to be circular, but that seems like a huge undertaking. (BTW, those pillows are going to be removed, those are removeable benches that we will probably get rid of, and we plan to reface it with more organic looking stone facing)

Anyone ever deal with a sunken fireplace or have ideas of how to make this cozy space work better?


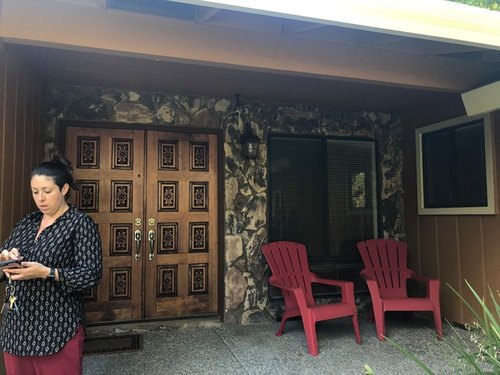
Here's the front door. I'd like to use a stone that looks more like this:


Comments (17)

  • 7 years ago
    That is a massive room. I would paint out the ceiling and level the floor around the hearth. The area is so big that you could add a sectional around the hearth and still do another seating area elsewhere.
  • 7 years ago
    Yeah, I see accidents waiting to happen...trip, fall into hearth head first, etc. Not just an active imagination, I’ve seen it happen twice. I’d level it also.
  • 7 years ago

    If I were you I'd go whole hog 60's/70's and make yourself an epic conversation pit out of that space.


    Look up vintage conversation pit design for inspiration. Have fun with it and own it. How many of your friends have fireside conversation pits?? While I'm a giant fan of more traditional stuff (Victorian owner here), I still have lots of respect for period details from other times, especially more recent ones that tend to be removed or overwritten in the name of "updating". I'm all about respecting cool period details, regardless of whether the house was built in 1870 or 1970.


    Also don't paint the ceiling.

  • 7 years ago

    Bob Newhart, Mary Tyler Moore? Cool. I'd play it up since there is so much living space to work with.

  • 7 years ago

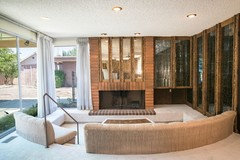
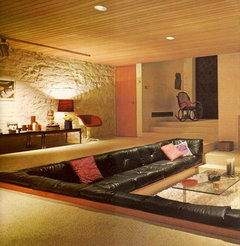
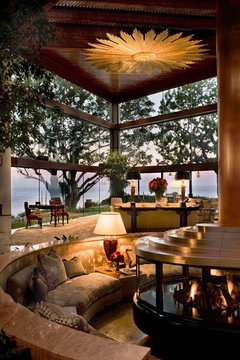
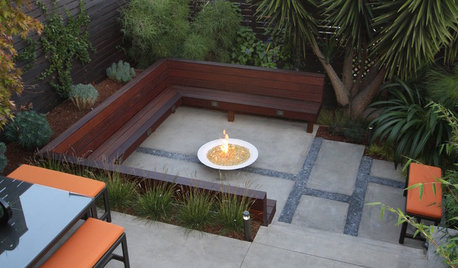
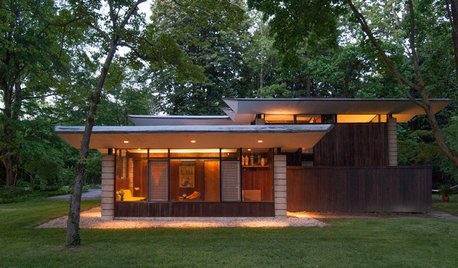
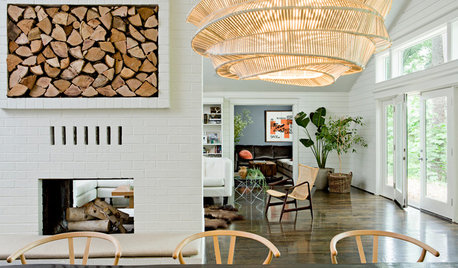
    Here are some inspiration pics for you OP:


    Now I kinda want a fireside conversation pit...


    (PS: 3/4 of these pics have wood ceilings kinda like yours - I swear that was not on purpose)

  • 7 years ago

    Dare I say ‘sexy’?

  • 7 years ago

    following

  • 7 years ago
    Muj uwas
  • 7 years ago
    OMG yes absolutely rehab this conversation pit! I agree with you idea of removing the ledge at the hearth, give more room for the sunken sitting area. Work with what you have as far as shape is concerned, don’t make it round. Embrace this unique space!
  • 7 years ago

    Your room has the potential to be quite beautiful, however, that truly tiny sunken corner -- so small -- and, especially with carpeting, just looks ... well ... more like a sales gimmick and stumble/tumble hazard than anything useful.


    Consider removing the carpet and replace it with "slate" tile flooring that's the same as the darker color in the chimney -- and have your new flooring also cover the sunken area -- leveling your floor. You can recreate your hearth level with the new floor, too.


    Definitely would not paint the ceiling.


  • 7 years ago
    first....the seating should be in front of the fireplace...not on the edges....and higher...next ....the sunken area should be equal distance from the hearth all around...matching the shape of the hearth....with maybe a step down at each end....also the tiny mantle that wraps around should be big and chunky....maybe only on the front?....lastly for the size of the room .....the sunken area may seem small...but for the seating it is perfect...a small sunken area with seating at the same height of the top of the hearth would be a people magnet...
  • 7 years ago
    ALSO...if the hearth was a big thick stone slab in black slate or marble it would be a striking focal point with the black fire surround...
  • 7 years ago
    Ultimately leveling the floor would be the most practical...safest...and easiest plan...saving the,pit would be interesting but limiting and quite a challenge to get it right...your house...choice is yours ,of course...
  • 7 years ago
    Is the main floor higher than the hearth level? It's hard to tell from the photos. Ideally, if the hearth and the main floor are even, I would fill in the sunken part to have one level floor all through the room.
  • 7 years ago
    The front door and the stone surrounding the front doors are even more dated than the sunken fire pit. I doubt that that particular kind of stone is still available. Thankfully.
    Do you want to restore the house to its original style or change its style? We haven't been given enough information to come up with ideas or suggestions.
  • 7 years ago
    To me, it’s way too small, particularly in relation to the hearth which is on the tall side and thus feels imposing when one sits too close to it. I also think the present facing is better than the very dark stone you are proposing. I’d not worry about the stone and instead invest in new flooring (hardwood or maybe slate), and enlarging the pit, a lot.
Sponsored
Bella Casa LLC
Average rating: 5 out of 5 stars17 Reviews
The Leading Interior Design Studio in Franklin County