Software
Houzz Logo Print
paul_griffin4728

First time home Builder Looking for Advise on Plan

7 years ago
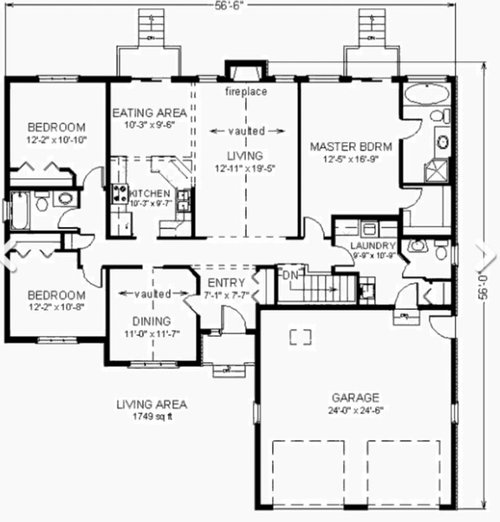
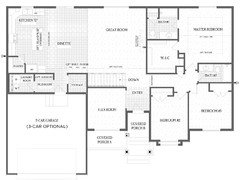
Looking for feedback on new home plan listed below.


A few changes I've already considered

- Stretching the house around 2" in the middle giving a little more space in kitchen/living

- I do not really need the powder room so removing that to enlarge master walk in closet

- Back and forth on removing tnot just the powder but the mud room/laundry area completely and putting a smaller closet type laundry giving more space for the master, then would be enlarging the front entry porch with the middle stretch allowing entry from the garage to the front porch.

- If I don't stretch the middle maybe jetting out the eating area a bit to give more room for the kitchen

- Removing the deck off the master




Also looking for advise on how to keep building costs lower, two exterior photos I like I think I could do the same layout. Not sure if one exterior would be significantly cheaper than the other given the roof lines etc... First time home build.


Also I'm probably going to get a post suggesting getting a professional architect but the going rate around here is about 10-15% per project. I will be hiring someone to custom design these plans but don't have the 30K for a architect the oversee and manage the project.


Comments (46)

  • 7 years ago

    This seems to be a fairly live-able house. My question is how much time will you actually live in that master to require so much space, comparable to actual living space? I would rethink the big master tub and whole utility area. Good start! I totally understand your thinking about the architect. Not all of us are able to afford both an architect and a new home, nor do we need giant homes.

    Paul Griffin thanked lizziesma
  • 7 years ago

    How do you hire someone to "custom design" a plan that you already have?

    How much land?

    Climate? Orientation?

    What percentage of time are you using that big tub instead of that cramped shower?

    A house this size should probably not have 2 eating spaces - I would rather use that space to make the utility/mud room bigger, the countertop in the master bigger and the shower bigger.

    Boy would I be annoyed by that garage entrance closet location and bifold style. For something you use every day in the winter.

  • 7 years ago

    How many people will be living in this house? What ages? And in what state/province will this house be located?

    Will there be a basement or attic space?

  • 7 years ago

    If Sophie were here, she would comment on the snout nose garage. And she would do it better than I can.

  • 7 years ago

    If you squeeze a table and chairs into the breakfast nook, you’ll never be able to get around them to get out to the back yard.

    If you’re Planning on having someone professional design the house. Just tell them your wants and needs. It will be much nicer if they are talented.

  • PRO
    7 years ago

    I'd rather have a huge shower than a tiny one and a bathtub, FWIW. I'd also take the version without the huge garage, there's too much wasted space and the garage makes it look like the house has a tumor. Bring your front door forward and highlight that instead of highlighting a place to park.

    There are too many roof peaks for the size of the house and I'd do it in brick because it looks more substantial and has zero maintenance. Don't try to mimic a McMansion, the house is really too small to carry off that look. Here's a good place to go for more guidance.

  • 7 years ago

    I don't see this as a snout nosed garage. Or at least not as bad as many shown here. At least you can see the house and it has windows up front.


    I do agree with making sure your furniture works with comfortable walking paths.

  • PRO
    7 years ago
    last modified: 7 years ago

    "...at least not as bad as many shown here." Less bad is not the standard we should work toward. I think most people want houses that look good, if not great.

  • 7 years ago

    Cost saving ideas

    1. Do you want a dining room? Many people think they do and then end up not using it, especially when it is isolated from kitchen and living areas. One good sized eating area adjacent to the kitchen is an efficient use of valuable space.

    2. The more exterior corners, the higher the cost.

    3. Transom windows are more expensive than having one taller window (as opposed to a shorter one on top of a taller one).

    4. Ceiling height more than 8' also adds to cost without adding to livable space.

    5. Stone and brick are more expensive than siding. Our home has LP lap siding, and looks very nice with no brick and no stone. So often brick/stone on just part of the front of the house looks odd because all the planning for appearance just goes to the front, like a streetfront movie set. Just make sure you have good sized contrasting trim around the windows and a nice front door and entry (porch?) for visual interest.

    6. Great idea to eliminate the powder room since you have a master bath and another bath.

    7. Vaulted ceilings add expense without adding living space. If budget is a concern, I would put the $$$ towards livable space rather than vaulted ceilings which cost more to heat and cool and just plain old cost more.

    Paul Griffin thanked Suki Mom
  • 7 years ago

    Hi Paul,

    Congrats on your new home!

    AGREE with Becky and Jslazart.

    Paul, you may want to rethink not hiring an actual Architect.

    Builders build, that's it.

    Paul Griffin thanked Janie Gibbs-BRING SOPHIE BACK
  • 7 years ago
    last modified: 7 years ago

    The kitchen is very small and the angled counter makes it even smaller. What's that about?

    I totally agree about vaulted ceilings. Go with 10 or 12 foot ceilings and forget the vaulted ceilings.

    Also agree about transom windows. They give a small view of the sky and can interfere with drapes. You especially don't want them on a porch where all you see is the porch ceiling.

    Don't eliminate the powder room but change its location to make it more accessible to guests.

    Why do you want access to the front porch from the garage? That could ruin the look of the front entry.

  • 7 years ago

    Builders build, that's it? Architects, designers, builders, everyone has a place at the table. Never met a house that didn't require all those people equally important. Yet, the noses in the air to anyone who is not a designer or architect on this forum is ridiculous. Building is a complex process, from start to end, this doesn't stop outside the architects role as many seem to believe. If it was that easy, we'd all have hammers and nails in hand.

    Paul Griffin thanked atay284
  • 7 years ago


    Find doors that don't use the fancy beveled glass. Not in keeping with the style of either home.


    Paul Griffin thanked leelee
  • 7 years ago

    Flip the Master suite so that the closet and bath provide privacy and noise buffering to the family room. There's a clear path for noise to travel back and forth between the two now. I'd relocate the entrance to it also. It's not in a good location at all.

    The garage doors dominate the home, and hides the home's entry. Pull it back, and to one side, elongating the main mass of he home.


    #bringsophieback

    https://www.gardenweb.com/discussions/5513253/bring-sophie-back#23104977 

    https://help.houzz.com/s/profile-support?language=en_US 

    Paul Griffin thanked User
  • 7 years ago

    @david Carey


    How do you hire someone to "custom design" a plan that you already have?

    - This is just a plan I found online, I will be bringing it to a design company here in my town telling them what I like/dont like and they will go from there. This has a lot of functions I like which is why I'm using it as a starting point


    How much land?

    - 150 ft wide lot, 1.8 acres total area.


    Climate? Orientation?

    - Northern climate, front of the house will be facing south


    What percentage of time are you using that big tub instead of that cramped shower?

    - Do have a need for a tub


    And no I don't necessarily need two eating spaces. That could be one thing I tell the designer when they are drawing up the plan. I would like it but its not a need.

  • 7 years ago

    @beckysharpe


    How many people will be living in this house? What ages? And in what state/province will this house be located? Early 30's no children, northern climate in eastern Canada.


    Will there be a basement or attic space?

    there will be a basement, not developed initially but gives room to expand. The stairs behind the garage would lead to the basement.


    The land is grading down so there will be a walk out basement vs a traditional below ground basement.

  • 7 years ago

    By getting rid of the powder room I was thinking it will give me a little more space in the master closet and master bath to maybe make the shower bigger.


    I don't need 3 bathrooms for two people, the amount of time guests will be over the main bath is sufficient.

  • 7 years ago

    You should post the kitchen to the kitchen forum.

  • 7 years ago

    I do know from the start the kitchen/eating/living area is a bit small, that's why I was thinking stretching the house in the middle about 2" would fix that. I'm not sure how to add furniture to scale on the plan but I will try to see if I can get that done somewhere.

  • PRO
    7 years ago

    IMO there is nothing outstanding about that house an architect could help with a plan that is awesome insted of generic online stuff. I dislike houses where the garage is more forward than the entry door . If there are 2 of you how many bedrooms do you really need . The kitcheni s too small , the DR is in an awkard place angled counters are always bad , no naturallight in the actual kitchen is never good .I just think you could do much better with the help of an architect.

  • PRO
    7 years ago

    In Canada, with a lot facing south, I would look for a plan with the primary living spaces in the front of the house. The house should be wider to take advantage of the sun.

  • PRO
    7 years ago

    And you have posted that you might stretch the plan 2".

    2" = 2 inches, at least here in the US.

    2' = 2 feet. Maybe that's what you intended?

  • 7 years ago

    yes i meant 2'

  • 7 years ago
    Wait, WHAT? Where is Sophie?!?
    Sorry to hijack your thread, OP, but I need to understand this disturbance in the Force.
  • 7 years ago

    ackcx3, she has been scrubbed from this site. Threads about it have been deleted on this end and another thread on the gardenweb.

  • 7 years ago

    Paul, does the house have closet/mudroom storage for your winter/outdoor jackets and footwear? And if it does have enough for now, how long are you planning to live in the house, and are you thinking of starting a family? Because while there might be enough for you and your partner, as a fellow Canadian : ) I'm fairly certain there won't be if your family will be expanding and you stay in that house for more than 5-10 years.

    (ackcx3, Sophie's account was apparently suspended for reporting spam. More here for as long as it lasts.)

  • 7 years ago

    I have lived in a house with a similar floor plan and moved because: the master bath had a small shower and a small tub...now have large shower; no need for tub in second bath, go for a shower there too. Dining room was useless except for Thanksgiving and Christmas; insure a larger eating area in the kitchen. Eliminate the curved kitchen counter. It steals room from the living room and really makes no sense;put in an L shaped counter for better use of space. And having lived in New Hampshire make sure you have storage space for winter clothes and stuff,,,skies, boots, sleds, etc, Keep entry in garage going into house not front porch, especially in cold weather...you will have the cold air sweeping through the whole house...Add screen porch to deck off the kitchen; eliminate the deck off master bedroom. Good luck....

  • PRO
    7 years ago

    "I will be hiring someone to custom design these plans . . . "

    Find an architect that will provide the architectural services you desire. Much like a true custom designed home, architectural services can be customized to meet your needs.

  • 7 years ago

    That kitchen will be cavelike...


  • 7 years ago

    I've seen several Canadian designes where the garage opens to the front porch. I also see Canadian houses where the front porch is later glass-enclosed. Just sayin', it's not uncommon.

    Paul, what is it you like about this plan? Does it suit your site well?

    I also want to point out, the second elevation you showed is not the same house as the plan you showed. Do you have the plan for it?

  • 7 years ago

    Other things to think about, seems the likely place for a bed in the master is along the shared wall with the living room - not so great if one person is up late/early and the TV is on.

    Also, the current position of the master bath door will at a minimum cause the vanity lights to shine directly on the bed and at worst, may provide a view of the toilet.

    If you keep the dining room, I would get rid of one of the doors (probably the one in the foyer) and / or try to open it up a bit cuz it’s a pretty small, enclosed space.

  • 7 years ago
    last modified: 7 years ago

    So, most the living spaces will have a northern exposure? I would urge you to reconsider that.

  • 7 years ago
    last modified: 7 years ago

    The floorplan you have shown does not accurately look like the renderings to me. Look how far the garage is in front of the house on the plan view drawing compared to the renderings. This floorplan in real life will look like "welcome to the garage" in real life. The garage will be very prominent. I also don't see how a house of this size needs a dining room, eating nook and a kitchen barstool area (three dining areas) unless your planning on that front room as an office space and not as a dining room. My previous home was a similar size and I think the floorplan I had utilized the square footage better. This isn't the exact floor plan I had but its pretty close (we didn't have room for an island, just a peninsula but I never had any complaints of it feeling small). And there are many versions of it all over the internet with similar layouts. Ours had a full basement.


  • 7 years ago
    I believe Tamara’s plan posted above is a better use of space and less of a snout house. The plan OP posted would need more than 2’ in width to make it functional.
  • 7 years ago

    @ackcx3, what?!?! No more Sophie?!?! :(


    I agree that Tamara's plan is definitely a lot better configuration.

  • 7 years ago

    One of the nice things in Canada about orienting your house's living spaces (kitchen, dining area, living room) to the south is that you get take advantage of the principles of passive solar, where Mother Nature works with you to minimize energy expenses. It also makes those living spaces much more pleasant and light-filled. As it is, your kitchen will be quite dark.

    Most houses pretty much need only one bathtub, usually for bathing small children. If you or your partner need/want a tub in the master bathroom, I'd replace the tub with a decent-size shower in the other bathroom. If you don't need a tub in the master, I'd put in a decent-size shower and keep the tub in the other bathroom.

  • PRO
    7 years ago

    Much better Tamara

  • 7 years ago

    The orientation thing is critical. Fixing it is not in the plan of any existing plan. It also will be an unusual plan so then resale issues become a concern as well as street view. Do you own the lot?

    Right now, your garage blocks 50% of the light and winter heat getting into the house so that to me is the elephant in the room. I would put the garage way out to the side and make a really wide house. 180 ft wide is plenty.

    Southern glass = heat and sanity during winter. Both of these are pretty darn important in the basic needs of humans.

  • 7 years ago

    I own a 1960s tract home in Southern California. One would think, based on its location, that I would have an abundance of light streaming in. I don't, though, because of the orientation of the house and the location of the rooms and windows. I agree with David and others that you've got to look for a plan that solves this issue first.

    Given that your front door faces south, it seems to me that your garage should be in the southwest corner. Then use the southeast corner for your main living area (e.g. your great room). The kitchen and dining areas could be in the northeast corner.

    I would move the bedrooms to the back (north) side of the house, and perhaps the master could be behind the garage in the northwest corner. It would be very secluded there.

    With Tamara's plan, while better than yours, the bedrooms are still clustered in the south and east sides of the house, and the main living spaces are all of the north side, where you're not going to get much light during the day.


  • PRO
    7 years ago

    To avoid the deadly snout garage, set it back at least six feet behind the front facade of the house. Better yet, use a side entry garage, or still better yet, put the garage in back of the house.

  • 7 years ago

    The thing that stood out to me in addition to thr tiny sizes of the rooms is the wierd shape and setup of the living room area. Long narrow rooms are hard to furnish unless you plan to have separate areas (maybe a game table and a sitting area?). Get some to-scale furniture in there as someone else suggested and see if you still like this

  • 7 years ago
    It’s nice to see a very liveable house of modest, non-monster scale on here.

    I have just two small comments: the angled counter in this small-ish kitchen reduces the kitchen’s size significantly, and why? For some small degree of architectural interest on the other side. I’d square it off and move on.

    Secondly, I’d consider removing the laundry room and putting it into the basement. A main floor laundry room is a bit of luxury that I’d suggest is not needed in this size of house.

    It is a nice home, overall.
    Paul Griffin thanked jpp221
  • 7 years ago
    I've seen this plan, and others like it, online. It really doesn't accommodate your southern exposure.
    This plan has a tremendous amount of hallway, per square foot, that you pay for, but don't live in. in other words, often wasted...
    in most plans, you'll see the mud room and laundry open from the garage to the kitchen, so hauling groceries is not such a trek.
    I realize this is just a start for you. keep working and thinking. especially, think about room dimensions in the home you live in now. what works? what doesn't? make a drawing of your current home, and that list, and take it to your architect when you find one. she or he will want to know your wants, needs, and dreams.
  • 7 years ago

    So, the home is in Canada, facing south, yet you have only 2 windows on the south face and the north face (cold & dark) is almost all glass. Major FAIL!

    All of your living spaces should be on the sunny south side, and screw the garage. This design gives all the best space to the garage, master bath, master closet, guest bath, and coat closet (the last 4 getting morning sun with no windows!).

    This house has no business being considered for that placement.

  • 7 years ago
    I did not look at your plan closely-just want to encourage you to think about how you use that master bedroom space. We only sleep in ours. I would much rather have a bigger laundry room, mudroom or extra half bath than the wasted space in MB. A dining space too small is not worth having. Bifold closet doors are the worst. Write down everything you like and don't like about your current living space. What rooms do you gravitate to & why? Narrow rooms are impossible to furnish. (Ask me how I know.) You are wise to seek advice and assistance. A good designer/architect is worth their weight in gold. We know from experience in trying to improve current home (purchased for location & school zone, not great design). Good luck!
Sponsored
AIS Renovations
Average rating: 4.5 out of 5 stars15 Reviews
Custom Craftsmanship & Construction Solutions in Franklin County, Ohio