Software
Houzz Logo Print
vanessawolverton

Want to create an Entertaining Patio Space in our bare backyard!

13 years ago
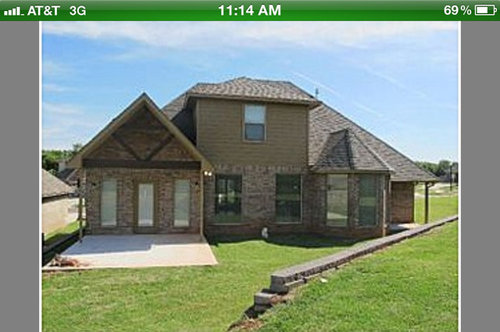
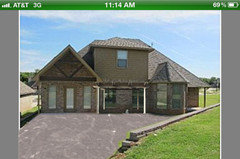
We have a retaining wall right behind our house, while the majority of the grass is on the side of the home. We want to make a patio area out of the entire "back" area out of the space from the retaining wall up to the house for entertaining. Thinking we will pour conrete, stain it, add landscaping, then buy furniture. As an architect, it goes against every fiber of my being to remove grass.. but the yard is not so functional with the grass area and would be better suited as a fully developed patio space. Anyone done concrete staining on your own?

Comments (7)

  • 13 years ago
    Have you ever seen or used Decka Drain? We are thinking of installing that along the base of the retaining wall where the new concrete will meet against the wall - possibly at the base of the house as well. It is hard to tell from the photo, but we are the low point of the area in the back, but our neighbors to the side of us (left side of the photo) are about four feet lower than us. We live in central Oklahoma - this year we have (Thankfully) had a lot of rain but in recent years been suffering a drought. We originally thought pouring and staining concrete would be one of the least expensive routes to take, and maybe easiest from a DIY standpoint. Have you ever installed any kind of stone/concrete/patio surfacing?
  • 13 years ago
    Yes, my husband has done a lot of that over the years. We hire a small bobcat to dig down 1' or however you need to go to reach compacted, ie. undisturbed soil. You then do a base of a few inches of gravel, then a few more inches of sand. My husband is a DIYer, so doesn't mind doing it, but you could also hire landscapers to do it all. It would definitely cost more than the concrete if you hire it out, but possibly less if you do most of the labor yourself. Any big strong teenagers in the family?! I have never heard of Deckadrain. I'm from Canada, and I'm guessing it isn't available here. By the way, I see a substantial pergola running through the patio area, partly to break up the space and partly for some vertical interest. Your house is a French country look going at the back, so to me a pergola would fit quite nicely. You could possibly creat a right angle with the pergola to give the effect of a room, possibly delineating an eating area and a lounging area. You could do a low planter surrounding the pergola and plant it with low shrubs.
  • PRO
    13 years ago
    I don't recommend you do this project yourself, unless you have experience in pouring and finishing concrete . The same goes for the stain . Today everyone is a DIYer, until they see how difficult it can be in the trenches . it looks easy when you see it done professionally but it took that person years to master his / her trade, it did not just happen . sure you can do it but can you say right now confidently knowing it will be finished with professionalism ? If yes then do it ,if no then hire a pro . Get it done right and spare yourself the headaches . That's the trouble with DIY projects, the people doing the shows are pro DIYERS Most home owner are not. This undercuts the validity of craftsmen with years of experience . What would your recommendation be to the concrete person drafting up his own house plans? Don't want to sound negative but we need to put things in perspective. This is a pro site ,with pro advise on how to best find the right person ,materials for the job. If I produce a drawing here on houzz for landscaping or other it is purely a conceptual drawing if you like the drawing then take it to a pro in his field and have them take a look at it . They can further help you with installation .
  • 13 years ago
    It seems my post may have been misunderstood - we are hiring to have the concrete poured (though I am designing the layout myself), the only part we are considering as a DIY job is the staining. Business can still be given to a company via renting equipment/materials (such as staining).
  • 13 years ago
    Vanessa, can you show an overhead rendering of what it is you are planning to do?
  • PRO
    13 years ago
    Just wanted to point out that it's a common misconception that stone or pavers are more permeable than concrete (or asphalt). Especially with pavers done on a compacted aggregate base and the (narrow) joints filled with polymeric sand, infiltration percentages are pretty darn close to concrete or asphalt. I was surprised to learn this too!

    Anyhow, to the project at hand, I'd be nervous about my first DIY attempt being such a large, dominating space. We're doing our first one but it's behind a kitchen unit where only staff will see it - and we've been doing a TON of research. Even at that we'll probably practice on the slab inside a barn on the property :)

    I'm unfamiliar with decka drain and didn't turn anything up in a quick search. I know pool contractors often use deco drains in areas where two slabs pitch into one another. It's a U-shaped strip of slotted plastic roughly 1-1.5" wide, is that what you're referring to? If so, I wouldn't waste the time or money. If your slab is pitching from the house towards the wall that's a lot of water in a storm event. You're better off ensuring that (if possible) the contractor pours the slab with a cross slope so that the slab both pitches away from the house and to one side. If you want the insurance of a drain, I'd use a 4" wide channel drain like the ones made by NDS. If you're worried about the look of the grating you can either get really cool decorative metal grates... or just do a lot of container plantings!
Sponsored
AIS Renovations
Average rating: 4.5 out of 5 stars15 Reviews
Custom Craftsmanship & Construction Solutions in Franklin County, Ohio