Software
Houzz Logo Print
jessrp

Help with house plan dilemma please!

8 years ago
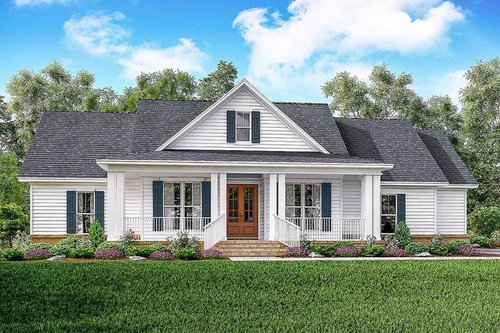
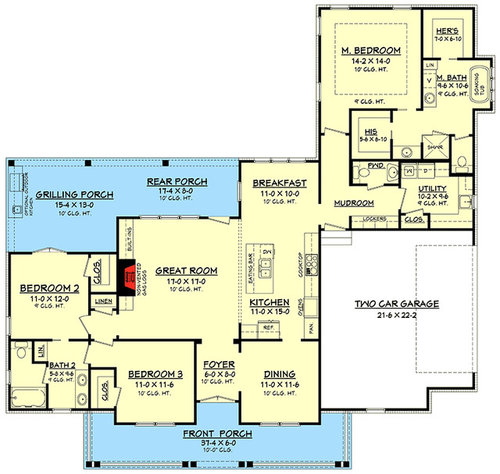
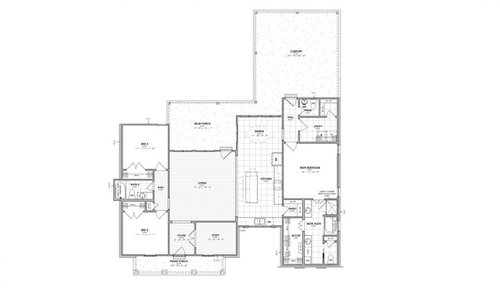
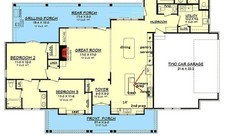
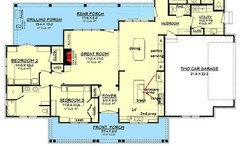
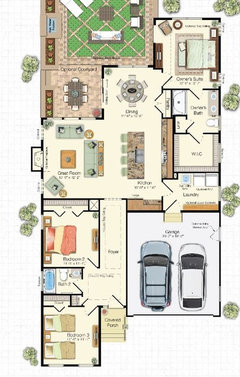
Ok, I am trying to figure out what floor plan will work for me. I absolutely love the first plan below (with some slight changes). I have seen the outside of the house in person and have seen video and pictures of the interior. I love the feel and the layout. The one caveat that keeps me from saying this is the plan, is that there is no direct window in the kitchen. I am wondering if it is even possible to alter this plan to work a window into the kitchen. I though about making the island smaller and add a small leg facing the back dining area for the kitchen sink. However I think that might make things cramped, plus I don't want to have to reduce the size of the island. I found another floor plan I like, but I absolutely hate the exterior. So maybe I could get the plan drawn up to resemble the plan I love. I'm just not sure. It's very frustrating to find a plan with an eat in dining area with lots of windows and the sink with a window also. I do realize that the dining eat in area is a little small and I want that area to be slightly bigger. I just want the island with nothing on it because I like a large area to prep food and bake. I just don't know if it's even possible to change this plan too much....because of its symmetrical nature. I feel kind of at the end of my rope. I can't find a plan that has everything I really want, and starting to feel frustrated. Yes, it has crossed my mind to go the architect route, however my husband is not fully on board with that idea. (I'm trying not to be pushy) So I'm trying to see if I can get an existing plan to work. I don't want to settle because this is probably our last house (on family land). Thank you so much for the input!


So.....my top plan


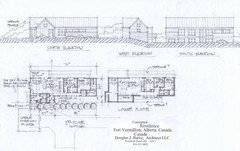
Plan I found that I like layout, but hate exterior and rooflines


Comments (42)

  • 8 years ago

    You'll spend a lot more time living in your house than you will looking at it from the outside, so I'd make livability the priority.

    Jessica P thanked partim
  • 8 years ago
    An option is to take the floor plan to an architect and ask them to change the exterior. It will cost you more, but you will look at the exterior every time you come home and feel terrible. But you want the inside to make sense also.
    Jessica P thanked Susie .
  • PRO
    8 years ago

    You do realize that all the rooms in the exterior plan you really like are very, very small - small to the point of being virtually unusable in some instances. Both eating areas are miniscule. Your living area is very small as one must allow for traffic pattern. Yes, your kitchen will be very dark as will your living room. Porches do this! Your Dining Room will be a black hole with no side window and that porch in front.

    Building a house is the biggest purchase you will ever make. Hire an architect to help you get it right, or you will be moving again in a very few years as you will hate your house. NO ONE should have to choose between a good interior plan and an attractive exterior!!! They are not mutually exclusive unless one locks oneself into generic internet house plans.

  • 8 years ago

    I have considered detaching the garage. But then the master/laundry/ mudroom "wing" of the house would be pulled down and then that would be making the kitchen not able to have window directly in it. Or am I missing something?

  • 8 years ago

    The "L" shaped open concept of living - kitchen - dining seems to be the "plan de jour" these days and it's hard to find plans online that don't have this layout.. The second plan is much better since you will have a window over your sink, but because it's recessed so far back, it will cut into the light coming in and views looking out.

    Since you are building on family land, I'm assuming you have a lot of room on the lot and maybe you might look at ranch style plans only one room deep.

    Looking at plans online and trying to find the perfect plan is very frustrating. I would suggest hiring a talented designer or architect to help you.

    Jessica P thanked Suru
  • 8 years ago

    Thanks!.....yes we will be on 5 acres. But will have views of the "communal" family land also that will be surrounding us. So there are sights to be seen on all sides of the house.

  • 8 years ago

    What is it you love about the plan? What is your family makeup?

    you COULD move the kitchen to the front where the dining room is, keeping it out of the living room. (Disclaimer: I love my front-facing kitchen). Do you need a breakfast room AND a dining room?

    Tell your architect what it is you like, and he/she will make design that works for you, and that works on your site.

  • 8 years ago

    The spaces are not that large. It will feel as though there is a window in the kitchen because you have three in the breakfast area. (It is essentially the kitchen)

  • PRO
    8 years ago

    "...But then the master/laundry/ mudroom "wing" of the house would be pulled down and then that would be making the kitchen not able to have window directly in it. Or am I missing something?..."


    Not necessarily. This is why you need an experienced and talented architect. Time for a visit?

  • 8 years ago

    But could another architect essentially copy this plan, but just slightly modifying it? I thought that was a no no?

  • 8 years ago
    last modified: 8 years ago

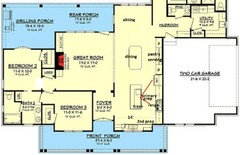
    If you can give up the symmetry and add three feet to the kitchen and dining area (and you don't mind having the kitchen in the front of the house), you could have the clean-up sink under the front window. The cooktop would be framed by the foyer entry, with the clean-up area hidden from view. The serving hutch, flanked by tall pantries, would be the focal point from the great room. Fridge is convenient to dining and living areas. I drew a range, but you could move the cooktop toward the fridge, and put wall ovens in the LR corner.

    In this plan, a helper can be loading or unloading the DW, or gathering dishes to set the table, without interfering in the prep and cooking tasks.


    Of course, if you want symmetry, you could also add three feet to the bedroom wing on the left. It's only money. ;)


  • 8 years ago

    I find both these floorplans to be pretty flawed. On the first one, I tried to run some solutions in my head, including swapping the bedrooms with the kitchen/dining area to put the kitchen in the corner with windows, but most ideas result in cutting off the mud/master wing and/or creating windowless rooms due to the attached garage. The layouts barely seem to work as they are, and given that trying to change anything creates a domino effect of other problems, I don't think they're all that solid.


    I mean, are you okay with the idea of traipsing through the kitchen and the mudroom to get to the master bedroom? I can't say that I would be...


    I would consider hiring an architect.

    Jessica P thanked queenvictorian
  • 8 years ago

    I guess I'm not sure that there would be a location/layout that I like better. I want the master bedroom at the back of the house....and I want the master away from the other bedrooms. I also want the laundry room right beside the master. Most plans put the mudroom and laundry near each other. I do not want the master right off the den.

  • 8 years ago
    last modified: 8 years ago

    I couldn't help it ... I gave you three feet on the bedroom wing, too. ;)

    ETA, You could shorten the breakfast room (I had designated it a sitting area), and add a door to the porch, near the master bedroom.

    Another version for comparison, with a single entry to the shared bath. I also made the central rooms on the front ap 18" wider, and centered the windows on the side room between the ends of the porch and the corners. I also added an exterior door to the laundry room:

    Jessica P thanked mama goose_gw zn6OH
  • PRO
    8 years ago

    Jessica - this is the plan ARG did for me. Windows in the kitchen, master by the laundry and away from the other bedrooms. An architect can give you exactly what you want!


    Jessica P thanked Missi Smith Design Co.
  • 8 years ago

    I like your plan. I took a look at his plans he has done. My only concern is that they all seem to have many jigs and jogs, multiple rooflines, etc. I want something that is somewhat simple and not too much going on. What can I say.....I like symmetry. lol. Plus.....it's cheaper.

  • 8 years ago

    @mama goose - I like your suggestion, nice job with the mock-up.

  • 8 years ago

    I'm going to agree with Queenie (Hi, Queenie! *waves*) Neither of these really are all they could be. The first sacrifices an exterior corner (which could potentially provide a room with 2 windows) on the "Hers" closet. And while it helps that the garage is not as prominent as in some other plans (*cough*snout houses*cough*), in this case, it's eating up two large walls that could be exterior. Hence, your dark and gloomy interior kitchen. Mama Goose has some nice ideas there, that I really like. But keep in mind that the front porch will prevent any light from ever streaming in that window. They'll be some, but it's going to be cut down by the porch overhang.

    The second one has even more issues, from my standpoint. First, I think a master bedroom that shares a wall with the main functional area of the kitchen would drive me bats. My husband likes to cook, and is known to be finishing up experiments after I've gone to bed. Upside, I suppose I would be wise to any midnight refrigerator raids by the kids. Do you have kids? Because that back hall arrangement would be a problem for them. If the "utility" room is where you're going to store boots, coats, etc... they won't. They will shed their gear and backpacks down the hallway and into the living space like a snake shedding its skin. Every day. They will NOT turn into the utility room to put things away, if they're like most kids. At least not until you've nagged them 58 times.

    For that matter, what climate are you in? If you need a lot of cold or wet weather gear, plan for it to be easy to store and easy to reach.

    Liking the layout but not the elevation or rooflines is sometimes a sign that you need to keep looking. Because one naturally flows from the other. Or come together as a whole, in the hands of someone of design talent.

    I haven't been playing the Houzz drinking game tonight - has anybody suggested inquiring with ARG about a design charette?

  • PRO
    8 years ago

    If I gently may...OP, you like this, and want that; you love this and wonder about that; you hate this and you're at the end of your rope...


    What you need is expert professional help by someone who has done hundreds of homes and knows them inside and out...an experienced architect.


    You can spend the next several years of your time looking, visiting, wondering and crowd sourcing. Or...you could start working with someone who knows much more about the subject than you.


    The result could be no more worries, no more indecision, no more love-hate syndroms. And the result could be a very special house designed specifically for you and your family, rather than trying to cut and paste a generic plan into something that it isn't.


    Really trying to help you move forward. Good luck with your project.

  • 8 years ago
    last modified: 8 years ago

    Building on Virgil's excellent advice, you have an opportunity here with the basics of your build - family land, 5 acres, woods, a lake, a desire to make this your "forever" home. If you were building on a suburban, cookie cutter, less than an acre lot, with views of neighbors on three sides, I can see where you might find a stock plan that could make sense with minor changes. Don't waste this opportunity on a stock plan. Use them for ideas and to build your list of wants/likes/dislikes, but at the end of the day work with a professional to create a plan that takes advantage of this opportunity.

    Jessica P thanked adkbml
  • 8 years ago

    Thank you so much for the advice. I am starting to lean towards that conclusion. I just need to talk my husband into it, haha. My problem is picking who to use. I don't want to pick the wrong person, have a plan I don't love, and be out all that money. And honestly, I think that's where my husband's uncertainty is coming from.

  • 8 years ago

    OMG! You can't just plop a table in a space and call it a dining room. It's right next to the refrigerator! That doesn't solve her problem at all, and it removes the real dining room without replacing it, and gains a "Sitting" area (not a room). WTH is a Sitting area doing in a house that small?

    The "Great Room" is only 11x11 and you've wasted space with a Sitting area?

    In reality, both the Sitting area and the Dining area are nothing but walk-through spaces with a label slapped on them.

    I have a real problem with 2 things in the original:

    The MBR being so far from the kids' rooms. How do you keep an ear on them if they're sick or need something?

    The shared bath having access only through the bedrooms. When the plumber comes, he has to invade private space to gain access, and that's creepy--for you and for him.

  • 8 years ago
    last modified: 8 years ago

    OMG! Chill out. Not everyone needs a formal dining room, and since the living area is labeled as a great room, and open to the kitchen, this seems like more of an informal living plan. And I gave her another version without the sitting area (which could also have been used as a kids' play area/game table, etc. depending on the ages of the kids. They are just in the planning stage--not breaking ground. Use your imagination instead of your aggression.

  • 8 years ago
    Just wanted to add that baby monitors and video monitors are an easy way to hear and see your kids from a different area of the house. Certainly it’s not required or desired for every parent to sleep in a room right next to their children in order to be attentive.
  • 8 years ago

    I just wanted to say that the Great Room in that plan is 17'x17', that's all

  • 8 years ago

    I agree with Bri. I've always had some separation from the kids, and both of mine are Special Needs. (Frankly, if I was RIGHT next to either of them, I'd never sleep!)

    There are lots of little things you can do to use a space as it works best for you. And planning a little "away space" in a smaller house so that anybody who needs some alone time can get away is a good idea.

    If you have a local Parade of Homes, it can be worthwhile to go. Just from the standpoint of learning what different sized rooms look and feel like. AND - that you can have two homes of very similar squarefootage that live very differently. Pay close attention to the size furniture used to stage them, and how much of various rooms are eaten up being "passageways" from one part of a house to another. It will help you learn to evaluate plans for livability.

    As far as picking the right architect, you do need to interview. Most of the Pros on the board will liken it to a marriage. Look at their portfolio, call past client references and talk to them.

    I think you and I are both on a little tighter budget than some of the lovely projects we see here on Houzz. That doesn't mean an architect is out of reach. It just means you have to do a bit more leg work. Chances are that a large firm is going to be much more expensive than someone in solo practice. (All that office space, all the marketing, all those interns cost money - and you're paying for it).

    The archiects say to check the AIA website. I would add the caveat of "but don't let it put you off" because that website is a PITA to navigate and ALL the information on it more or less implies that architects are not for people like you and I.

    Personally, I found more architects in my local area with teh Google. Then you start making calls.

    If you can't find one who fits your budget, ask if any of them would be willing to do a design charette. This is where the architect would work with you on the design concept, and then you'd take that to a drafter to have turned into full drawings. ARG, a forum member, does these. Missi, above, used his talents on her project.

    There are a number of threads on the forum regarding the charette process specifically and hiring an architect more generally. Here is a sampling:

    https://www.houzz.com/discussions/we-fit-an-architect-into-our-budget-and-it-was-so-worth-it-dsvw-vd~3598813?n=18


    Jessica P thanked Holly Stockley
  • 8 years ago

    As you have the room ...move the garage and square up the house make the rooms a bit bigger !

  • PRO
    8 years ago
    last modified: 8 years ago

    Of the two plans, if the concern is light in the kitchen the FIRST will be brighter by far, assuming tall windows and exposure. The minimal light at sink on the second will be blocked by jutting adjacent spaces. The first is actually a common empty nest plan. All are designed for narrower lots and builder profit. Must be a half billion of them out there. I have had two clients with same, tweaked to suit the client with regard to master suites etc,. Both bright inside despite the depth of the house

    That said, if you own your lot, get an ARCHITECT..... show him the elevation you love, make a wish list interior, share the BUDGET, and let him or her marry all with the lot. That's the way to get what you want: ) With some compromises. That's a guarantee.

    Jessica P thanked JAN MOYER
  • PRO
    8 years ago

    Get an architect now and stop fiddlying around with stock plans that are not right. You have a few issues as mentioned with this plan even with the tweaking. A good architect will be able to bring the dream to life.

    Jessica P thanked Patricia Colwell Consulting
  • 8 years ago

    Here's how I would do it ... get rid of breakfast area and extend island. You won't have a window by the sink, but it will bring more light into the kitchen. Maybe even use french doors there. Extend great room the same amount too -- with floating furniture, you need a wider space for walkways.


  • 8 years ago

    Thank you to everyone for the feedback. To address some of the comments above......I for sure want the bedrooms separate. I also want the master bdrm area and laundry right beside each other. I want the kitchen and mudroom near each other. Those are the musts. I do realize the living area is 17x17. I just don't know that I can have a bigger area without giving up on other things. I REALLY want a big pantry, small office, mudroom, and a laundry space with actual storage for cleaning items and paper products, and a decent size master closet (it will also house our decent size safe). I lived in a 1150 sq ft house for 10 years and I loathed not having any of those things. And yes, I am on a slimmer budget than many others building custom homes. We are doing it to live on the land and be in nature (and not in a subdivision). We are very outdoor oriented people. We are just as excited to have hiking trails, fields to run/play, and a lake to kayak in....as we are to have a nice new home. Thankfully, we have been blessed to be given family land to build on. I don't need the fanciest house on the block. I want a safe, cozy place for my family to call home.....that also functions well. Thanks to everyone for the advice. I want to look into the architect route. I just need to ensure I pick the right person....because I don't have the financial means to pick someone and them do a plan I hate (and then turn around and pay someone else to try again).

  • 8 years ago

    I don't know where you are in life, but if you are relatively young, and may want a bit more later, consider having your architect design something that can be expanded easily later. Since you are on family land, you won't want to sell and build new. A house that can be added on to later might be a blessing.

  • 8 years ago

    @Jessica P

    "I like your plan. I took a look at his plans he has done. My only concern is that they all seem to have many jigs and jogs, multiple rooflines, etc. I want something that is somewhat simple and not too much going on."


    This was a concern of mine as well with my plan. I however had a conversation with my dad who has built 2 houses and was a contractor for 40 years and one of my best friends who has been a general contractor for the past 30 years. Both said that the various corners will not add a lot of cost to the build other than the foundation work. That is the one area it will impact the most. It also usually is done to reduce square footage, along with other reasons. So don't let the number of corners keep you from a design.

    Also a lot of corners does not always mean a complicated roof. I used ARG to design our house and while there are a lot of corners each roof section is pretty straightforward and clean.

    Jessica P thanked marjen
  • 8 years ago

    We are young. But honestly, by the time we could expand......out kids will be graduating high school. So that doesn;t make sense in our situation. We need the most room now, with a 9 and 4 year old.

  • 8 years ago
    last modified: 8 years ago

    "My only concern is that they all seem to have many jigs and jogs, multiple rooflines, etc. I want something that is somewhat simple and not too much going on."

    While there's a tipping point as to the number of corners as it relates to excessive costs, just because it's an easily quantifiable thing(stick out one's index finger and go clockwise, or counterclockwise around a house....how hard is that?) doesn't make for anywhere near of a complete analysis of a designs cost.

    I don't design production housing anymore but when I did, the builders (and unlike the folks here, they are professional clients who know a lot more about what they are looking for) really didn't make a big deal about corners, even for very price point sensitive entry level housing.

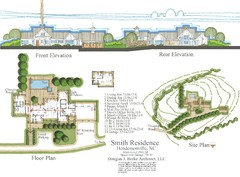
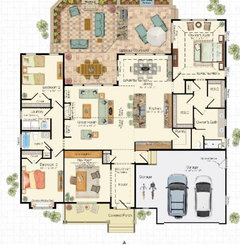
    As an illustration, below are plans of entry level housing going up in my area (which is about $350K here, the land being the significant cost driver). This is real stuff in a real market with real costs, real risks and real profit margins yet corners are abundant.


    And the financial model for a typical builder building cost sensitive houses in a competitive market is a lot more constraining than custom housing. Sure, everyone has a budget but building a house to hopefully immediately sell at a profit is a whole lot harder endeavor than a building a house that won't be for sale any time soon.

    Sure, there's a point where increased complexity has merit as it relates to costs but the "corner thing" tends to get too much weight on this forum when compared to the attention it gets from folks who are concerned with putting bread on their tables by building speculative housing.

    As another example, we are temporily in a rental now, having sold our Annapolis house faster than e thought. It's an entry level 1300SF house and it's got 10 corners.

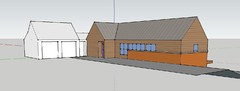
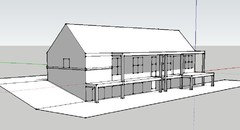
    Interestingly, I'm working on a project now where the order of the day was "very simple and cost effective" as well as passive solar. I came up with this only to be told "This is TOO simple!"...LOL!


    So in the second "go around" I'm working on dressing it up a tad:


    I think it will be fine now!!

    Disclaimer: Thought about not posting these thoughts on corners because it might look like I was trolling for work. I'm not and won't be working with the OP. Just trying to offer hopefully helpful advise to her.

    And good luck in your build, Exciting times ahead for sure!

    Jessica P thanked Architectrunnerguy
  • 8 years ago

    I'm not sure ARG - that second one looks to be a "fat plan".. :-)

    (Now where did I put that list of rules I was working on for the Houzz drinking game...)

    Also, thank you for making me feel less "profligate" about my little bumped out window bay that is there just because it's pretty and sort of suggestive of a real glasveranda.

  • 8 years ago

    Thank you so much for your thoughts on corners, ARG! I have ALWAYS been perplexed by the notion on here to simplify “jigs and jogs” and “square up” every house plan. Frankly, I think the insets and wings and little special areas are what make a house look custom and unique. I particularly find flat rear elevations to look pretty cheap and “builder basic” (although your interesting anecdotes make that a misnomer.) Anyway, sorry to go OT, OP! Good luck with your build...it sounds like you have received good advice.

  • 8 years ago

    My house only has 4 outside corners and no jigs or jogs and single sloped roof. It's amazingly NOT cost effective. ;-)

    Simple does not have to mean boring, or that your roofline can't have 'interest' - there's more to it - counting corners is SOMETIMES a way to forecast $ / expensive rooflines, but not always.


  • PRO
    8 years ago
    last modified: 8 years ago

    ARG is point on (or perhaps corner on)! The least expensive house or container is one with no corners...none! It's a circular shape, which encloses the most volume with the least surface. Anyone want to live here:


  • 8 years ago

    Thank you ARG! And I do not think, in the least bit, that you were trolling for work. I appreciate your input very much. And thank you to everyone else who weighed in, also. There has been a death in the family, and right now we are having to postpone our meetings with builders. Hopefully we will be able to get back at it in a couple weeks. I just can't handle major decisions right now.....so I'm giving myself a little mental break :)

  • 8 years ago

    ARG! Thanks for that post. A really good one that should be a sticky if we had that ability.