

Kitchen Layout Advice
I could use some advice on
1) the placement of the fridge for my kitchen (architectural plans in the link below)
The current layout assumes that we will have a range, but we will actually have a cooktop, next to a double oven, next to the fridge. I feel like the natural cutoff of the kitchen could be where the counter on the right side of the room ends and I could actually have the fridge move over so that it is directly in front of the island. Instead of keeping the fridge at its current location, I would make that space into a closet for the kids stuff- art supplies, crafts, books, school work, etc. Any feedback that anyone could offer re: this? Or pics that show a cooktop/double oven/fridge next to each other in a similar scale to what I am working with? My kitchen is approximately 13'x16'
2) size of the island
Is it too big?
Don't need advice on windows/pantry size/etc. That has already been addressed.
Thank you-
Bev
Comments (19)
 BG Buella thanked mama goose_gw zn6OH
 7 years ago
You have good counter space on the range wall. I would move the range to the left by a foot or so.
BG Buella thanked dan1888Related Professionals
Rochester Architects & Building Designers · Huntington Design-Build Firms · Winston-Salem Home Builders · Aiken Home Builders · Salem Home Builders · Mountain Home Interior Designers & Decorators · Bemidji Interior Designers & Decorators · Norfolk Kitchen & Bathroom Designers · Fayetteville Kitchen & Bathroom Designers · Raleigh Kitchen & Bathroom Designers · Albuquerque Kitchen & Bathroom Designers · Gillette Kitchen & Bathroom Designers · Toronto Kitchen & Bathroom Designers · Torrington Kitchen Remodelers · Kissimmee Custom Countertops PRO7 years ago
The refrigerator is right up against a wall. You will not be able to fully open the doors. There must be a few inches space there.
I find your kitchen plans very disconnected. It's a big kitchen and you will need roller skates to get from one side to the other. The island will be a barrier island between the huge pantry and your cooktop/oven. It's a long way from the refrigerator to the sink (mine is at the other end of my kitchen but mine was a remodel, not a new build). And I'm not sure what you will be using all that space for that is between the pantry and the sink. Is this a baking area?
I would not like cooking in this kitchen.
 PRO7 years ago
It seems more consumers make mistakes about their refrigerator and freezer than anything else in a kitchen, in large measure because they don't understand the various categories of refrigerators and freezers, their sizes, plus the mandatory spacing on both sides, as well as top and behind.
The most common refrigerators tend to be around 25" deep and are required to have a minimum of 1-inch clear on sides and top, plus 2-inches clear in the rear for the water line.
When placing a refrigerator against a framed wall, as here, one must also include the dimension of the base and any other trim to be installed between the refrigerator and the wall.
Finally, it's always a good idea to check the installation requirements and dimensions for the specific refrigerator, available from the manufacturer on-line in most cases. 7 years ago
Okay. The issue with building and remodeling that's often addressed, without being asked, is that nothing exists in a vacuum. Everything should relate to each other in a pleasing and functional way. In order to address your concerns, posters want to know what's going on in the house. Some ask for a floorplan to visualize traffic patterns. I was wondering what the area you named a banquette was, too.
To recap, you won't be able to hem responders in to your questions. That's just the way it is.
Also, I felt Anglo's feedback was constructive. Refrigerator dilemmas are seen here all of the time. Being made aware of clearance issues is a good thing. That addresses #1. The island does create a barrier and answers your #2. Some are fine with that and some have a light bulb go off and choose to change the layout to prevent it. You'll be circling quite a bit and the layout is not as functional as it could be. All of the previous points are constructive.
I'm a firm adherent to working toward the best path to achieve Ice, Water, Stone, Fire and would encourage anyone to try to incorporate that functionality into their kitchen.
BG Buella
Original Author7 years agolast modified: 7 years ago@alex9179 thx for the comment. To clarify- it’s a renovation and an addition- the addition being the kitchen, above which will be a master bedroom. Even If your interpretation of @anglophilia’s comments are constructive, the last comment was unnecessary, which shows her intention and invalidates her as a whole (to me).
I understand what people mean when they say the island creates a barrier, but I’m not clear as to why. Is it because of the size of the island? Is it because of the placement of the appliances? Both? I’m set on not having the cooktop on the island and keeping the main sink by the rear window. I’m not sure what other configuration. Anyway, not expecting an answer, but it Helps to make these notes. Thx again-- 7 years ago
When planning kitchens, I prefer to have the 3 distinct zones where possible: refrigeration/storage, washing/prepping & cooking.
I'm not sure if you're dead-set with the fridge & pantry locations as I would swap 1 pantry for the fridge.
Someone mentioned water lines for the fridge but I dont recall you saying it will have water dispenser/ice maker, as that would require the movement of plumbing lines.
Typically fridges are 30" deep unless you're going with integrated appliances that are counter depth.That said, if you want the fridge and pantry to be same depth, it will require cabinet customization.
It's also not advisable to have double ovens next to the refridgerator as the heat from the oven will cause the fridge compressor to work harder to compensate for the heat discharged from the ovens.
The high wall cabinet of double ovens will alter the symmetry of the cooktop wall, so those dimensions will have to be adjusted, if it concerns you.
You could use the existing fridge space as storage for kids stuff as you mentioned; however, I would be careful with it being next to a double oven due to potential safety concerns.
It should remain as a pantry if you need the double pantry space.
RE: islandThe 8 feet length is fine IMO; however, is there a reason why the depth is 4 feet instead of 3 feet?
It looks like the base cabinets will be 3'0" deep so I'm assuming 2 banks of cabinets (2'0" & 1'0") back-to-back.
Will you be able to reach the shallower cabinet under the 1'0" countertop overhang? - 7 years agolast modified: 7 years ago
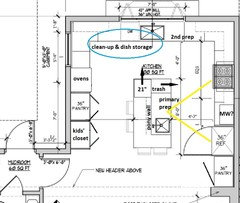
I don't understand having the banquette in the corner when you have seating at the island. All my suggestions will work better without the banquette (or won't work with the banquette), so please keep that in mind, and to save time stop reading now ;). Without the banquette, you could knock off 12" in each dimension and still have a very functional kitchen. You would still have a 4' aisle on the right, 50" behind seating on the left, and a 44" aisle between the island and clean-up sink. The following plan uses the original dimensions.
1) I would move the cooktop and fridge down, as you are considering, and put a 36" pantry to the right of the fridge. One of the pantries on the other side could become the kids' closet. Put the ovens between the double pantries and the window, which gets them out of the primary prep space. Either the window would be narrower, or the pantries could be made narrower--30" each--which would leave space for the wider window.
If you move the DW to the left of the clean-up sink, you can have a secondary prep space to the right, and anyone gathering dishes to set the table can use the aisle on the left to access them, rather than cutting through the prep aisle. The upper cabinets to the left could become a glass-door dish hutch that sits on the counter, if you like that idea.
2) The island seating has been rearranged so that diners can see each other more easily, and the seating overhang has been increased to 15"--the minimum recommended by the NKBA for comfortable seating at counter height. The pantry doors have been switched with double doors, so that you won;t need to step back so far to open them. I put a drawer base across from the oven, but that could be kept open for a fifth seat. The trash pull-out is on the corner of the island, convenient to all zones. Island would be 88" x 48".
You didn't mention a microwave, so I put it in an upper cabinet beside the fridge. An alternate location would be in a drawer beside the prep sink, still convenient to the fridge.
I hope you plan on using as many drawer bases as possible.
- 7 years ago
A barrier island blocks a straight path to each zone as you work through them. In your draft, you have to go around the island anytime you need an ingredient from the pantry. If you can avoid that, it makes prep more streamlined. Mamagoose is really good at working better functionality into a plan and her ideas are great starting points, even if it's not the plan you go with in the end.
I can't say I like the banquette in the corner. It invites people deep into the kitchen and will cause bottlenecks. It's redundant with island seating, as well.
BG Buella thanked alex9179 BG Buella
Original Author7 years agoHi @mamagoose_gw zn6OH and @alex9179
The placement/size of the island is not set in stone. Thank you for the input re: placement of appliances. Re: the banquette seating in the corner, I appreciate the feedback but the location and the fact that it will be there will remain. I've found it ideal to have two areas for seating when hosting- 1 for adults and 1 for kids. Kids usually want to sit with each other and it allows adults to converse without having to be in the same space as the kids.
 PRO7 years ago
BG, I love the banquette and find multiple seating ideal for entertaining, it gives you flexibility and makes working in the kitchen more comfortable when you have company since the guess don't interfere with the traffic flow, (unless they are acting as sous chef)
as for 1- the location of the refrigerator, I would place it is a little closer to the cooktop, and will make sure to give the specs to the G.C and Cabinet company so they can check clearances for you
-2 the distance between the island and work surfaces are optimal, the depth of the island is also correct, you need 24" for base cabinet and at least 12" overhang for knee room, as for the length, it is also what you need if you need seating for 4 ( at least 18" per stool + a little elbow room.
the island blocking the other areas does not concern me personally, I think the layout should be based on your needs and lifestyle. Sometimes it helps if you tape the outline of the kitchen and the island on the floor to give you an idea of the space
BG Buella thanked Anthony Perez 7 years ago
I'm just going to say something about the refrigerator :) Don't move it down! Like decoenthusiaste said, think about someone getting in & out of the fridge/freezer ALL THE DAMN TIME LOL
Mine is kind of in the location you're thinking of putting yours and it's the tightest spot in the kitchen. I love love love my kitchen, but this is one spot I might have rethought just a bit. OR, figure out how to get the BIGGEST dog in our house to not lay directly in front of it! YMMV :)
Good luck on your reno!!!
BG Buella thanked Lori Wagerman_Walker- 7 years agolast modified: 7 years ago
The banquet seating is a cool idea, but I don't think it's working for you in that corner. I think they work better outside of the main kitchen, keeping foot traffic at bay.
What mama goose has drawn up for your space is Very nice and well thought out! The island seating with the barstools facing each other would be the spot for the kiddos, table for the adults. No need for a third area that seems unnecessary. Trading the redundant seating also gives you extra counter space and storage, that's a win!
Maybe- you decide to let go of the idea of a banquet for a much better functioning kitchen? I know it's difficult when one has an idea they love, but if that idea isn't working, much better to focus on what does. I learn new perspectives and others points every time a plan or dilemma is posted. I'm amazed at the talent and kindness of people to help. I hope they are here when I do my own home! :)
- PRO7 years ago
Dear Bev,
Without having your existing kitchen layout to figure out what performance benefits you’d might like to keep. And what performance problems it has that you may want to resolve, fix, or eliminate. I have no way to know exactly where you’re starting from.
Without an interview to determine HOW you want and expect to LIVE in your new kitchen I don’t know exactly where you want to end up. So it’s difficult to give you direction.
That being said I reviewed the floor plan you posted to give you some more things you may want to consider that might otherwise not occur to you until AFTER your new kitchen is done and you can’t do anything to change it.
1. You need to understand HOW to read your kitchen layout. Your architect should have already explained HOW to do this. Shame on him/her!
2. You need to have a FINALIZED list of appliances that will serve you and your CHANGING Family needs for as long as you’re in this home. Appliance sizes are standard and fixed. Cabinetry sizes are flexible.
If your appliances are inadequate you will have to remodel your new kitchen or live with its built in inadequacies.
Without a finalized list you cannot design your kitchen. Rushing ALWAYS takes longer, you will waste time and money, and chances are very good that you’ll wind up with a kitchen everyone else loves, but doesn’t work for you.
3. You should use 3D perspective drawings (like these) to make your design decisions, because the majority of people (this includes many designers) don’t really understand what their 2D plans and interior elevations will actually produce.
Until AFTER their kitchens are done and there is nothing they can do. Because even though what they get is unexpected, the kitchen (not the kitchen they expected) will match their kitchen design drawings.
And you can’t complain about getting a beautiful new kitchen without coming off as being completely ungrateful. So you’ll just live with a kitchen you don’t really want and make do. And For As Long As You’re In This Home!
Not what anyone expects or wants to have happen.
4. You Should NOT focus on getting your new kitchen DONE. to start your new life. You Should Focus on HOW You want and expect to LIVE Your New Life, AFTER your new kitchen is done.
To Try to Answer Your Questions.Your Ref/f location is close to your dining table, but as far away as possible from your outdoor patio/grill location. Your ref/f also appears to be free standing, not built into an enclosure which will look unfinished, especially if it is next to a tall oven cabinet.
Your work triangle is very small so there are not many steps you’ll need to take to get from your sink to your cook top to your ref/f.
If your ovens are to the left of your ref/f you will have to walk passed the ovens to get to counter top to the left of the ovens. You could use the island but because of your sink location you will have to get beyond the sink to get to island counter top.So getting items into and out of your ref will be more of a chore than they have to be, require additional steps and time.
You could try your ref/f in other locations but that would require an interview and space planning multiple new kitchen layout options. And there is no time for that here.
IslandI believe your aisle way between your island and cook top should be reduced to 48” to match the distance the island is from your main sink wall.
I prefer 42” because it will bring the island about a half of a step closer to your cooking and sink walls. Adding time to your life by saving you time.
I would make your island 42” x 96” for a more pleasing rectangular shape. Unless you have cabinetry for additional storage in front of island seating, can’t tell because there is no cabinetry shown below any of your counter tops.
Main SinkYour main sink and dish and glass storage is as far away from your dining table as you can get them. You’ll have to cover quite a distance to set and clear your dining table. Although with banquette and island seating in your kitchen, I don’t know if you’ll ever use it.
PantriesYou’ll be hard pressed to get cabinetry pantry doors 36” wide without additional expense, and the manufacturer may not warrantee them against warping. You’ll have at least 4 doors.
BanquetteYour banquette will only seat 3 people. You can only enter from one point (21” wide) so the other two people are trapped. Your banquette is 21” deep which (depending upon construction) may make it uncomfortable to sit at for any length of time.
There is only a foot between the table edge and the back of the banquette which is too tight. If the table is not fixed that will solve this problem but will create others. The table is only 21” wide by 54” long, very long and very, very narrow.
I could go on but I’m out of time.
I hope this has been helpful.
Joe Brandao  7 years ago
Is mamagoose's fridge placement what you mean when you asked about moving the fridge to be across from the island? I'm a bit confused by what you wrote in your OP.
Which kind of fridge are you planning to buy? I can't tell if it's a standalone counter depth or standalone standard depth in your drawing. It doesn't look like you're planning on an integrated or built-in model based on your drawing.
Your choice will impact how much aisle space you'll end up with between fridge door and island counter. A counter depth fridge's box is 24"; the door adds 3". However, if the front of your fridge cabinet lines up with the front edge of your counter - IOW, a 25 1/2" cabinet box - you should plan on a CD fridge being about 29" deep, not including handles. Here's my CD fridge so hopefully you can understand what I mean.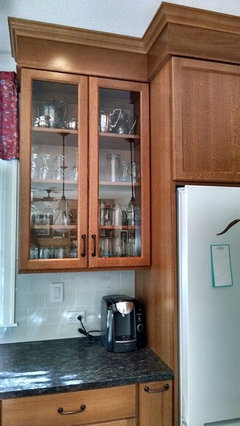
A standard depth fridge's box is 30"; it's 33" with the door and about 35" total depth, including handles.
Speaking of, are the aisles measured counter to counter? Or cabinet to cabinet? If the latter, your actual aisle space will be 3" less than that. That means that your aisles, as planned will be 52" between counters, 55" between cabinets. 52" is a generous aisle so that works. It shrinks to 49" between island counter and CD fridge door and down to 44 1/2" between island counter and SD fridge door.
I'm also a little confused by what you're recommending for wall oven placement. It sounds as though you're suggesting placing the cook top next to the wall ovens next to the fridge without counter between the cook top and wall ovens. I hope I'm misunderstanding your intention. You want at least 12" of counter space on one side of the cook top per NKBA; 18" would be better.
I understand your reasoning for wanting 2 seating areas in the kitchen but I don't think that the banquette, as drawn, is going to work well for a number of reasons. And yes, I realize that you didn't ask for advice on this so you may not keep reading but I hope you do. Please understand that my comments are aimed to help you get the best possible kitchen for you and your family. I sincerely want you to end up with the kitchen of your dreams and avoid regrets when it's completed.
So here goes....
Your banquette set-up doesn't appear to have adequate clearance - it looks to be about 15" - between table and counter at the top right corner, which will make it difficult to easily slide onto the bench at the top end. That would likely work for little kids but kids grow, so soon that will be too tight for them, too. You'll end up with only one easy way (pantry end) on and off the bench. And that doesn't look all that generous either.
The table looks to be less than counter depth, which is quite narrow for a table. Is your plan to only have seating on the bench and forgo chairs in the aisle? If so, that table depth is likely fine but if you plan to have chairs, the table is too narrow. There won't be enough room for legs and feet. Plus, when someone is sitting in the chair in the top right corner, bench access will be blocked plus you'll have limited access to the drawers to the left of the sink.
I'm estimating the table to be about 60" long. Little kids don't take up a lot of space but even so, given the table's narrowness, you likely won't get more than 3 on the bench comfortably; 1 at the top end and 2 on the side. Even little kids need knee and leg space.
How many are you hoping to seat at the banquette?
The bench looks fairly shallow. Do you know how deep the seat is? Do you intend to upholster the back or add pillows for comfort? Or will it be a wood back? If the former, you'll want a deeper seat so that you still have a decent seat depth after the back is cushioned. Again, a shallow bench will work for kids but kids grow so planning for larger bodies to use this space, too, means that the banquette won't outgrow its usefulness.
What is your reasoning for placing the banquette deep in the kitchen? Is your goal to have more separation between the kids' table and the adults' table areas? I get that. However, IME, kids don't sit still well or for long so your banquette placement will mean lots of traffic past island seating and pantry storage. Do you envision kids sitting there while you're making a meal and getting items from the pantry? Are you willing to accept this or will it annoy you? Imagine how that will work when your kids are bigger.
I recommend mocking it up to see how well it works and adjust as needed. It's far easier and cheaper to do this on paper than it is after the fact. Another good exercise to do in the planning stage is to mentally put yourself inside a design; prep a meal, clear the table, load and unload the DW, imagine multiple people in the kitchen either visiting or helping with the above tasks. Imagine how all of the above will work when you entertain, too. Make notes of the pros and cons and figure out what trade-offs you're willing to make.
Are you working with a CKD (certified kitchen and bath designer), too? If not, I think you would benefit from their expertise to review your plan and catch potential hiccups and inefficiencies. It is an additional cost but IME, it's worth it. Kitchens are the most complicated room to design and errors can be very expensive to correct.BG Buella thanked lisa_a- 7 years ago
I started my above post before 10 but didn't have time to finish it until now so I missed reading others' comments, especially from Joe Brandao of The Kitchen Design Company. He expressed the same concerns I have about the banquette seating area (nice to know I saw the same concerns as a KD pro). I hope you heed the concerns and amend the banquette design so that it functions well for you and your family.
Kitchen remodels are expensive and stressful but they're worth it if the end result is a well-designed kitchen that is beautiful and functional for your family. BG Buella
Original Author7 years agothank You everyone for the feedback. one of the reasons I mentioned about not commenting on the other stuff was because measurements for certain things in The current drawing are placeholders- size of the island, banquet seating, pantries, even the accordion window which will now just be a sliding window. But I really do appreciate the time you’ve taken to reply and the advice you have all shared!
















decoenthusiaste