

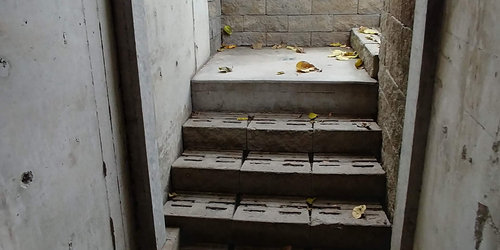
Creepy concrete tunnel entrance
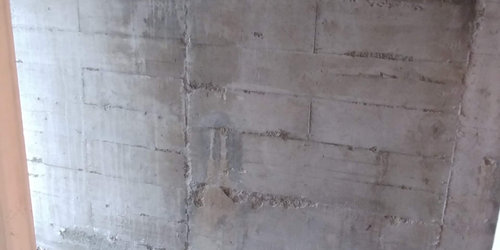
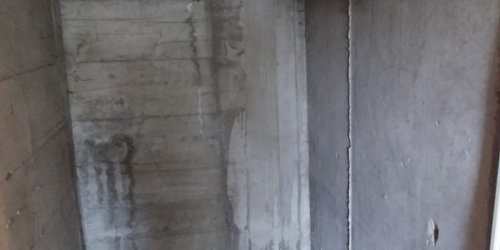
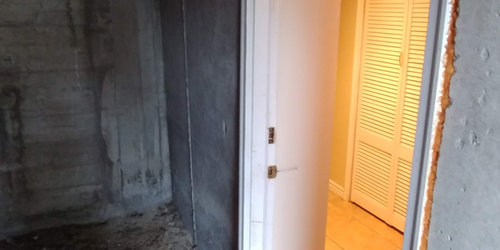
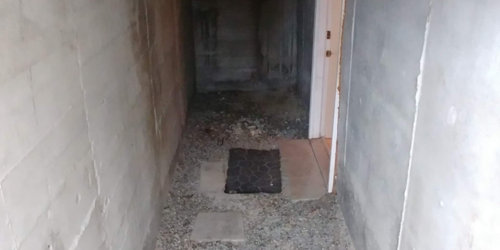
I am buying a brick home built in 1950. In later years, an exterior basement entrance was added under the porch of the original house. It has pea gravel on the ground, and concrete on walls and ceiling (height of about 6.5'). The concrete is uneven, with "overflow", cracks, etc.
How do I make this entrance more inviting and less creepy?! This is a 2 bd/1 ba student apartment that is rented.
Any suggestions welcome!!
Comments (59)
 7 years ago
Dang - looks like something from the 1850's. I agree with Irene, start with a good paint job on that concrete.
Janet thanked shirlpp 7 years ago
It is seriously doubtful that you would do some expensive high end remake of that entry way on a piece of rental property.
You best bet is to lighten up the dreary walls with some type of paint or maybe some type of stucco treatment to make them seem more friendly. Something that overcoats the walls seems like a better choice than a mere coating of paint, since the concrete walls look pretty rough and unfinished.
The objective is to make it seem a part of what is inside the door, alive and part of a real living space as opposed to a severe bunker.
Is there a drain down there? What keeps the rain from flooding it?
Some type of walking surface would be nice, as well.
Are the lights on a motion sensor? That looks like a suspect place to approach on a dark night. I can imagine encountering a cornered raccoon or a skunk or a two legged threat, or a scary clown on the approach to that door.
It really does put one off the way it looks now.
Even the landing leading to the entry should be make to be more friendly. Maybe some tile added to it. It looks an entrance to something slightly dark and sinister.
It occurs to me that if you could shorten the length of the tunnel it might help. Perhaps a storage unit of some kind to occupy that far end with a door on it.
Janet thanked wednesday morningRelated Professionals
Port Saint Lucie Interior Designers & Decorators · Everett Interior Designers & Decorators · Bloomington Architects & Building Designers · Middlesboro Architects & Building Designers · West Palm Beach General Contractors · Wilmington General Contractors · Carlsbad General Contractors · Greenville Interior Designers & Decorators · Logan Interior Designers & Decorators · Des Moines Cabinets & Cabinetry · Saginaw Architects & Building Designers · Lake Havasu City Architects & Building Designers · Montgomery Home Builders · Elizabeth City Design-Build Firms · York Design-Build FirmsJanet
Original Author7 years agoWednesday, shortening that tunnel up occurred to me also. All basement apartments lack storage, right? Alternatively, I thought I could tile the wall at the end and put in a water feature (I imagine electrical work is going to be very tricky though).
I think lighting is key, and I will absolutely add some along the corridor. As it sits, the space is 4' wide and 11' long...
I am thinking of pavers for the ground. I do not know if there is any drainage there except for the gravel, but there is a drain in the stair landing. Obviously, the tunnel is covered so I won't get direct rain, just whatever is blown in or flows in.
Maybe siding along the walls? No idea what the thickness of most siding products is.- 7 years agolast modified: 7 years ago
LED rope lights might be great 'behind' the edges of these panels.
To me a permanent solution, and they don't go out of style.
3 of them might suit 1 wall, an accent wall. Each around $78.
- 7 years ago
Screen to hide neighbor's backyard, resurface an old fence, frame an outdoor room or to hang on an empty wall to create a visual statement. Just use pre-drilled holes or add your own holes to fit the specifications of your project. Made from 1.5 mm laser cut Corten steel, all Veradek Outdoor screens are of the highest quality and are shipped, their raw steel state. When left exposed to the elements, the Corten Steel gradually develops a rich, distinctive rust patina. This rust patina not only provides the screen with a distinctive look, but serves as a protective layer to prevent corrosion. With a Veradek product you can rest assured that you are receiving the perfect balance of design, durability and convenience. •Precision laser cut from thick gauge Corten Steel •Raw corten steel finish that develops a rich rust patina over time •Corrosion resistant for all seasons. Note: The 1st and 2nd images are digital swatches of "Corten Steel". Images may vary slightly from product. Manufactured ByVeradek. W 42" / D 1.75" / H 24" / 15 lbs. Assembly Required. Category Home Fencing And Gates. StyleTransitional
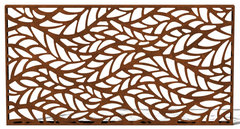 Alta Corten Steel Decorative Screen Panel, Flowleaf · More Info
 - 7 years agoDon't bother with silly stuff like a water feature. What some student needs is a safe, lockable apartment with fresh air from windows, a kitchenette, storage space, a bedroom and a bathroom. Local requirements probably require two points of escape in case of fire...the front door and another door or climb-out window. You will need an inspection and a certificate of compliance or some other legal requirement in order to use the place as a rental. You will need to do everything legally and safely.Janet thanked felizlady
- 7 years ago
All true about what will satisfy the needs of a renter. But photos seem to shout a beware sign that you might trip on the floor, that you'll feel gross somehow.... ?! and we haven't even been there. ;-)
Could be 'no' factor between 2 apartments a renter was deciding between.
Janet
Original Author7 years agoVery practical advice, Felizlady! It is actually a pretty nice apartment inside, with lots of light as a matter of fact. There are two other emergency egress pathways so we're OK there. It only feels like a dungeon to your visitors...
- 7 years ago
It not only feels like a dungeon, it feels like a dangerous place where a threat could easily lurk.
I am not a fan of areas that are always lit up, but, this is one exception that I would make.
The apartment inside from what can be seen looks like it might be a nice place. But, with this dangerous and hidden entrance, I would not advise my daughter to live there.
It not only looks sinister, it also looks dangerous.
If it was permanently lit, it would make it a little less dangerous and a little less sinister.
I agree that a water feature is not the answer to anything.
And, don't hire anyone with a spray can to do anything on those walls. You dont' need it to look as if it is full of graffiti or a known habitat for folks with spray paint.. NO, NO, and NO!
A practical solution would be to think of shortening that space by adding some storage with a locked door, adding some real security lighting and making it more finished looking with some treatment on the unfinished concrete. There already is a light fixture there It could, at least, be a motion sensor. And, some light on the landing above would be a help too. since it looks as if it is two levels. By the time one is halfway down the stairs, you are already vulnerable to any lurking danger.
Janet thanked wednesday morning  7 years agoI would make that entire back wall storage with some drywall and doors big enough for perhaps a bicycle or two. Add lights wherever you can even if you have to run some surface conduit. Paint and add some metal features as suggested.Janet thanked Kate
 PRO7 years ago
Riffing on Wednesday Morning's comments, I would replace the flooring in the 'cave' with ipe (rich warm color) and build a storage unit at the end using the same ipe (as noted storage plus shortens the cave).
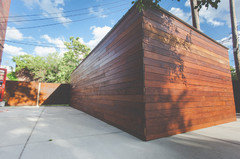
Ipe with concrete
For lighting I would put recessed lights in the four corners of the new wood floor. This then makes the rough concrete a feature you are highlighting. The steps need some love and I would stucco the exterior from the belt course down to the steps so that area has one finish.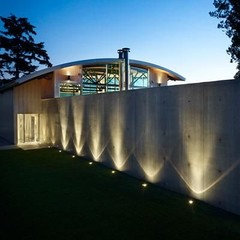
recessed up lighting
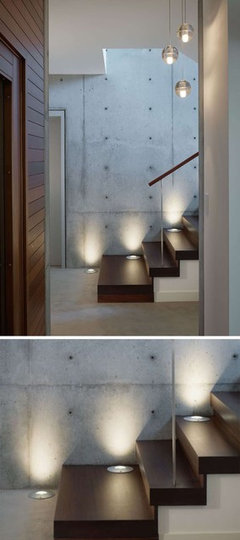
I know I just spent too much money. All depends on how much this rents for...Janet thanked HALLETT & Co.- 7 years ago
Mount a "safety mirror" such that any blind corners can be checked for lurkers before entering. Honestly, just paint the walls (proper masonry paint), "fix" the block steps, install lighting, enclose "end" for storage and add mirror.
Janet thanked chiflipper Janet
Original Author7 years agoYou guys are great! @HALLETT, I love the wooden floor with uplighting, but it probably exceeds the budget. I have already looked into some mirror options, which is an excellent idea. FWIW, this has been a regular apartment for 20 years. It is in a quiet residential neighborhood in Provo, UT, a notably low-crime area (I also checked crime reports before I bought this house, you can never be too sure).
- 7 years ago
I don't understand the mirror idea, sorry. Is there no chance that moving things in or out will break it - cause in my life, I wouldn't be confident about it !
- 7 years ago
everdebz, it's a safety mirror - it's not meant to be decorative, and they are not that large.
- 7 years ago
I like the idea of more lighting, maybe some modern led lights. Why would someone ask if its legal and then add no opinion? These internet trolls
- 7 years agoI agree with locked storage in the area behind the door. Painting all the walls a lighter color would help and I think it would be fun to have a mural painted on the larger wall across from the door. If the apartment rents as is I wouldn’t put too much money into it. I’ve paid a pretty penny to live in worse places.
- 7 years ago
Whenever I rented, extra storage was almost as important as space for a washer/dryer, so I support the advice calling for a unit in that deep space. I would not, however, recommend a free standing unit as any small open space underneath or in the back invites mice and other critters. Yes also to better lighting and a nicely tiled floor.
 7 years agoIf you don’t have the funds to build a storage room even putting in one or two resin cabinet/storage units might be good. I like lights, bright pots, and maybe even an andirondak chair. Make it a funky outdoor space.
- 7 years ago
You probably need a storage space that is, at least, big enough for a bicycle. Even if it never gets used for a bicycle, that size of space is the most useful.
And, you need it to lock and not be able to harbor anything or anybody untoward.
The way that tunnel just keeps going beyond the entrance is unsettling.
Janet
Original Author7 years agoWell, you all have some terrific ideas! I'll be the official owner of the house next week, and I'm planning to get quotes on stucco or siding for the walls and pavers for the floor. I'll definitely add storage to the end (though it won't fit a bicycle, and there's storage in the garage for that anyway). Either a mirror or a mural by a local art student as a focal point across from the door. I agree with the all of the lighting suggestions, and have already bought some LED motion sensing lights I found at Costco this week.
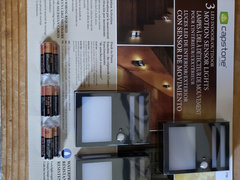
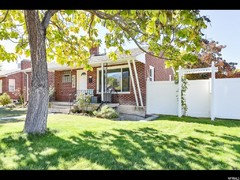
Thanks to all of you!!
You can see the entrance to the dungeon in the front corner of the house, hopefully I can make it well-lit and inviting!
- 7 years agoSome nicer (and safer) looking steps. You could tile them (might be slippery) or have someone brick them. How about some of those nice patterned wall tiles Houzz touts all the time? The ones that mimic the Moroccan concrete tiles aren’t that expensive? Or paint the walls with a large stenciled pattern. You could easily do that in a weekend and some Kilz and two buckets of contrasting paint wouldn’t cost that much. I like the idea of a storage unit at one end to shorten it. My daughter rents a tiny attic apartment in Europe. She would welcome extra storage. Even some inexpensive white fairy lights would cheer the place up.
Lowe’s has some nice porcelain versions of concrete tiles that aren’t expensive, and lots of places sell stencils.

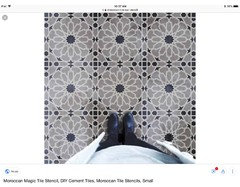
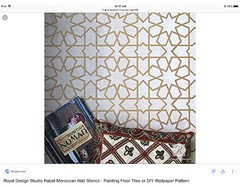 Janet thanked springlering
 Janet
Original Author7 years agoMy first reaction to seeing those steps was, "No way! Gotta fix that!" But now I wonder if they are open for drainage? I love the tiles, Springerling!
 7 years ago
I would talk to a contractor about moving the door to directly under the front porch. Then the tunnel would be in the apartment, not a long entrance way.
- 7 years agolast modified: 7 years ago
What kind of expense and effort that you end up putting into it might depend on whether or not you will also be living in this house.
Is this rental investment, or will you be living on the top floor?
I don't mean to offend you, but this looks like a DIY job and the entrance looks even more foreboding when seen from this view.
If the ground area around the entrance were a larger excavated area with , perhaps with a small sunken patio with a retaining wall that opened up the feel of that first level, it would look more inviting. It also would open it up, and it would make it much easier to move things in and out. It needs something to soften the "entrance to the creepy cellar" look. But, that is probably more expense and effort than you were considering...understandable.
I also think that you are going to find that concrete surface to be somewhat too irregular and pitted to have it look good if you just paint it. It could really use some surface texture and some filler to bring it all into one plane before applying anything. It is just too raw and rough. Have you ever applied paint to a wall with defects in the surface? It does not look good. That is why I still would suggest that you first apply some type of stucco-like treatment with a texture to that raw concrete.
It also would not be a good surface for any type of intentional painting, such as a mural. It provides a pretty rough canvas for that. Rough, rustic, primitive, freeform, funky, colorful might be fine on a wall on a city street, but not so great on a more respectable residence and at such an intimate level where it is viewed so close up as right outside the door and in your face. Personally, I would suggest to use that time, effort and money to just make it as bright, finished looking and as well kept as possible. You can always add some student art later down the road. But you would be better served to address the priorities first.
It would also be a bit more welcoming if there was a walkway extended to it. It would make it seem to be more a part of the house and less like an afterthought.
An outside light right there at the top of the entrance to illuminate the hole in the ground would seem to be in order.. It looks quite awkward to approach and it looks as if one could just fall into that concrete hole in the dark. You could even run lights along the ground where those concrete blocks are around the top of the entrance, where you stand to descend the stairs. Just ground lighting along the tops of those blocks would be good. it would light up the hole in the ground at night and would make it a little more safe on those stairs. And it would make it seem less as if you were descending into some dark hole.
You could also dress those blocks up a bit with a few planters and some seasonal plants, maybe. That would take some care, though, and you could consider some low level landscaping plants along that right side that delineate that opening. Low level to mark it off, and detract from the concrete and define it, but not block the light.
Also, put some hand rails on the stairs. It makes it seem more as if it were meant to be used and less like it was a purely utility entrance.
 7 years ago
Wow, this is so unusual...
I would flatten the gravel, add a layer of sand, and set pavers to completely cover the whole "floor." That alone will improve the creepy factor because the implement of destruction (ie, large rock) isn't readily to hand, waiting for a bad guy to bash your tenant's skull in. Sorry, but that's my immediate thought.
Next I would put 24" deep wire utility shelves along the back wall. With shelves spaced high enough for Rubbermaid bins to fit. I would add a couple of bins clearly labelled on the end with something comforting, like "Christmas Lights :)" or "winter coats" or "grandma's china". Something that evokes feelings of nostalgia and charm and doesn't evoke too much curiosity or temptation toward thievery. Even if they are empty they will serve their purpose by a) making people think happy thoughts and b) reassuring people that this space is accessed by you regularly to retrieve your stuff. In other words, you're not scared of it so they don't have to be either! The shelves will give a place to lock up a bike, too. Then leave the rest of the shelf space for the tenant to fill.
I would also put fencing along the edge of the hole that matches your white privacy fence. It will reflect light down the tunnel and add safety to the yard.
What I WOULD NOT do:
-Use motion detector lights. There is a little delay before they come on, then a further delay as our eyes adjust to the sudden illumination. And if they are too sensitive, any passing cat or blowing leaf will turn them on and that is unsettling. A good light that is on 24/7 with daylight bulbs is a better option in my opinion. I want to be able to see the whole area *before* I head down those steps, when I'm still on the landing.
-Use any kind of decorative wall covering. Best case scenario it's just lipstick on a pig, worst case it is a nice breeding ground for spiders, birds, and creepy crawlies. Not to mention a dust collector. Who wants to clean a creepy tunnel every month to keep the spideys out?! Not me, and not your tenant either!
Janet thanked miss lindsey (She/Her)- 7 years ago
I think that "apple pie" had the very best idea, to incorporate it into the living space.
That would bring the entrance up to a more acceptable level and eliminate all of the make do of it. Of course, it would have to be properly floored and finished and all done within local regulations for living space. That could be quite costly. Most local codes call for a certain minimum ceiling height and that looks to be pretty low. To just above the door frame is probably only about 80" and probably about a foot short of the requirement.. That is another thing that makes it feel like a tunnel, the low ceiling. Actually, it IS a tunnel.
One can wonder why they did not put the entrance to the basement apartment on the side of the house or alongside the porch so that it was just one straight shot of stairs down. Why did they tunnel under the porch to make such an strange tunneled and hidden entrance? It does not seem to make any logical sense. - 7 years ago
Where I grew up, houses had a "cold cellar" under the front porch. It was a cement-walled room, uninsulated, and used to store root vegetables in the winter, and preserves. It was accessed by a door from the basement.
Looks to me like someone removed one wall of the cold cellar, and put exterior stairs down to it. The cold cellar door became the door to the newly created basement apartment.
Janet thanked partim Janet
Original Author7 years agoI'm nearly certain that you've solved the mystery of the origin... I own the house that is two doors down from this one also, and I spent $750 to cut the concrete and enlarge the opening in the foundation and make a closet out of a much smaller "cold storage" space.
Unfortunately, there is no way to put the door directly under the porch. It would be thousands of dollars in excavation and concrete cutting, and it is against the code for the city to have a "visible" second entrance from the front of the house. Most houses on the street do have apartments in the basement, but nearly all of them are entered from the side or the rear.
I found this article on how to do cheap "shiplap" siding, and I think that with construction adhesive I could make it work on the walls:https://www.maisondepax.com/how-to-plank-a-wall-diy-shiplap/
Seems to me that I could run some wiring behind the siding and hang always-on LED day lights anywhere I want.
I also found this very cool, 37" round mirror with a rubber frame that might be great: Hub 24" Mirror, Black, 37" · More Info
I'm not above using fake greenery if I have to either!!
- 7 years agoYou should start with the hole in the ground ..surround it with a fence so, that no one can just slip and fall right into the staircase and put a little entrance door from the garden . You can cover most with plants and a garden lamp to make it pretty ! Handrails and please even out the steps .., make sure that they are not loose . And cover the holes in the steps with little stones . The holes are probably for drainage ..but don't leave the open fill them with tiny stone pepples . Cover any uneven surface of the walls with cement and make them even before painting ..or cover them up with drywall or stucco , cement ..whatever is Cheaper ..before you paint the ceiling and walls white . Es
Especially the ceiling must be white ..start there ..then the walls all of That should make it more inviting ..if you give the ceiling a sheen your lighting would reflect more . Then for security I would add corner mirrors or cameras..
Just remember that right now ..the entrance is not looking safe ...and if someone falls down because you don't have handrails or safe stairs ..your renters could sue you ..if they slip and fall so, be sure all is to code ..and you are complying with the rental laws of your area ...and good luck .!
Then buy a renters or liability insurance ....
,Janet thanked silviakunst - 7 years agoMy concern with shiplap is that it would be like putting it in a garage- a dusty mess unless the shiplap gaps were vacuumed out regularly, and a haven for spiders and such. Something simple and flat like paint or tile would be more efficient? For a railing, I’ve seen photos from British magazines where people use heavy roper for railings. I’ll see if I can find a photo.
- 7 years agoIm not sure how to link to a photo but here’s a place that has an idea gallery and sells the parts very reasonably.
https://www.knotandrope.com/blogs/photo-gallery/rope-stairways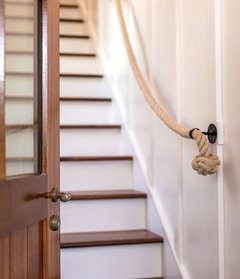
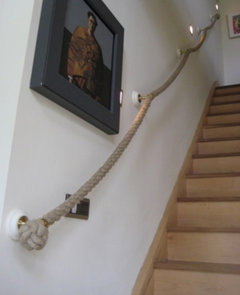 Janet thanked springlering
 - 7 years agolast modified: 7 years ago
In London UK, basement flats with front-facing doors are very common. You might find some ideas in this search. Notice that a lot of them just have smooth cement walls.
If you don't like the rough texture, just have a parge coat applied over the walls. Parging can have some color but I'd just do white. I think a call to a mason is the next step to give you some options on what could be done to improve the look of the walls.
Janet thanked partim - 7 years agolast modified: 7 years ago
I wonder if you could plant something (ivy?) to the right of the stair well, that could be encouraged to trail down over the wall a bit?
If you want to add an easy lift to the area, painting the door a cheerful color is fairly straightforward. Since it's hidden from the street, it doesn't need to match anything.
Janet thanked partim - 7 years agolast modified: 7 years ago
On the inside?
Would waterproof all the concrete before painting it or adding flooring or drywall of any kind.
Budget permitting, consider a "brick" tile for the flooring and then add a similar faux brick to the walls.
https://www.youtube.com/watch?v=tK1gsS3al7s
Add a baseboard and a 2"x4" horizontal trim board at the top of the walls. Make sure your renters know that no holes are to be made in the wall itself -- that any art hung from the walls must be hung from that 2"x4" top horizontal trim boards with eye hooks.
On the outside -- exterior faux brick or stone. Also see if you can add a clear "greenhouse" porch roof over the entrance.
Janet thanked suezbell  7 years agolast modified: 7 years ago
Forgive me if it’s been suggested already, but, how about “moving” the front door to the tunnel entrance? Actually, you’d still have the front door where it is and the tunnel would still, technically, be outside, but the first door right at the bottom of the steps would be sort of a storm door. Then you could call the tunnel a vestibule, which sounds much better than tunnel. :)
Janet thanked Sammy- 7 years ago
There's lots of good ideas here, but the cost may not be justified for a student rental apartment. There may be other improvements to the house that would give a better return.
Janet thanked partim Janet
Original Author7 years agoYou are right, Partim! It turns out that the entire basement was plumbed with polybutylene pipe, which is now known to be a big hazard. The upstairs is galvanized plumbing of undetermined age, but I am now planning to re-pipe the entire house. This entrance will probably have to wait a few months--the current tenants are happy enough with it (they are paying about $200/mo below the market rate). Their lease expires in March, so that is likely when I'll tackle this project!
- 7 years ago
I would not put any type of siding on the walls of that tunnel. There is way too much opportunity for bugs, debris and rot to take over. Just give the walls and the ceiling a good coat of something that is meant to adhere to it. It would be easy and not too expensive.
Living plants would require care that renters are not apt to provide.
It would seem that code would require that a hand rail be on the steps.
As it is, it looks uninviting , dangerous and with a multitude of potential liability issues.  7 years agoIt needs some kind of safe railing for the steps. I would never do a rope railing as they are not good support if you are starting to slip on wet steps.
Sorry about the plumbing expense.
Maybe this is crazy, but would you ever ask your current tenants how they think the entrance should be improved?Janet
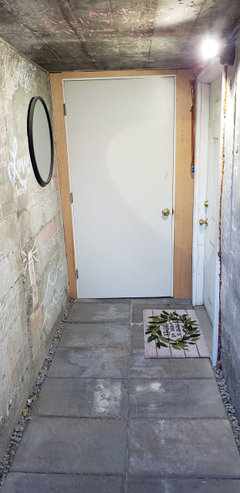
Original Author5 years agoI realized last week that after collecting so many great ideas, I never posted about the resolution to this issue. Here are the changes I made:
1. Used pavers for the floor, leaving a 3" gap to the wall (I saw something like this in a Zen bathroom... in this case it helps because the walls aren't very square).
2. Rebuilt the staircase in pavers and glued them down.
3. Added a concrete walkway to the entrance.
4. Put a Dawn-to-dusk light fixture over the stair landing. It is a dark-sky compliant light and shines downward.
5. Put a motion-sensing light by the front door.
6. Added a locked closet at the end of the tunnel, big enough for a bike or two mounted upright.
7. Put a large rubber-framed mirror across from the front door.
8. Hired a bug-spray company to keep the whole house clear of spiders, etc.
9. Added a metal stair railing for safety.
10. Encouraged the tenants to make the space their own, with chalk!
The doors need paint and trim still, but I'll do that when the lease turns over in May. Thanks to all who added their ideas!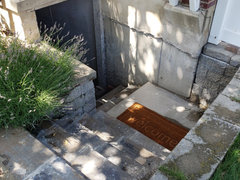


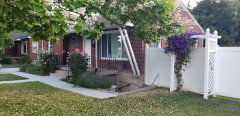
- 5 years ago
Great resolution! Love the chalk idea. The whole entrance looks safer and more inviting.
- 5 years ago
I remember. Nice to see what improvement you made! Do you like being a landlord? We are also and have rainwater problem - do you also, seeing the downspouts...
Janet
Original Author5 years ago@everdebz I don't have rainwater problems at this house. First, Utah has a dry desert climate so there isn't much rain anyway. There must be enough porosity in the staircase and gravel at the bottom to handle most water problems as I don't think there has ever been standing water after a storm.
I do like being a landlord. I live about 500 miles away from my rentals--I visit about 3-4x per year. My philosophy is a little different than most though. I buy these tiny old houses and fix them up. As mentioned two years ago, I re-plumbed this entire house before anyone moved in, just in case. I added central air-conditioning before summer came around. I fix everything that might break, before it does, so that I don't get emergency calls. I'm now at the point where past tenants refer their friends and family who are looking for married student housing, because they know I take good care of their homes (which was really important this year since everybody spent a lot of time at home!) I already have the next tenant committed for this apartment until May 2022.- 5 years ago
Did the house have cast iron, or clay plumbing? I bet there's some fun in fixing up houses... ?

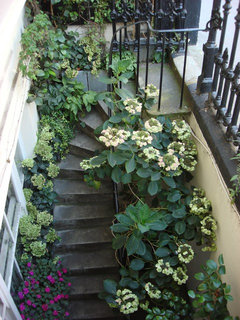
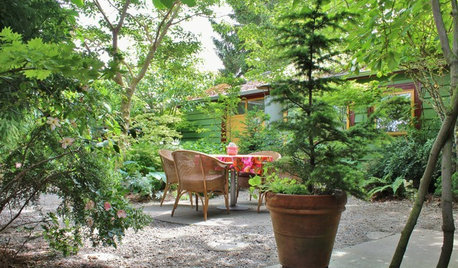








everdebz