Software
Houzz Logo Print
webuser_882164990

Adjacent Rooms - one is cold

7 years ago

We just bought a house 5 months ago. We have a family room that I think used to be a carport but the walls seem to be insulated, there is no crawlspace or anything but ground underneath. There used to be baseboard heating around 3 walls, but we had them removed when we had the walls painted and wood floors put in. When we had the wood floors put in we had duct installed from the HVAC main trunk and then split to two registers on either side of the family room. When the heat comes on you can barely feel any air flow from the registers on either side. This room has an open door to the living room. The living room is warm and comfy but the warm air never seems to make its way passed the doorway to the family room to aid in heating. Will it help to add a return register in that room to 1. Help remove cold air and 2. increase the air flow coming out of the registers?

Comments (23)

  • 7 years ago

    Yes, we were told that the unit is large enough. Yes, there is flex duct running from the main trunk to the split for the registers. The interior of the flex duct can decrease flow that much? Would adding a return to that room have any impact? The living room next door does have a return on the other side of the family room wall (tap into that?).

  • 7 years ago

    Our hvac people said it could. We replaced several runs but some were not accessible so the problem was not totally solved. I don't think a return could pull strongly enough to make a difference. It is the turbulence in the duct that is the problem.

  • 7 years ago

    For some reason we couldn't explain my daughters room was colder than all the other rooms. My husband put in some kind of fan that fit into the register that would kick on when the furnace kicked on, pulling more warm air into the room.

  • 7 years ago

    We had HVAC company insert a few dampeners into outlet of furnace that allowed us to redistribute the air so that more flow goes to the cooler areas of the home. It made a huge difference in equalizing the temperature in our rooms.


  • PRO
    7 years ago

    Where I live flex would never be used for 2 reasons it slows down air flow and when the flex gets dirty no vent and duct cleaning company can get it clean.Also where is the venting coming from since this space sitts on no crawl space where is the floor insulated. If the ducting is running under the floor that is not insulated the heat is gone long before it hits the room. IMO the baseboard heaters were there because that was the right choice .

  • 7 years ago

    This is a supply problem. Adding a return would only help if the door of the room was kept closed and it had a tight seal.

    The most likely cause is the flexible duct has a kink in. The diameter is likely to be undersized so even a small bend could cause a significant amount of air flow. Flexible ducts are used in attic installations all the time. They can work well if they are properly installed.

  • 7 years ago

    Thank you all for your comments. The strange thing about this whole situation is like there is an invisible wall at the doorway separating the warm room from the cold room. Why doesn't the warm air from the adjacent room move into the colder room? That is why I was considering adding the return to help with that. As far as the flex duct, the run is not more than 20ft and it is taught so there are no kinks but I understand how the ribs could impede air flow, it is 6" diameter although I will consider switching it out with metal ducts.

  • 7 years ago

    We had a similar problem with the den, which was an add-on with crawl space. Along with a complete redesign of ducting for the entire house, which we knew was needed before we did the addition but hoped that it wouldn't be as big of an issue as it was. We also added a 3rd vent and a small air return in the room which is a fairly large room. The opening to the rest of the house is a large archway. Start with a 3rd duct and a return in that room. I bet those two things will make a difference. Good luck.


  • 7 years ago

    I think the walls of the room are insulated, maybe they are not or the there may be little insulation. How many windows in the room and are they tight?

    A 6 inch flexible duct feeding two registers is going to provide poor air flow. A return vent cannot make up the lack of supply air.

  • 7 years ago

    We have a similar problem with our family room. The fireplace and sliding glass door seem to contribute to a cold room. We have an electric fire insert in the fireplace that is also a heater and this helps tremendously. It was not an expensive one. It is on daily from November through February and is on its third year. If you do not have a fireplace, there are many other room heaters available.

  • 7 years ago

    Thank you Flo Mac, at this point a 3rd register is not an option without tearing up the new hardwood floors because there is no crawlspace below. Mike_Home, I also cannot change out the flex duct that is under the hardwood floors but I could change out the flex duct that feeds it in the adjacent crawlspace if you think that would make a difference. Also, and I'm not sure about this but because of the lack of space under the hardwood, the 6" may have been reduced to 4" duct to fit. I will have to confirm that with the person that installed it. If it has been reduced , shouldn't that increase air flow to some degree? I will try to find pictures, I know I have some somewhere. So, in summary, I have 6" flex duct feeding off of the main trunk in the adjacent crawlspace then connects to a splitter under the hardwood which then may be connecting the registers with 4" ducts.

  • 7 years ago

    Reducing the diameter from 6 inch to 4 inch will further reduce the air flow. Widening the connection back at the main trunk is not going to make much of an impact if the is feeding an undersized flexible duct. You may also be getting air leakage at the Y connection if it was not done properly. Was this duct installed by an HVAC contractor?

    Are the two registers in the floor or mounted on the wall? In either case I would think you have a 90 degree bend in order to connect to the register. If the flexible duct was simply bent to fit in a tight space then it may also contribute to reduced air flow. Without the ability to inspect the duct we can only guess what is happening.

  • 7 years ago

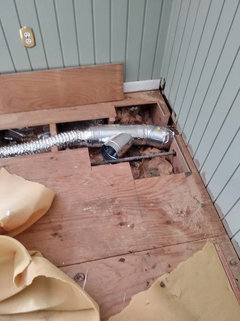
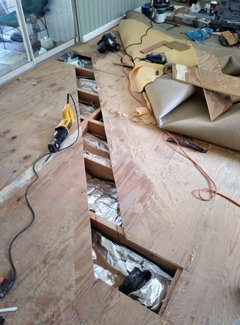
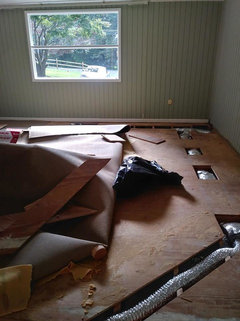
    Here are some photos.


    This is where it comes in from the adjacent crawlspace. Straight to one register and angled to the second register.


    I know the duct looks a little compressed here but when finished it was not.


    Hopefully these pics help.

  • 7 years ago

    Well, it looks like you just need more air flow to that room. You can achieve this either by increasing the number of supplies to the room or installing dampers to direct more flow from the other room(s) to that room.

    Not sure what you mean by an "invisible wall" between the two rooms?

  • 7 years ago

    Was on vent installed under the window and one by the patio door?

    I see a half inch pipe at the Y connection. Was that pipe moved or did they compress the duct to make it fit between the floor and the pipe?

    Do both registers have poor air flow or is one worse than the other? The one by the window should be good. Looking at the installation I would think the one by the patio door is going to have lower air flow.

  • 7 years ago

    Mike_home, yes vent under window and patio door. He said 6" pipe at Y and no compression. The window does have the better air flow (can barely feel it coming out), Window no air flow but can feel slight warmth.

  • 7 years ago

    sktn77a, by invisible wall I mean I can be standing at the doorway in the living room feeling comfy but soon as I step through the open doorway I hit colder air. It baffles me why the warm air doesn't move into the cold room through the doorway.

  • 7 years ago

    If you can't adjust the ductwork at this point, talk to your HVAC person about adding two "register booster fans" (google it). In the doorway, you can install a "corner doorway fan".


    The warm air doesn't pass through the doorway because the doorway doesn't go all the way to the ceiling (where the warm air is) and, as it is now, there's no natural air current strong enough to move lots of air from room to room. A corner doorway fan would force the air between rooms. A good size Vornado floor fan would move the air, too.

  • 7 years ago

    The room has a lot of glass which means high heat loss and air infiltration. If there is wind coming in the direction of the patio door then the cold air is entering the room and keeping the warm air from entering. This is why air vents are usually installed below windows. The air entering the window mixes with the rising warm air from the vent, This minimizes the wind chill effect of the window air infiltration.

  • 7 years ago

    Your system might be adequate to accommodate the additional room, but the air flow will favor the path of least resistance. Ideally, air flow testing and demand calculations should have been done to facilitate a balanced system. Since the ducting appears to be inadequate for this room, one remedy might be to partially close the registers in the better-served rooms in order to force more airflow into the family room so it will come up to temperature before the thermostat trips off.

  • 7 years ago

    Partially closing the registers in the warmer room will have a similar effect to adding dampers but because the airflow restiction is at the register you may get whistling or other airflow noises that you can hear in that room.

  • 7 years ago

    All interesting points, I will take it all into consideration. Thank you all very much for your help!

Sponsored
Buckeye Basements, Inc.
Average rating: 5 out of 5 stars40 Reviews
Central Ohio's Basement Finishing ExpertsBest Of Houzz '13-'21