Software
Houzz Logo Print
jpy2013

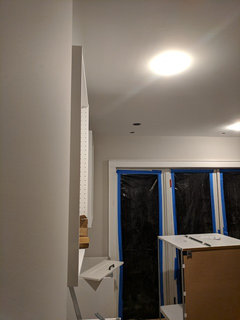
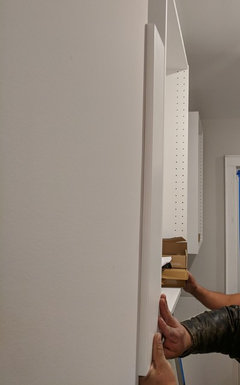
Upper cabinets stick out past wall chimney bump out

7 years ago
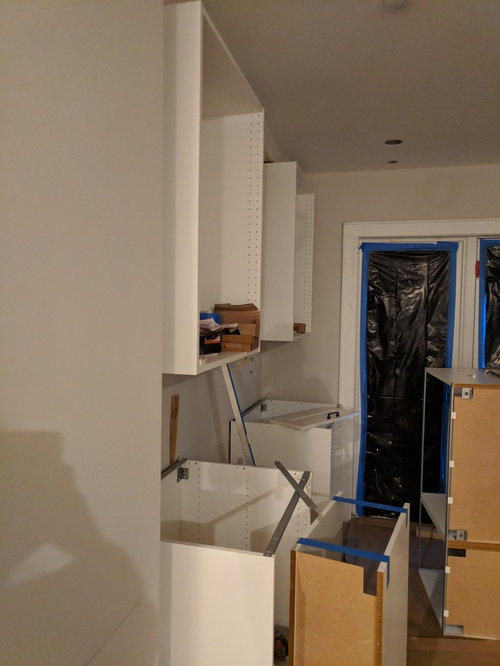
Probably because they are Ikea and their uppers are built a couple inches deeper than typical...

Not yet built is a peninsula that will jut out from the bump out, so the lower cabinets won't be visible sticking out, just the uppers. Do we ask the contractor to build wall out a couple inches ($ is tight right now though), put up shelves so it's sort of concealed?

Comments (33)

  • PRO
    7 years ago

    Do we ask the contractor to build wall out a couple inches

    Yes.

  • 7 years ago

    That's hard to say. Will the top of the cabinets be kept open or trimmed out? It looks like you already have a significant gap between the upper and the side of the bump out - how do you plan on closing that? Do you have enough room to shift the peninsula to the right a couple inches if the wall is furred out?

  • 7 years ago
    Not sure how they are handling that space other than filler but connected to what given the cabinet sticks out? There is room on the peninsula as there is a useless cabinet that's being cut to be attached adjacent to the peninsula to bump those cabinets out far enough out that they open, they would just cut that cabinet smaller. This late in the game though, I have very little wiggle room for additional cost, though I think they should have anticipated it?
  • 7 years ago

    How much space is there between the bump out and the upper cabinet. Also, are you installing crown molding above the cabinet?

  • 7 years ago
    The top of the cabinets will be trimmed out
  • 7 years ago
    I think about 6ish inches
  • 7 years ago

    It's not quite that far out when you look at it directly straight on..

  • 7 years ago

    That is pretty big space for filler. I'm guessing that the goal was symmetry around the stove - meaning the uppers flanking the stove be of equal size?

  • 7 years ago
    Correct, symmetry, and I agree. Wondering if I should ask for a wine shelf or something built into that gap on the top...I think the gap is obscured on the bottom with the peninsula cabinets and cabinet, not sure though
  • 7 years ago
    Plus we are dealing with Ikea cabinets so no custom sizes
  • 7 years ago
    last modified: 7 years ago

    I'll bet that your cheapest, best looking solution would be to fir out the wall (how big is the bump out?) and they could also fir it out 6" on the other side so the cabinet is flush. If I'm not mistaken, frameless cabinets don't require a filler at the wall but if they do, there's room for an inch or so. If you don't take care of it, you'll also have that awkward 6" gap at the bottom unless you planned on pulling the peninsula 6" toward the stove.

  • 7 years ago

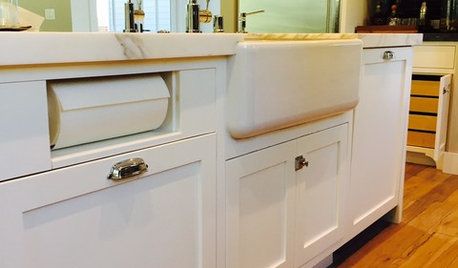
    To answer your other question, filler is usually attached to the cabinet not the wall like in this picture:


  • 7 years ago
    Thanks... I'll talk to the on site project manager in the morning. I'm sort of irritated this is coming up now and I really don't want to be charged extra for this as we can't afford a big charge this late after several other add ons on a much larger project. But it looks awkward otherwise!
  • PRO
    7 years ago

    Frameless cabinets are the ones that demand a filler against any wall. Partial overlay is the only ones that can get away without fillers.


    If you deepen the wall, it needs to cover the base cabinet too.

  • 7 years ago

    @TheCook's - Thanks for that info and clearing that up.


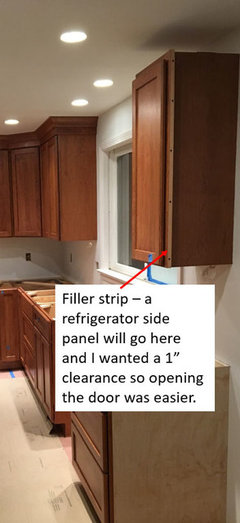
    Interesting aside. I just recently purchased new cabinets - face framed, full overlay. At kitchen place, after kitchen place I saw lots of full overlay uppers adjacent to the refrigerator side panels with no filler. And while the doors opened, often I could see that the door would scrape the side panel. In doing my homework, I knew about an 1" or so of filler was needed for cabinets adjacent to a wall. As I shopped around, I had several KD's tell me having an 1" or so of filler wasn't necessary next to the refrigerator end panel but needed next to a wall. My response was that that made no sense, a wall is no different than a side panel. The picture I posted above is my cabinet which will be adjacent to a refrigerator side panel and has a 1" filler strip.

  • 7 years ago

    Walls aren't straight is why you need fillers there. Most people prefer to not have a 3" filler against a fridge. And you can't go less, unless you're doing a higher end semi custom that allows width adjustment on the cabinets. Most people prefer the additional storage of a 3" larger cabinet.

  • 7 years ago
    last modified: 7 years ago

    Thanks for the clarification. I get the straight wall part. I think it also allows you open the door closer to 90 degrees. Anyway, what I don't understand is your statement regarding 3" filler . . .

    "And you can't go less . . . "

    I don't have any custom size cabinets and I have a 1" filler at my refrigerator side panel with no reduction in cabinet width - it was going to be a 15" upper with or without filler. I could have even gone more than or less than 1" but settled on 1" as optimum.

    Perhaps, my situation/layout is unique. I don't know. But in my case, going less than 3" with no width adjustments was no problem.

  • 7 years ago

    Keep in mind that, if you fir the wall out, the peninsula will project farther into the room. Make sure you have enough open space at the end of the peninsula to accommodate the change.

  • PRO
    7 years ago
    last modified: 7 years ago

    I would need to see where the peninsula is going with either a picture or a scaled drawing, who did the measuring and design for the space is my question. I think now the best would be to get rid of the uppers and have shelves I don’t usually say that but in this case probably the best solution. When you have that wall furred out the the cabinets for the peninsula need changing so whole new kettle of fish.

  • 7 years ago
    Hi all,

    The peninsula doesn't have to extend farther as they are cutting an Ikea base cabinet (which won't be usable for storage) to start the peninsula until the point at which the first wall cabinet is placed that can extend past the wall cabinets. They can just cut that cabinet another inch or two.
  • 7 years ago
    I'm not as worried about the base cabinets as bone of that part is particularly visible in the end as I am about the uppers extending past the wall..
  • 7 years ago

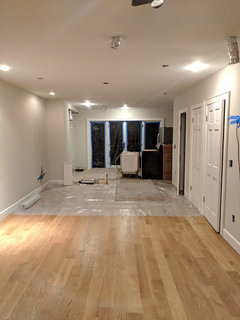
    I talked to the project manager this morning and he showed me how it will look with filler...I honestly don't mind it that much and don't think we'll notice enough after to bother with having them bump out the wall one inch. This is in an open floor plan rowhouse... We will have some artwork or something up on the bump out (maybe even a shelf or two anyways) and you'll never notice unless you're paying attention or work in kitchen design / contracting.

  • 7 years ago

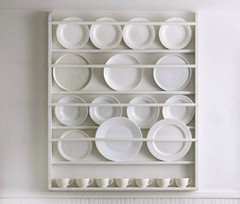
    What about something like this in the blank space above the peninsula? It would obscure the cabinet edge, and be useful for displaying plates, or platters:

  • PRO
    7 years ago
    I would say built out the wall if it's really a discomfort for the eye. Your wall cabinets shouldn't be less then 12 inches deep or else you wont be able to fit plates in them.
  • 7 years ago
    The Ikea wall cabinets are 15 inches deep which is how we ended up with this issue. The wall around the chimney is about 14 inches deep
  • 7 years ago
    My greater discomfort is that my existing full size fridge on the other side of the kitchen is going to stick out until we can afford a counter depth version in a year or two.
  • 7 years ago
    Mama goose, thank you, I like that idea!
  • 7 years ago
    last modified: 7 years ago

    My greater discomfort is that my existing full size fridge on the other side of the kitchen is going to stick out until we can afford a counter depth version in a year or two.


    That's where you might want to bump out the base cabinets (if possible). Deeper countertops are great but will be more expensive. If that wall is a straight run of cabinets (no corners), bumping out the base cabinets would be easy to do with the bonus of not having to replace the refrigerator.

  • 7 years ago

    I think the look with the filler will look fine. And with artwork or mama goose's solution, you'll never notice it. Save your money and move on.


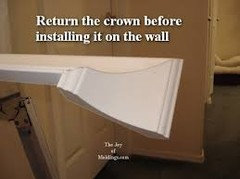
    One thing, ask your project manager if they plan on returning the crown detail. There are several different ways to do it. Have the project manager review them with you and pick the one you like best.

  • 7 years ago
    @ci_lantro, we can't bump out the base cabinets as they would then extend in front of floor to ceiling windows.
  • 7 years ago
    @missenigma, thanks for the advice... what do you mean by returning the crown moulding?
  • 7 years ago

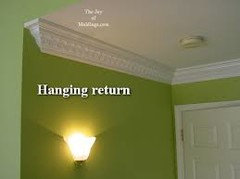
    Two things: Where and how are they planning on ending the crown as it comes across your upper cabinet toward the bump out.


    1. Are they planning to carry it across the filler, or end it where the cabinet ends?

    2. Are they planning on a mitered return (they should) to the wall or the face of the filler? A mitered return looks like this::