Software
Houzz Logo Print
michelle_gr88

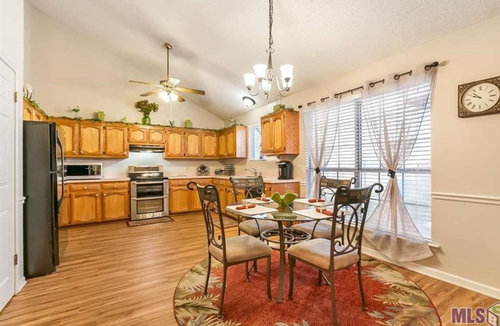
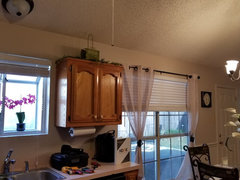
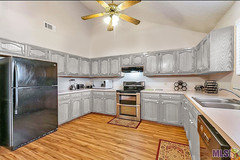
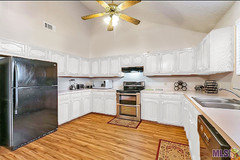
Kitchen screams 1980s! I'm new to decorating...

7 years ago
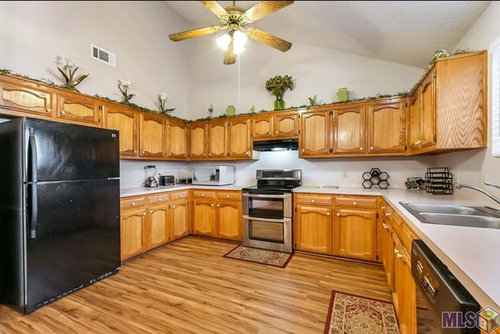
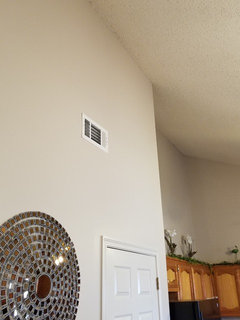
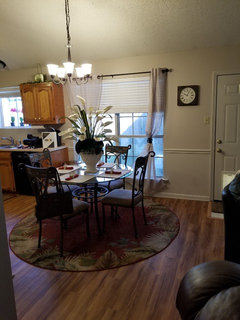
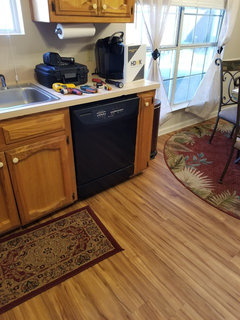
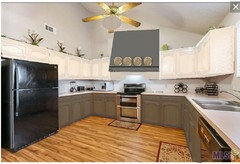
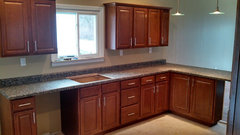
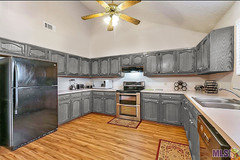
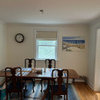
I am buying this home and the photos are of the current owner's furniture. I included the dining set photo to show scale. Across from the kitchen is the family room. I need to paint the cabinets, but I don't want white. I was thinking a medium gray. Would a classic chandelier be a good statement piece? What type and size island to divide the room? All ideas and suggestions appreciated! Thank you!

Comments (36)

  • PRO
    7 years ago
    last modified: 7 years ago
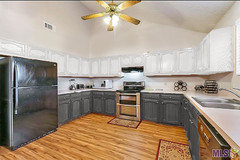
    I would suggest short of a complete reno that you reface the cabinets and paint a soft gray if you like.

  • 7 years ago

    Rather than just painting the cabinets, I would look into getting taller upper cabinets if its within your budget since your ceilings are so high.


    Bright California Traditional · More Info


  • PRO
    7 years ago

    good idea!


  • 7 years ago
    last modified: 7 years ago

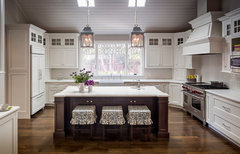
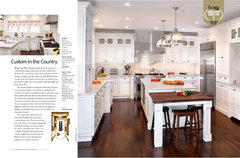
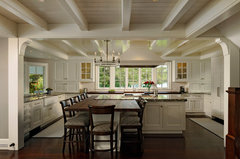
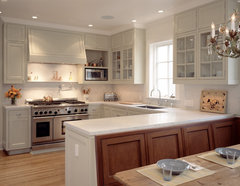
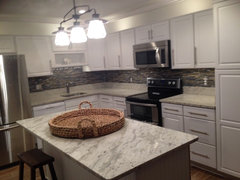
    If not taller cabinets, think about varying heights to add interest. Idea for island and seating parallel to windows:

    Lakebriar Kitchen · More Info


    Lakebriar Kitchen · More Info


    Transitional White Kitchen in NY · More Info


  • 7 years ago
    last modified: 7 years ago

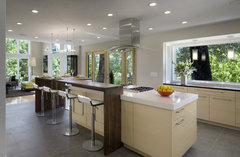

    Time to brainstorm -- Here's Jennifer Gilmer: "The homeowners were keen to have seating for at least 6 in the space, but did not want to impede traffic flow, or the cooks during food preparation. Our solution was to marry the two islands, with the walnut wood overhang creating a distinct delineation between the food prep space (with granite countertop) from the eating space. We find that the wood is a warmer surface and, with its food-safe oiled finish, it creates a user-friendly top….The granite and wood tops are just over 4' wide, The walnut butcher block is over 8' long, with plenty of room for 4 stools to accommodate diners along one side. Grothouse specializes in custom-made wood tops, utilizing reclaimed and fresh wood. www.gilmerkitchens.com."

    Easton, Maryland - Traditional - Kitchen with Lake View · More Info


    Easton, Maryland - Traditional - Kitchen with Lake View · More Info


    [https://www.houzz.com/photos/easton-maryland-traditional-kitchen-with-lake-view-traditional-kitchen-baltimore-phvw-vp~6447773[(https://www.houzz.com/photos/easton-maryland-traditional-kitchen-with-lake-view-traditional-kitchen-baltimore-phvw-vp~6447773)

  • 7 years ago

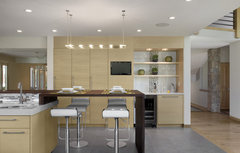
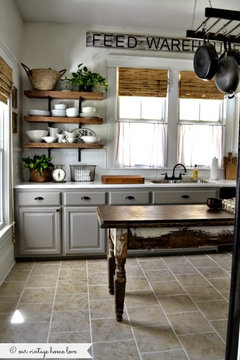
    Probably 'breaks the long line' of cabinets if you remove upper to right of window. Doesn't have to be stained wood - could be painted ... or stainless steel...

    Kains Avenue · More Info

    https://www.houzz.com/photos/kains-avenue-contemporary-kitchen-san-francisco-phvw-vp~2894502

  • 7 years ago
    last modified: 7 years ago

    I would not paint those cabinets. It's not cheap to paint them (if you have them done well). Or, if you do a cheap paint job, it will not look good, given the grain of the cabinets. In addition, those cathedral-style doors are really shouting "1986", and they'll still be there if you paint them. Instead of throwing good money after bad, I'd replace all the cabinets with something current. I realize that is an expense, but like I said, so will painting them, with not such a great outcome.

    If replacing the cabinets, definitely get them taller! You will not only get more storage, but the taller uppers will make your kitchen seem loftier and airier as well as current. Do not get "varying heights" of uppers in that size kitchen. Jogging cabinets up and down is very dated (you'd be trading '80s for '90s), and even when it was briefly in style, did not look good. Also, try to get base drawers instead of lower cabinets, or some base drawers. You will be thrilled with base drawers, I guarantee it.

  • 7 years ago
    Agree with Shannon. It’s the door style that’s dated, more so than the wood. Although there is a lot of wood in there. It’s possible to reface and even add boxes above the existing, but you probably wouldn’t save much money. Don’t waste your time and money painting. Save for a reno.
  • 7 years ago
    last modified: 7 years ago

    I wasn't clear about varying - I meant if island fits in the room think about a lower eating island attached / with height of room, a unique custom functional island, without adding height at perimeter [to cabinets].

  • 7 years ago

    Do you have the measurements of the kitchen? I ask because listing photos using certain camera lenses can give the appearance of more space then is really there. That would be important if considering an island. I have to say this appears to be quite a large kitchen. I would probably start by removing some uppers and maybe replacing the range vent with one that does not have cabinets over it. I might not bother to paint - or at least not yet. If it is a warm toned house, be careful of too cool of grays - especially as that look seems somewhat ubiquitous and beginning to trend out. Paint will buy you some time for new cabinets, but you can work with the wood too.

  • 7 years ago

    I’m not always in favor of painting cabinets, but in this case I say go for it. I don’t think medium gray will look at all good with the counter.

    As to island, impossible to say without measurements.


  • 7 years ago
    Thank you all for your suggestions and input. I cannot afford a total reno right now, but I think that is my best bet going forward. You have convinced me not to paint. I didn't even realize that it was the cabinet designs that were outdated. I had already considered getting some base drawers and removing a cabinet or two to break the line. I don't want my cabinets too high because it wouldn't be practical for me, and I'm one of the few people (I hear) that actually like the gap above the cabinets. I planned to put cookbooks and a wine rack up there. Also, possibly some art.
    I never thought of the island being parallel to the window. I only considered it sideways. Goes to show that just a little input from others is invaluable. I do not have access to measure the room at the moment, but will in 2 days. I can update. What about the fan? I have never seen a fan in a kitchen like that. It just stuck out to me. And my eye is drawn to it, so I thought about making it special.
  • 7 years ago

    If you can change the doors, I think that's a good idea. If you can remove the cabinet over the stove and install a good looking vent and hood that's a better idea. If you can paint the walls a warm pretty color ( try to avoid gray, it is getting to so overdone) that would be best...some color that will make the cabinets really sing! Perhaps a colorist can make a suggestion here. And a great pattern of curtains on the windows.

  • 7 years ago

    I would definitely take out the fan if your not a fan of it. ;) The world is your oyster as far as what to put there. Modern/Contemporary/Rustic/Wood/Iron. As far as size when I had my house built I was out of state when it came to lighting. So I did some research and wrote this article it helped me, but I had the plans in front of me with the room sizes:


    What Size Chandelier Should I Choose For My Space?


    This article will try to sum up how to choose the correct size chandelier for your space. Taking into account the height of your room, the size of the furniture in the room and the size of the room.


    The first step: The Diameter


    Get a measuring tape, a piece of paper, a pencil and possibly a calculator (I'll bet your smart phone has one). To determine the diameter of your chandelier: Measure the length and width of your room. Get your calculator (if you have one) and add the two numbers together. For instance if your room is 10 feet wide by 12 feet long, you will get the answer of 22 feet. Anyway go ahead and change that 22 feet to 22 inches. There is where the diameter of your chandelier comes in you need a chandelier that is 22 inches in diameter.


    If you are looking at a chandelier over a dining room table, figure 12 inches smaller than your table is wide. For example if your dining table is 4 foot wide - 48 inches, your chandelier should be 3 foot wide - 36 inches. Better too big than too small. So a good range to look at over a 4 foot wide table would be 36 inches to 40 inches say.


    The second step: How Tall


    If we are looking at 8 foot ceilings in this dining room, it should hang about 30 inches from the very bottom of the chandelier to the top of your dining table. If we are trying to figure out how tall a chandelier to hang in your foyer it should drop about 7 feet off the floor to the bottom of the chandelier. So think of it this way, for every foot of height estimate 2.5 to 3 inches in chandelier height. Trust your eye.


    The third step: Now Where to Hand This Chandelier


    Don't limit yourself to just a dining room or an entry way/foyer. You can hang a chandelier over your claw foot tub or free standing tub. This chandelier shouldn't be too large, a mini is usually enough to dress up the space. You can have a chandelier in the master bedroom, just put a dimmer on it and you have created a romantic glow, much safer than candles for those special occasions. A mini chandelier or two over your kitchen island, a large island 10 ft or so could probably take 3 mini chandeliers.


    The Fourth step: What Kind of Style Should I Choose


    If you lean toward a rustic decor, a chandelier that has antlers or wood beams could be an option. For a modern contemporary look try a drum chandelier with crystals too add some sparkle and bling. For a more shabby chic look how about a beaded chandelier for one with a distressed painted finish.


    Most chandeliers have the option of an adjustable height, usually means coiling a cord, taking out a link or two, or some have a sliding mechanism that allows height adjustment. It all depends on the style of your chandelier.


    A nice website to browse: http://woodenchandeliersplus.com

  • 7 years ago

    These are the only additional views of the kitchen that I was able to get. if that helps to show more...thank you all again

  • 7 years ago

    Personally, I would replace the fan and the cabinet hardware to make things more tolerable for now, and save save save for the next few years until you can afford to replace the cabinets, countertops and sink (and fridge and DW at some point). Those are a lot of cabinets to paint, which will take time and money. I don’t think a gray paint job will make the cabs look that much better, to be honest. I would wait/save until you can get a kitchen you really love....the investment will be worth it both for your enjoyment and for resale.

  • PRO
    7 years ago

    You have cathedral ceilings -higher cabinets would look better simply from a scale point of view.

    Here's what you need to decide to avoid wasting money....

    - How far do you feel you need to go to make this livable for you until you can renovate to what you want?

    - Can you survive with out an island built-in ( which by the way will need to have electric supplied to it and it appears you have laminate floors - they might no be able to go under the island ). An interesting Farm table or stainless rolling cart makes a nice island...

    - Are you ok with the counters and plain backsplash? If so then just clean it up and enjoy your new home - get a feel for it , so when you are ready to renovate you will know exactly what changes to make.

    - You really can't just pull out cabinets and replace them with drawer base cabinets unless some one is going to custom build them for you to match the door style you have - money that gets tossed when you do the revision.

    -If you change the countertop now - it will cost a lot of money to lift it and reinstall it, if you go to change the cabinets

    - If you put in a backsplash, quite often tiles break when removing old tops or cabinets and will need to be replaced.

    - An amateur paint job will look ok and may last a few years before needing to be redone. A professional pain job that lasts longer will be thousands and you will still have the old drawer glides and hinges and layout.

    Do your homework and get good estimates for all your options so you can make the best decision for you...

    Spend a little now or save like crazy and go for it!

    Best of luck in your new home!!

  • 7 years ago
    last modified: 7 years ago

    Hi... any measurements, though you have been busy!

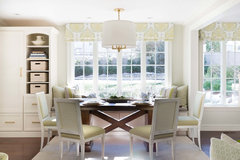
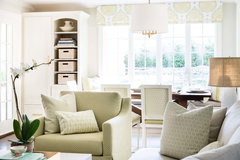
    I see a chair - imo create a bit more space between eating and chair, and look into an island with casual table 'attached'... which should streamline the look and add bit of foot space in your open area....

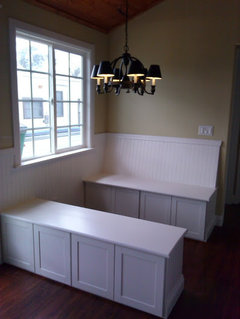
    not attached, but option for bench, not custom necessary / The eat-in area incorporates a built-in window seat along the large garden-view window. There is hidden storage beneath the bench.

    Transitional Dining Room · More Info


    Living Room · More Info

    https://www.houzz.com/photos/living-room-living-room-boston-phvw-vp~110154532


  • 7 years ago
    last modified: 7 years ago

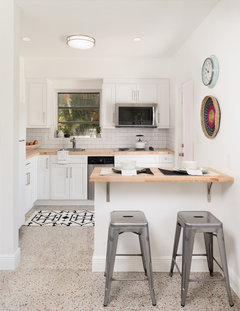
    I'm not expert, but I can brainstorm with you. If you had diy to cut off cabinet of dishwasher, and install a complementing look/ and stain in an L [and course dishwasher would need longer hookup]….

    flush/immediately after peninsula is seating, but this idea it's perpendicular to the window....

    hard to find pictures, but here's basic -- peninsula but you could have regular-height chair/bench where the stools are [with a table too]...

    Appealing Updates and Space Savers for a Compact Kitchen and Bath · More Info


  • 7 years ago
    last modified: 7 years ago

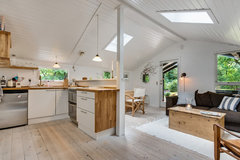
    You can reface your cabinets later. But if you had a designer make the function how you want it -- good. Here's idea for electrician to connect kitchen light with new pendants for over peninsula, etc.. somehow.

    Boligfotografering · More Info


  • 7 years ago

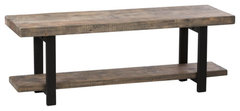
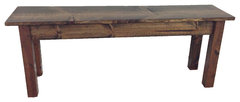
    Given your current cabinets, this rustic bench might add 'cool' showing on side of living area I guess / "give your dining space a rugged industrial feel / in the living room with books on the bottom plank, or as a seat in the entry / modern, utilitarian look." Metal and reclaimed wood. W 48" x D 14" x H 18"

    Alaterre Furniture Pomona Metal and Wood Bench in Brown · More Info

    https://www.houzz.com/products/pomona-bench-rustic-natural-prvw-vr~43442401


  • 7 years ago
    last modified: 7 years ago

    I found one. "Here’s one solution to seating problem in U-shaped kitchens: This terrific [bench seating[(https://www.houzz.com/magazine/designs-for-living-20-inspiring-banquettes-stsetivw-vs~167373) allows for that coveted [kitchen table[(https://www.houzz.com/magazine/10-reasons-to-bring-back-the-humble-kitchen-table-stsetivw-vs~145947) / no counter seating. See the location of the refrigerator: This is where it most often resides in a U-shaped kitchen."


    St. Francis Woods Residence · More Info


    St. Francis Woods Residence · More Info


  • 7 years ago

    Might work for dishwasher about here -- pull-out drawers on each sid

    Rossington Architecture · More Info


  • 7 years ago
    everdebz, you have been extremely helpful with all of these ideas! I'm loving the brainstorming. I really dig that whole peninsula setup. Complete with lighting. Fantastic reference photos. I can't thank you enough for all your input. I'm excited to get in there and get to work!
  • PRO
    7 years ago


    Paint the oak cabinets gray on the bottom. Install an exhaust fan hood that is better sized for your large kitchen. Use oak as an accent. See below.


  • 7 years ago
    last modified: 7 years ago

    It is exciting! I still think you could improve how you like working there - and eating. :)

    Then do the cosmetic stuff later, refacing... I am curious though how much a tiny demo of the corner of cabinet would cost, and buy in stock {?} cabinets and move dishwasher... probably flooring under the corner?

  • 7 years ago

    Another with great reviews - don't make an overhanging counter and this would sit against new peninsula - chairs on other side?


    [https://www.houzz.com/products/yukon-bench-dark-walnut-54-prvw-vr~38160480[(https://www.houzz.com/products/yukon-bench-dark-walnut-54-prvw-vr~38160480)

  • 7 years ago
    last modified: 7 years ago
  • 7 years ago
    last modified: 7 years ago
  • PRO
    7 years ago

    I did some painting in white and gray


  • PRO
  • 7 years ago
    I actually like the white more than I thought I would!
  • 7 years ago
    Everdebz, that first photo with the dishwasher moved is exactly what I had in mind. And i think that small island is a great choice/value.
  • 7 years ago
    Hi Kathi,
    I definitely see where you're coming from. Yes, one thing is leading to another and another all over the house! There's so much I want to change/update even if it is just the hardware. Thank you for the advice. It's nothing that I don't want to hear. I appreciate all the feedback :)