Software
Houzz Logo Print
sarafairlawn

Design Dilemma on Kitchen Stove placement and counter space

7 years ago
Hi,

Have been trying to see how a kitchen with the stove in the corner would work out? Saw few pictures here and on web and those look pretty but how would that work in real where we cook at least twice a day.
Also the reason why I have this in corner is because of the counter space.( want more from less ).
Please feed me with your inputs and suggestions before I make any design disaster to regret later :).

Thanks for your time in advance.
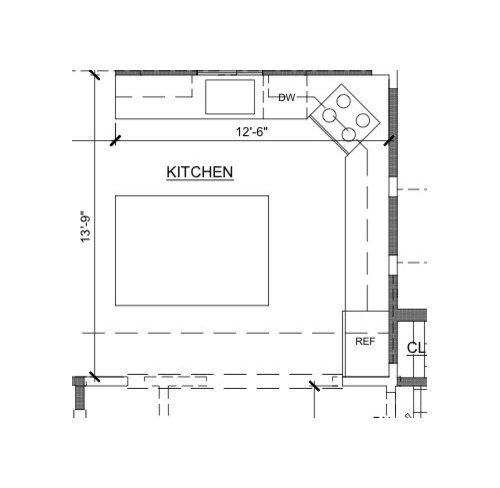
Attaching here a current in discussion plan of the kitchen between family room on left and dinning area across.

RS

Comments (14)

  • 7 years ago

    1) I dislike the aesthetics of an angled corner, but I understand if there’s a functional readon


    2) your dishwasher will open in front of the stove, which seems like it would be super annoying. I think the sink is too close as well. My own workflow is usually dirty dishes on the left and then clean dishes dry on the right - I would hate having my dishes directly next to the stove where they could get dirty again. If you switch the flow and go right to left, you’re still piling all your dirty dishes next to the stove.

  • 7 years ago

    Also - your fridge is very far away from your sink which doesn’t seem ideal

  • 7 years ago
    last modified: 7 years ago

    This layout has many negatives. The most valuable prep space is between the sink and the cooking surface...you have no uninterrupted prepping space at all in the prepping “gold” zone.....two important work zones are squished together in that corner. Your fridge is clear across the L when it should be near the sink.

    Keep in mind that sinks do not have to be centered on a window. This is what I would do starting at the outside edge of the sink wall: fridge, dish washer, sink...generous run of counter (36” minimum) and stove on the long wall. You would have room for a cooktop and wall oven/microwave cab and/or pantry. Some pertinent measurements are missing for the window wall so I do not know how my suggested order lines up with the window.

    You could also flip my suggested order to opposites walls which would put the prep space under the window (I wish my sink wasn’t under a window).

    If you put in a prep sink, then the fridge makes sense on the wall shown but get the stove out of that corner.

  • 7 years ago
    Thanks all for the review , I guess the corner idea will not work then. Also thanks for the insight esp with measurements. I was thinking of moving DW as this drawing is WIP and the stove on the long shelf will make sense.
    #missenigma thanks for sharing your kitchen photos. Now things are beginning to make sense. I was planning to have the microwave under the island and kind of use more counter space/ cabinet for small appliances ( I am sick of bringing them in and out of the cabinets for every use ).
  • PRO
    7 years ago

    Hi Sara, Congratulations on a new kitchen!

    A corner stove is something that I always try to steer clients from. It makes for an awkward space.

    When planning your kitchen, there is a magic formula to consider-the working triangle. That is the point from fridge to sink to stovetop. Keep these elements relatively close and you will be a happy cook.

    To reiterate Heather N's advice... the placement of dishwasher next to oven will not be an efficient use of space. When locating the dishwasher, consider if you are right handed or left handed. Right handed people tend to move to the right and the opposite is true for lefties.

    Good luck & happy planning!

  • 7 years ago
    Thanks Kat for your inputs.
    Could you suggest how to make best of the space I have for kitchen ?
  • 7 years ago
    last modified: 7 years ago

    https://www.houzz.com/user/sarafairlawn

    Go look at my idea books, under New Build/Gabe, we did a corner cooktop & it works great for me>>

    can you move yr DW to the island??

  • 7 years ago
    Thanks Cheryl. Yes the DW can be moved as this is still something we are debating; so not sure where it’s ends up but certainly away from my stove :).
    I saw the pic of your corner stove and I like it for the looks but as ppl suggested I m still thinking. ( that’s why this profession ain’t easy I see :) )

    Also houzzers do people place the stove on the island ( I guess that’s not safe and for that i will need to lower or raise the island in parts( :? ) )
    ?
    That’s just another way of viewing this kitchen :|.

    Please let inputs flowing and I would love to see what my dream kitchen looks like ;)
  • 7 years ago
    I'd encourage you to rethink a corner stove. Because of space limitations, I put my sink in a corner. It's worked well for me. It was not my first choice, but all things considered, it was the best use of limited space.
  • 7 years ago

    We found the corner /cook top worked best for us, as hubby said it would make the venting a whole lot easier. Then I chose to have the sink/DW in the island, as I did not want everything crammed in along the per counters.

  • 7 years ago

    That's a lovely kitchen that @Cheryl Hannebauer mentioned. It looks like, given the large expansive windows, the most logical thing was to angle the cooktop. It is more straightforward to install an angled cooktop than to angle a freestanding stove.


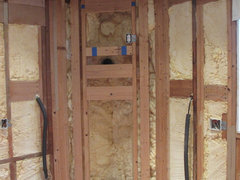
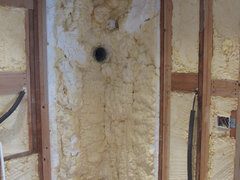
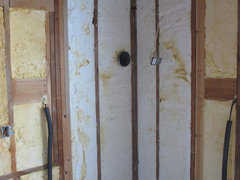
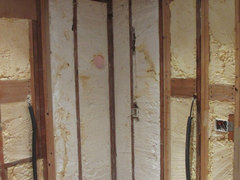
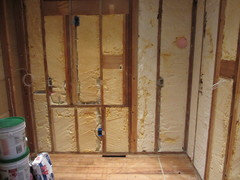
    Sometimes there may be no better solution than to angle a stove or sink. But if you're doing it just because you like the look I'd think long and hard. I was hell bent on angling my stove because I liked the looked. I framed the wall accordingly, ran all my electric, ran my duct work, and had spray foam insulation installed.


    Then for reasons that aren't important, I lost faith in the kitchen designer I was working with that came up with the initial angled layout. I then interviewed several other KDs. They ALL told me it was a very poor idea to angle the stove and NOT TO DO IT because there was no logical reason to do it and it was introducing unnecessary design constraints, compromise, and complexity.


    I stalled and resisted. I collected all kinds of angled stove pics. But in the end I listened to the KDs. So then I dismantled my framing and redid my electrical. Fortunately, I can do these things myself so the cost was minimal, except to my stubborn pride. :-))


    That's my story with an angled stove.

  • 7 years ago
    Oh thanks @missenigma
    That’s a lot you went through , I am already feeling the pain but also learning from the experience.

    So I might try and work something to have DW and or sink may be on the island ( under)and see how it fits the picture. Also I do want to pay more attention to the placement of windows in the kitchen, someone did suggest it’s not a good idea to have windows by the sink but can’t have a lot of windows again for the reason I ll not have cabinets then.

    Major take aways:
    The triangle rule
    Windows
    Stove placement
    Counter space to move between substations ( :) ref, sink stove and DW )
  • 7 years ago

    If you want windows but are pressed for storage, consider some open shelving in front of the windows. we did that with acrylic shelves to let the light in, and keep glassware on those shelves to not block the light. Not as much storage as a cabinet, but better than nothing. we have a sink in front of a window and the shelves are placed high enough that the bottom shelf is easily reached, but doesn’t get in the way when you’re at the sink.

Sponsored
AIS Renovations
Average rating: 4.5 out of 5 stars15 Reviews
Custom Craftsmanship & Construction Solutions in Franklin County, Ohio