

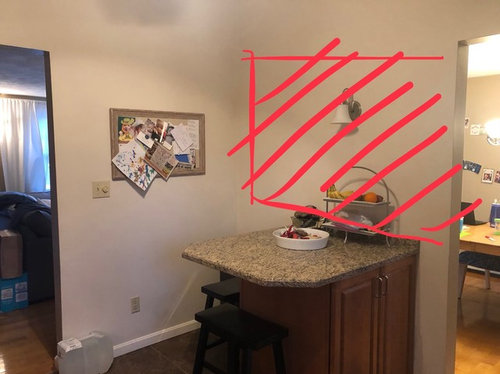
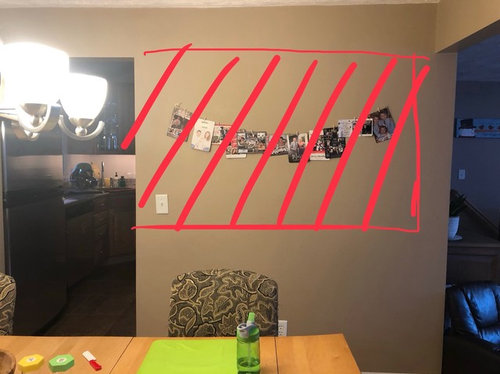
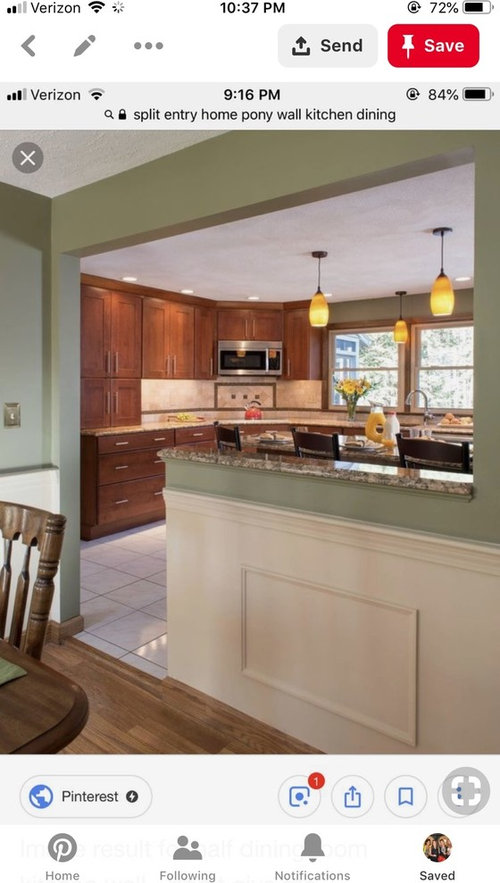
pass through - should we cut a hole in the wall?
7 years ago
Sort by:Oldest
Comments (5)

Related Stories
REMODELING GUIDESJust Passing Through: How to Make Passageways an Experience
Create a real transition between realms and interest along the way with archways, recesses, shelves and more
Full Story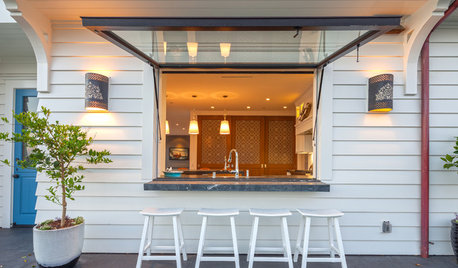
GREAT HOME PROJECTSGreat Home Project: Pass-Through Kitchen Window
Love indoor-outdoor living? See 5 windows that make serving drinks, snacks and meals alfresco a breeze
Full Story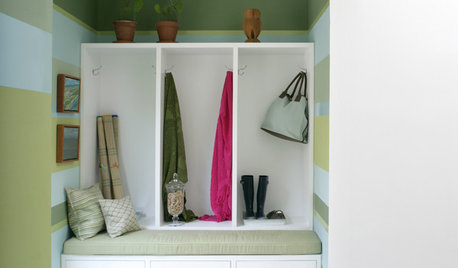
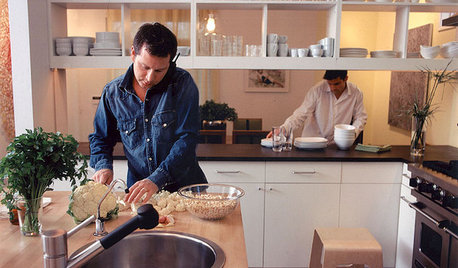
REMODELING GUIDES10 Terrific Pass-Throughs Widen Your Kitchen Options
Can't get behind a fully closed or open-concept kitchen? Pass-throughs offer a bit of both
Full Story
LANDSCAPE DESIGNDeck of the Week: Pergola-Covered With a Pass-Through Window
An interior designer and an architect create an outdoor living room with strong connections to the house and yard
Full Story
REMODELING GUIDES11 Reasons to Love Wall-to-Wall Carpeting Again
Is it time to kick the hard stuff? Your feet, wallet and downstairs neighbors may be nodding
Full Story
LANDSCAPE DESIGNGarden Walls: Dry-Stacked Stone Walls Keep Their Place in the Garden
See an ancient building technique that’s held stone walls together without mortar for centuries
Full Story
HOME OFFICESQuiet, Please! How to Cut Noise Pollution at Home
Leaf blowers, trucks or noisy neighbors driving you berserk? These sound-reduction strategies can help you hush things up
Full Story
DECORATING GUIDESPaper Chase: Wallpaper Through the Ages to Today
Get on a decorating roll with a wall covering that's been around for centuries but comes in more exciting designs than ever
Full Story
PAINTINGHouzz TV: How to Paint a Wall Faster
Should you roll your paint first or ‘cut in’ the edges with a brush first? This expert’s preference can save a lot of time
Full Story




Michelle WrightOriginal Author
Michelle WrightOriginal Author
Related Professionals
Tampa Interior Designers & Decorators · Southaven Interior Designers & Decorators · Evansville Architects & Building Designers · Starkville Architects & Building Designers · Greenville Architects & Building Designers · Tulsa Architects & Building Designers · Sugar Land Architects & Building Designers · Texarkana Architects & Building Designers · Newburyport Architects & Building Designers · Binghamton Architects & Building Designers · Los Angeles Architects & Building Designers · Augusta Kitchen & Bathroom Designers · Sioux City Kitchen & Bathroom Designers · Mission Viejo Kitchen & Bathroom Designers · Lewiston Kitchen & Bathroom DesignersTeresa Hernandez
housegal200
Michelle WrightOriginal Author