

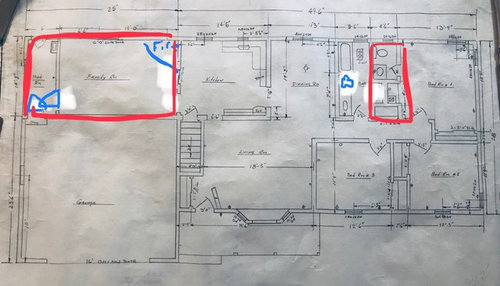
need help planning a new master bedroom and laundry
7 years ago
Featured Answer
Sort by:Oldest
Comments (8)
 PRO7 years ago
- 7 years ago
Related Professionals
Gaithersburg Interior Designers & Decorators · Jamestown Interior Designers & Decorators · Guymon Interior Designers & Decorators · Fort Myers Architects & Building Designers · Meridian Architects & Building Designers · Norfolk Architects & Building Designers · Sheboygan Architects & Building Designers · San Luis Obispo Architects & Building Designers · Dover Kitchen & Bathroom Designers · McAlester Kitchen & Bathroom Designers · Rockford Kitchen & Bathroom Designers · Tucson Kitchen & Bathroom Designers · Concord Kitchen & Bathroom Designers · Stockton Kitchen & Bathroom Designers · Bozeman Kitchen & Bathroom Designers- 7 years ago
- 7 years ago
- 7 years ago
- 7 years ago
 7 years ago

Related Stories

BEDROOMSRoom of the Day: From Laundry Room to Shabby Chic-Style Master Suite
A Florida bungalow addition mixes modern amenities with pieces of the past, thanks to a homeowner’s love for using old things in new ways
Full Story
HOMES AROUND THE WORLDHouzz Tour: 2-Bedroom Apartment Gets a Clever Open-Plan Layout
Lighting, cabinetry and finishes help make this London home look roomier while adding function
Full Story
BEDROOMSRethinking the Master Bedroom
Bigger isn’t always better. Use these ideas to discover what you really want and need from your bedroom
Full Story

LAUNDRY ROOMS7-Day Plan: Get a Spotless, Beautifully Organized Laundry Room
Get your laundry area in shape to make washday more pleasant and convenient
Full Story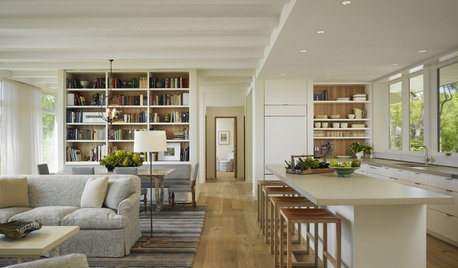
REMODELING GUIDESCreate a Master Plan for a Cohesive Home
Ensure that individual projects work together for a home that looks intentional and beautiful. Here's how
Full Story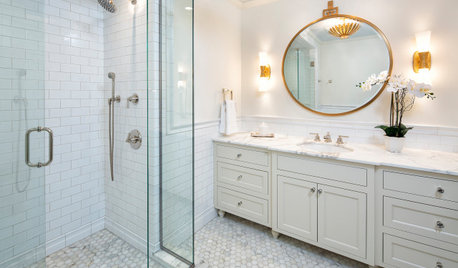
BATHROOM WORKBOOK7 Key Things to Establish When Planning a Master Bathroom
If a new en suite bathroom is in the cards, read this expert’s guide to working with the space you have
Full Story
DECORATING GUIDESHow to Lay Out a Master Bedroom for Serenity
Promote relaxation where you need it most with this pro advice for arranging your master bedroom furniture
Full Story
REMODELING GUIDES10 Things to Consider When Creating an Open Floor Plan
A pro offers advice for designing a space that will be comfortable and functional
Full Story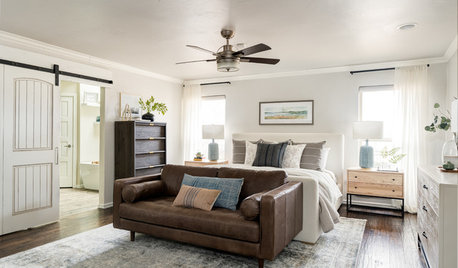
BEDROOMSSoothing, Restful Master Bedroom That Functions Well
An Oklahoma couple work with their designer to create a relaxing retreat with new furnishings and built-ins
Full Story





Erica N