Software
Houzz Logo Print
chewbroccoli

Drop in 1920s sink for island

7 years ago

Hi, I'm renovating my 1920s house and will be putting in a kitchen island. The island will be 5' long and 18" wide. I've got a big old round-edged old farm sink for the main sink in the kitchen, and I 've been looking for something for the island that will match it. Most of the smaller sinks I see online or at antiques stores have backsplashes. I want one for the island with the rounded edges, but without a backsplash. Does anyone know of any examples of 1920sish sinks without backsplashes or search terms I can use? Or and idea for some kind of alternative that will work? Thank you.

Comments (37)

  • 7 years ago

    Thank you, Flo. The bowl suggestion sounds good, and makes sense. I could possibly change my mind about the sink, but I am pretty set on it. The reason I want it is because for years, in different places I've lived, I wished I had another sink i the kitchen, because I find it to be a choke point when two or more people are cooking together. For instance, if I'm prepping veggies, another person might begin washing dishes, interfering with my need of the faucet. I've thought having another sink would really help the work flow.

  • 7 years ago

    An 18" island is too small to begin with. It doesn't need a sink stealing what little space there is. You need a completely different layout if youre trying to cram in an 18" island to begin with. Maybe a peninsula is a better choice. Post a layout.

  • 7 years ago

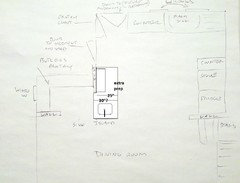
    Thanks, LWO. I wanted it to be 18" wide because I don't want the depth to intrude to much into the dining room. There is an end of a wall sticking out about 8" on the other side of it that I would have had removed, earlier in hindsight, to give the island more room on that side. Now that the wall has been repaired and plastered, I don't want to mess with it. I want the island to serve as another prep station, or a place just to set things on. I am wondering about the depth now that you both have concerns about it.

  • 7 years ago


  • 7 years ago

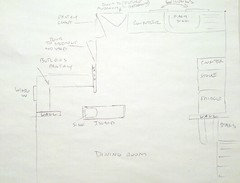
    Add dimensions. Because that's making it look like the island is completely disconnected from the work zone instead of properly being placed parallel to the range.

  • 7 years ago

    The island looks a little smaller in proportion to the kitchen, in the drawing, than I think it would be in person. I don't plan for it to be an island where people sit with stools and eat, just a prep station and extra surface. Below the island, which I didn't draw, would be the dining room table.

  • 7 years ago
    last modified: 7 years ago

    But to work for prep, it has to be located correctly. It currently appears to be located outside the work zone, where it won't get used.

    Do a measured diagram.

  • 7 years ago

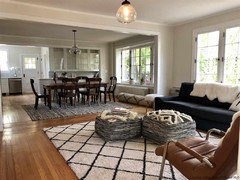
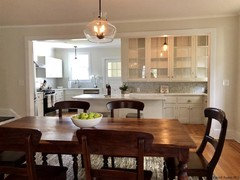
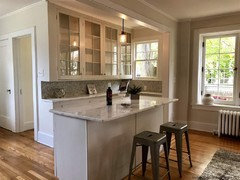
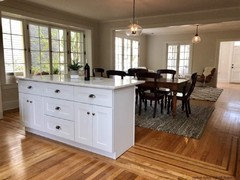
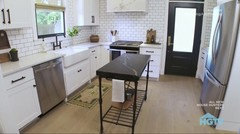
    OK, I will add dimensions. The island is actually at the edge of the kitchen, though. This is a duplex, with the halves of the house being mirror images of one another. I can post a photo of the other half of the house, which has the exact same layout/dimensions, but has been renovated, and has the island where I want it. They took out tge little bit of wall atvthe end of the butlers pantry, though, and their island is 24" wide, I believe.

  • 7 years ago

    Yes, it is outside of the work zone, but it wouldn't be far from the fridge, I'm thinking, and is convenient to the butler's pantry. I was thinking of it, with the sink, like a satellite work zone. But it would be bad to put it in and it doesn't end up being useful.

  • 7 years ago


  • 7 years ago


  • 7 years ago


  • 7 years ago


  • 7 years ago

    They had two windows in back like my side, but took one out to make room for the cabinet. The kitchen is not that big, about 11x12, the island wouldn't fit inside of it.

  • PRO
    7 years ago
    last modified: 7 years ago

    An attractive, "remuddle" above . Not every home is meant to be opened. And their "island" appears as an unwanted, un needed guest in the space. Charm........gone. But a nice ordinary suburban effect, if you're into that.

  • 7 years ago

    If you want something small like that, try searching for a vintage dentist's sink, or for a vintage drop-in sink:

    https://www.ebay.com/itm/Small-Vtg-Cast-Iron-White-Porcelain-Drop-In-Prep-Sink-Old-Mid-Century-Old-16-19E/202569795894?hash=item2f2a19c936:g:uW0AAOSwleRcQfl5:rk:45:pf:0

  • PRO
    7 years ago
    last modified: 7 years ago

    Oh for heaven sake. Get a hammered brass or copper drop in bar sink and call it a day : ) It will age in short order and look like it was there for eight decades. Nobody had an "island" in 1920.

  • 7 years ago

    But, Jan, the thrill of the hunt!!! :-) I can't help myself, I like finding vintage items to incorporate, especially if there is a story to go with it. My husband might be worse. He's trying to work out how to fit an enormous light from a former restaurant in our town into the new build. Even I'm sitting back and going... Nope. Though I don't have much leg to stand on after the tile stove...

  • PRO
    7 years ago

    There were no prep sinks either lol. The sink was THE SINK.

  • 7 years ago

    I know. And at Grandpa's, there was no hot water, either. You heated it up in a kettle on the stove, then kept a little pot and cup at the side of the sink for rinsing, while you washed the dishes in a small basin IN the sink. ;-)


    But vintage sinks are pretty cool sometimes.


    It's not a good idea to let me into architectural salvage places.

  • 7 years ago
    Our latest house included a prep sink. I thought I would love it since we both cook. No, hated it. Two sinks to clean, cabinet underneath has no room for storage because it holds duplicate cleaning supplies, plumbing, and garbage disposal. Where will you store your knives, colander, cutting boards, bowls, etc. The prep sink takes up extra counter space. On your existing counter, use masking tape to lay out your proposed counter. Put making tape in the shape and size of the proposed sink. Work at that space for the tasks you think you will have. Better yet, set up a table where you want to have this island. Prep there, masking out the sink area. Walk this plan for several days to see if it gives you what you need. We have since done a complete remodel and eliminated the prep sink.
  • PRO
    7 years ago


    Totally agree with remodeling1840- this is a small space. Really, do you do that much cooking? Prepping? If you can only do an 18" width, buy a ready made movable island and that way, you have options of moving the station where you might need it more.

    Tiberius Cuisine Cart, White, Stainless Top · More Info

    This has a bit of vintage charm and would be all you need. no sink needed either Besides, if you do a sink, you will need plumbing and electrical. That will have to be pulled from somewhere? Basement? Code around here requires electrical outlet in permanently fixed islands plus with water there might be some distance between electricals and water. Not sure about that.

  • 7 years ago

    Thank you all. Reading all of the opinions against it gives me some pause. I will give healthy consideration to not putting it in. I appreciate the prep sink suggestion, that is exactly what I was looking for, just a sink sufficient for washing food and knives. The hammered bar sinks also look great for the job, I didn't know about those. That rolling kitchen island does look nice, although the sink really is the reason I really want the island. I do actually cook a lot, probably more than 95% of my meals. I rarely eat out, and seem to always end up with cooking enthusiast spouses, and end up frequently teaming up on meals. It is interesting, though, to have the perspective of someone who had a prep sink, and didn't like it. I love the idea of mocking up the island; I will make a table the dimensions of the island out of scrap wood, and tape off the sink area on it, and see how I like living with it. The kitchen is usable and in the configuration it will be ultimately, only still employing the old appliances. I'm cooking in it every day, so I think I will get a good sense of the utility of the island. I will keep the less-is-more ethos in my consciousness and not forget the term, "remuddle" :). I can see how, if I loose the island, I might gain space and grace. As it is now, the opening between the kitchen and dining room is framed by a stepped archway that a brilliant plasterer just put in, which looks to me like a work of art and adds a grandness to the space. Maybe it would be better to let that shine on its own.

  • 7 years ago
    last modified: 7 years ago

    If you want a second sink, put it in the butlers pantry where it belongs. Any island in this space belongs parallel to the cooking surface of it's ever going to be used and not a complete waste of money.

  • 7 years ago

    Please don't remuddle the kitchen like your neighbor did. I will tell you I looked for 2 years for a 1920's house that hadn't been remuddled but gave up and built a new house. Remuddled is worse than new.

  • PRO
    7 years ago

    An 18" 'island" is barely a table.


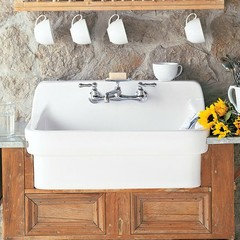
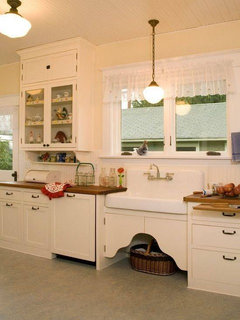
    This would be the type of sink used in 1920 or so.


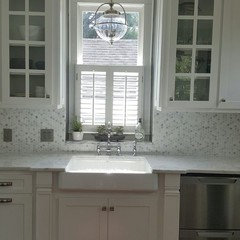
    Here is a modern take on that sink


    This is a portable marble island that looks to be about 20" deep


  • 7 years ago

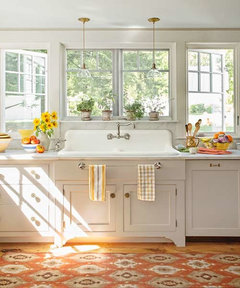
    If a second sink is wanted / needed, the butlers pantry is the place for it:) I would put it under the window. You could consider a "short apron" Whitehaven. The "short apron" is reminiscent of the

    old cast iron sinks. This also would let your sink be under mount:

    Vintage cast iron:


    A "short apron" Whitehaven:


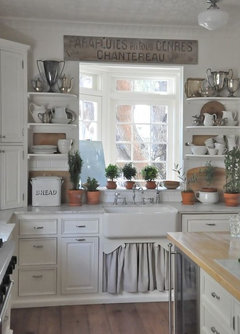
    My friend has a a new kitchen with a sink base cabinet like in the first pic, but smaller, and with a curtain behind - similar to this but with the cabinet above with the basket:


  • 7 years ago

    Thank you everyone, for all of the considerations, suggestions and photos. I think I am giving up on the island idea, due to the concerns raised here. I've also been walking around the kitchen, and the planned area for it really does feel too far away from the refrigerator and work area. The butler's pantry counter is too low, I think for a sink to be used comfortably, and the cabinets overhead hang pretty far down. I wish the short wall opposite the stove had more space as I feel like a prep sink would be good over there. That wall is appx 30" wide. As of now, I have a baker's cabinet in front of it that I end up using often to set things on that I take out of the fridge. Maybe that's because there is no counter space to the left of the fridge. But regardless, I have to rearrange the kitchen layout somehow so that it works well, with prioritizing what is important to me. My friend who is planning to build cabinets came over yesterday, and brought up some things to consider that have me question my existing plan, such as the loss of counter space to the front right of the farm sink. I actually have a farm sink that I was planning to use, a 52" right hand drainboard skirt sink, which is why I have a space there, because I think bringing a counter up to the front of it would not look right. I'd like to put the sink where the stove is, but I can't put the stove under the windows. Laying out this kitchen has been made difficult by the cluster of doors in the upper left hand corner. I don't see any way of eliminating any one of them, and even if I could, I feel like to gain any usable counter space, two of them would have to be eliminated. I will make and post a scale drawing, because as mentioned, it's hard to really gauge what's going on without it.


  • 7 years ago

    I thought of trying to find a right hand drainboard drop-in farm sink, so I could have an l shaped cabinet under it and counters to the left and right front of it. But it wouldn't be possible for one person to wash dishes and another dry, which I find happens a lot at big dinners. Which is why I would rather the sink be on the other wall. The other option, I think, may be just not to have a behemoth sink, but even if I had a one-basin sink, I'd still end up using the counter to the side of it to house a dish rack.

  • 7 years ago

    Start a separate post with a real world measured layout. No way do you need to be wasting space with a 52" sink. You need a better layout before you finalize anything.

  • 7 years ago

    Sounds good, thanks.

  • 7 years ago
    last modified: 7 years ago

    Without dimensions, this is a long shot, but would you be able to incorporate deeper cabinets into a peninsula servicing the kitchen and butler's pantry? If you use standard 24" base cabinets, and wrap the wall, with overhangs you might have 30" in which to drop a sink. If the wall behind it is wide enough, you could add some upper storage:

  • 7 years ago

    Hmm, that's interesting, thank you. I like that it would gain some more counter/sink space, but the trade off would be not being able to swing easily into the butler's pantry from the kitchen. FYI, the top wall of the room, from corner to corner is 10' 9", and the right hand side wall from corner to the wall that the fridge sits against, is 11' 5." It's 8' 6" from the top wall to the bottom edge of the little wall to that you added the peninsula to.

  • 7 years ago
    last modified: 7 years ago

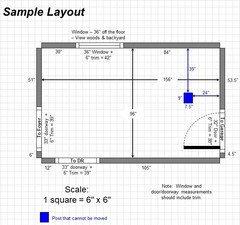
    This may help (from the "[New to Kitchens? Read Me First![(https://www.houzz.com/discussions/new-to-kitchens-read-me-first-dsvw-vd~5500754)" thread:

    How Do I Ask For Layout Help & What Information Should I Include?


    Sample of a fully measured layout:

    Note that the widths of each wall/window/door/doorway and the distances between each wall/window/door/doorway are labeled as well where each door/doorway leads.


    Kitchen Design Best Practice/Guidelines FAQ Threads:

    FAQ: Kitchen Work Zones, What Are They?

    FAQ: Aisle Widths, Walkways, Seating Overhangs, Work/Landing Space etc

    FAQ: How Do I Plan For Storage?

    Humorous discussion of workflow and other layout topics:

    Looking for layout help? Memorize this first.

  • 7 years ago

    Thank you :)