



Paver backyard project- in the ground pool and patio
7 years ago
Sort by:Oldest
Comments (5)
Related Stories
PATIO OF THE WEEKPatio of the Week: Petite Pool Enhances a Toronto Backyard
A once-neglected yard becomes an inviting urban retreat, complete with an outdoor kitchen, a lounge and a plunge pool
Full Story
BEFORE AND AFTERSPatio of the Week: Resort-Inspired Backyard and Pool
A standout shade structure anchors this elegant outdoor space designed for lounging with family and entertaining friends
Full Story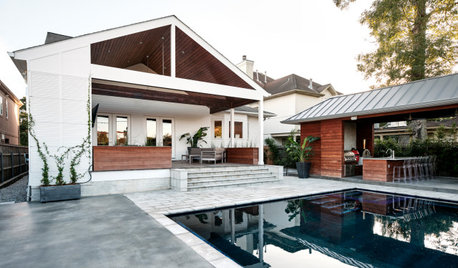
LANDSCAPE DESIGNPatio of the Week: Porch, Pool and Pavilion for Backyard Play
An architect turns a basic Louisiana yard into a contemporary retreat for cooling off, lounging and playing games
Full Story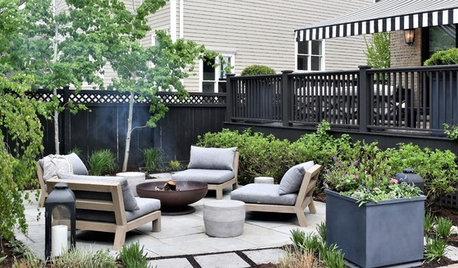
LANDSCAPE DESIGNPavers, Pergola and Black Stain Transform a Chicago Backyard
An unused patch of grass becomes a shaded dining area that leads to an outdoor lounge
Full Story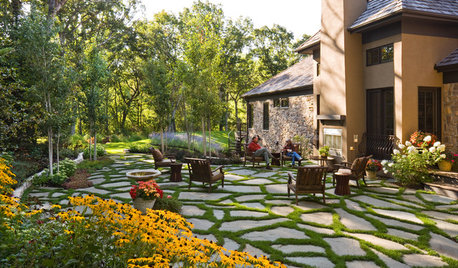
GARDENING AND LANDSCAPINGPatio Pavers Go Green in Between
Kind to the environment and easy on the eyes, pavers with moss or other foliage in the joints create a charming permeable hardscape
Full Story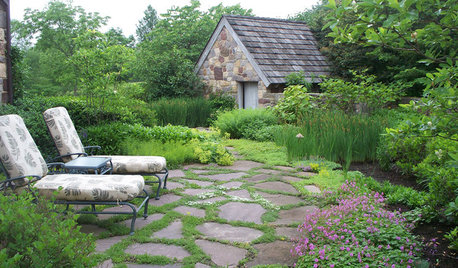
GARDENING GUIDESLow-Maintenance Ground Covers to Go With Your Pavers
These 8 plants will fill the spots between steppingstones, gaps in flagstone patios and other garden nooks and crannies
Full Story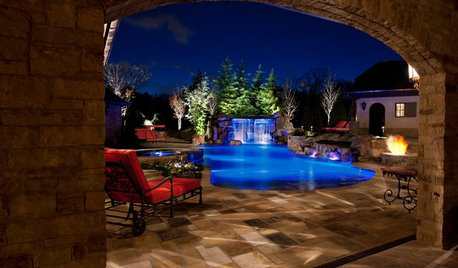
GARDENING AND LANDSCAPINGPool-Friendly Patio Materials
Get a pool patio to match your style at a price that doesn't leave you high and dry
Full Story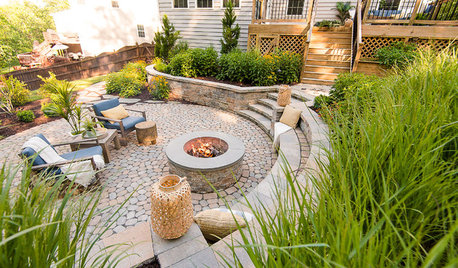
LANDSCAPE DESIGNPatio of the Week: Once Unusable Backyard Is Now a Favorite Spot
Native plants, lovely stone, thoughtful grading and careful planning transform a steeply sloped site in Virginia
Full Story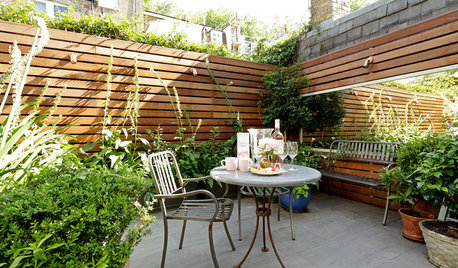
CONTAINER GARDENSPocket Gardens, Pint-Size Patios and Urban Backyards
A compact outdoor space can be a beautiful garden room with the right mix of plantings, furniture and creativity
Full Story
LANDSCAPE DESIGNSee How 3 Patios Ingeniously Mix Pavers and Pebbles
Designers show there is more than one way to execute this popular material pairing
Full Story
NHBabs z4b-5a NH
kimkay_628Original Author
Related Professionals
Raleigh Landscape Architects & Landscape Designers · Danbury Landscape Contractors · Chicago Decks, Patios & Outdoor Enclosures · Saint Cloud Decks, Patios & Outdoor Enclosures · Louisville Landscape Architects & Landscape Designers · Little Rock General Contractors · Panama City General Contractors · Myrtle Beach General Contractors · Detroit General Contractors · Plattsburgh General Contractors · Pullman Interior Designers & Decorators · Fayetteville Architects & Building Designers · Coeur d'Alene Architects & Building Designers · Lewiston Architects & Building Designers · Middletown Kitchen & Bathroom DesignersNHBabs z4b-5a NH
Yardvaark
J Design Group - Interior Designers Miami - Modern